Your search is over! This delightful corner-lot home welcomes you with a lovely xeriscaped yard & mature elm tree for natural shade. Inside, you'll find a serene living room with a soothing palette and durable tile floors. Spread out with 5 bedrooms, including 2 primary suites! Prepare delicious meals in the eat-in kitchen, with ample wood cabinetry, recessed lights, a garden window, tile backsplash, built-in appliances, and an island w/breakfast bar for casual meals. Unwind at the end of a long day in the backyard, which offers a covered patio, practical alley access, citrus trees, and abundant space for outdoor relaxation. Newer HVACs & water heater! Easy access to PV Mall, the 51 & 101, local restaurants, and neighborhood schools. Make this gem yours now!
For sale
Price cut: $10K (10/14)
$655,000
11831 N 29TH Street, Phoenix, AZ 85028
5beds
2,389sqft
Single Family Residence
Built in 1972
9,524 Square Feet Lot
$-- Zestimate®
$274/sqft
$-- HOA
What's special
Eat-in kitchenRecessed lightsCorner-lot homeLovely xeriscaped yardPractical alley accessTile backsplashAmple wood cabinetry
- 36 days
- 816
- 68
Likely to sell faster than
Zillow last checked:
Listing updated:
Listed by:
Ken Mayer 602-750-3678,
Revinre,
Mary Montague 602-478-5000,
Revinre
Source: ARMLS,MLS#: 7078181
Facts & features
Interior
Bedrooms & bathrooms
- Bedrooms: 5
- Bathrooms: 3
- Full bathrooms: 3
Heating
- Heat Pump, Natural Gas
Cooling
- Heat Pump, Gas, Central Air, Ceiling Fan(s)
Appliances
- Included: Dryer, Washer, Refrigerator, Built-in Microwave, Dishwasher, Disposal, Electric Range
- Laundry: Inside, Gas Dryer Hookup
Features
- High Speed Internet, Eat-in Kitchen, Breakfast Bar, No Interior Steps, Kitchen Island, Pantry, 2 Master Baths, 3/4 Bath Master Bdrm, Laminate Counters
- Flooring: Carpet, Tile, Wood
- Windows: Low Emissivity Windows, Double Pane Windows, Vinyl Frame
- Has basement: No
- Has fireplace: No
Interior area
- Total structure area: 2,389
- Total interior livable area: 2,389 sqft
Property
Parking
- Total spaces: 6
- Parking features: Attached, Garage Door Opener, Direct Access
- Attached garage spaces: 2
- Uncovered spaces: 4
Accessibility
- Accessibility features: Bath Grab Bars
Features
- Stories: 1
- Patio & porch: Covered, Patio
- Exterior features: Storage
- Spa features: None
- Fencing: Back Yard,Block
Lot
- Size: 9,524 Square Feet
- Features: East/West Exposure, Sprinklers In Rear, Sprinklers In Front, Alley, Corner Lot, Desert Front, Gravel/Stone Back, Grass Back, Auto Timer H2O Front, Auto Timer H2O Back
Details
- Additional structures: Shed(s)
- Parcel number: 16629271
Construction
Type & style
- Home type: SingleFamily
- Architectural style: Ranch
- Property subtype: Single Family Residence
Materials
- Stucco, Painted, Block
- Roof: Composition
Condition
- Year built: 1972
Utilities & green energy
- Sewer: Public Sewer
Community & HOA
Community
- Subdivision: IRONWOOD EAST 2
HOA
- Has HOA: No
- Services included: No Fees
Location
- Region: Phoenix
Financial & listing details
- Price per square foot: $274/sqft
- Tax assessed value: $528,600
- Annual tax amount: $1,854
- Date on market: 9/10/2026
- Cumulative days on market: 36 days
- Listing terms: Cash,Conventional
- Ownership: Fee Simple
Estimated market value
Not available
Estimated sales range
Not available
Not available
Price history
| Date | Event | Price |
|---|---|---|
| 10/14/2026 | Price change | $655,000-1.5%$274/sqft |
Source:  ARMLS #7078181 Report a problem ARMLS #7078181 Report a problem | ||
| 9/10/2026 | Listed for sale | $665,000+95.6%$278/sqft |
Source: ARMLS #7078181 Report a problem | ||
| 9/29/2017 | Sold | $340,000-1.4%$142/sqft |
Source: ARMLS #5623263 Report a problem | ||
| 8/24/2017 | Pending sale | $345,000$144/sqft |
Source: Phoenix - Arcadia / Biltmore #5623263 Report a problem | ||
| 8/17/2017 | Price change | $345,000-1.1%$144/sqft |
Source: Phoenix - Arcadia / Biltmore #5623263 Report a problem | ||
| 8/10/2017 | Price change | $349,000-0.3%$146/sqft |
Source: Keller Williams Realty Biltmore Partners #5623263 Report a problem | ||
| 7/18/2017 | Price change | $350,000-4.1%$147/sqft |
Source: Phoenix - Arcadia / Biltmore #5623263 Report a problem | ||
| 7/6/2017 | Price change | $365,000-2.7%$153/sqft |
Source: Phoenix - Arcadia / Biltmore #5623263 Report a problem | ||
| 6/15/2017 | Listed for sale | $375,000+35.4%$157/sqft |
Source: Phoenix - Arcadia / Biltmore #5623263 Report a problem | ||
| 7/22/2014 | Sold | $277,000$116/sqft |
Source: Public Record Report a problem | ||
Public tax history
| Year | Property taxes | Tax assessment |
|---|---|---|
| 2025 | $1,815 +2.6% | $52,860 -2.8% |
| 2024 | $1,769 +2.3% | $54,380 +180% |
| 2023 | $1,730 -1.1% | $19,420 -46.6% |
| 2022 | $1,749 +1.9% | $36,400 +23.7% |
| 2021 | $1,717 -0.5% | $29,420 +4.6% |
| 2020 | $1,724 +3.8% | $28,130 +9% |
| 2019 | $1,662 | $25,800 +8.7% |
| 2018 | $1,662 +4.7% | $23,730 +6.2% |
| 2017 | $1,587 +9.5% | $22,350 +3.7% |
| 2016 | $1,449 +3.8% | $21,560 +6.7% |
| 2015 | $1,396 | $20,200 +47.3% |
| 2014 | -- | $13,710 +20.5% |
| 2013 | -- | $11,380 |
| 2012 | -- | $11,380 -38.8% |
| 2011 | -- | $18,580 -2.4% |
| 2010 | -- | $19,030 -26.4% |
| 2009 | -- | $25,850 -12.8% |
| 2008 | -- | $29,650 +17.7% |
| 2007 | -- | $25,200 +63.6% |
| 2006 | -- | $15,400 |
| 2005 | -- | $15,400 +8.8% |
| 2004 | -- | $14,150 |
| 2003 | -- | $14,150 +36.7% |
| 2002 | -- | $10,350 |
Find assessor info on the county website
Monthly payment
Est. payment
Payment breakdown
Explore the cost of this home by adjusting the details. Changes won't be saved.Climate risks
Neighborhood: Paradise Valley
Nearby schools
Schools provided by the listing agent
- Elementary: Desert Cove Elementary School
- Middle: Shea Middle School
- High: Shadow Mountain High School
- District: Paradise Valley Unified District
Source: ARMLS. This data may not be complete. We recommend contacting the local school district to confirm school assignments for this home.
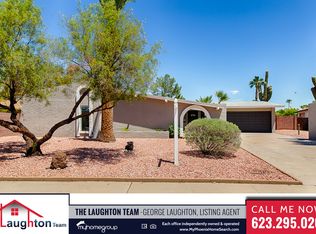
Similar homes
- $650,0004 bd2 ba2.1k sqft802 E ROBERTS Road, Phoenix, AZ 85022For Sale
 MLS ID #7032123, Daniel Kasten, Real Broker. ARMLS
 - $549,9954 bd3 ba2.4k sqft3159 W MATTHEW Drive, Phoenix, AZ 85027For Sale
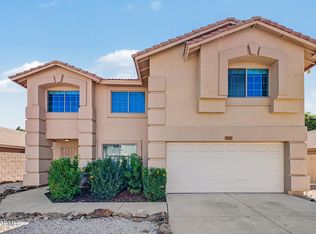 MLS ID #7089901, Stephanie Moser, Resident Realty. ARMLS
 - $715,0004 bd3 ba1.9k sqft11640 N 91ST Lane, Scottsdale, AZ 85260For Sale
 MLS ID #7076291, Michelle L Minik, Realty of America LLC. ARMLS
 - $715,0004 bd3 ba2.7k sqft6622 S 66TH Avenue, Laveen, AZ 85339For Sale
 MLS ID #7063456, Carlos David Meza, eXp Realty. ARMLS
