**Rare 0.86-acre corner lot!** This charming 4-bed, 3-bath vintage home is filled with character, featuring original wood cabinetry, built-in shelving & dressers, plantation shutters, fireplace, spacious living areas, center-island kitchen & primary suite with dual sinks and walk-in closet. Soft water throughout & R/O system in the kitchen. Enjoy an established orchard with approx. 28 harvestable trees including peach, plum, grapefruit, apple, orange, lemon, moringa & pecan. Large chicken coop with full run, workshop, storage shed, covered patios, grass & zip line. Extended driveway, oversized 2-car garage, covered parking & large RV gates in front & back. Plenty of space for a huge garden/studio/detached suite & entertaining, all on your own homestead!
For sale
$725,000
1251 N GILBERT Road, Mesa, AZ 85203
4beds
2,341sqft
Single Family Residence
Built in 1961
0.86 Acres Lot
$-- Zestimate®
$310/sqft
$-- HOA
What's special
Covered patiosCovered parkingExtended drivewayPlantation shuttersZip lineBuilt-in shelving and dressersCenter-island kitchen
- 1 day
- 301
- 27
Zillow last checked:
Listing updated:
Listed by:
Bryan Hamby 602-758-3123,
eXp Realty
Source: ARMLS,MLS#: 7085226
Facts & features
Interior
Bedrooms & bathrooms
- Bedrooms: 4
- Bathrooms: 3
- Full bathrooms: 3
Heating
- Electric
Cooling
- Central Air, Ceiling Fan(s)
Appliances
- Included: Water Softener Owned, Built-in Microwave, Dishwasher, Disposal, Electric Range, Electric Oven, Electric Cooktop
- Laundry: Inside
Features
- Pantry, High Speed Internet, Double Vanity, Eat-in Kitchen, No Interior Steps, Kitchen Island, Full Bth Master Bdrm, Laminate Counters
- Flooring: Carpet, Tile
- Windows: Double Pane Windows
- Has basement: No
- Number of fireplaces: 1
- Fireplace features: Living Room, Gas
Interior area
- Total structure area: 2,341
- Total interior livable area: 2,341 sqft
Property
Parking
- Total spaces: 8
- Parking features: Garage Door Opener, Direct Access, Circular Driveway
- Garage spaces: 2
- Uncovered spaces: 6
Features
- Stories: 1
- Patio & porch: Covered, Patio
- Exterior features: Storage
- Spa features: None
- Fencing: Block,Wrought Iron
Lot
- Size: 0.86 Acres
- Features: Corner Lot, Grass Front, Grass Back, Irrigation Front, Irrigation Back
Details
- Additional structures: Workshop, Shed(s)
- Parcel number: 14111189
Construction
Type & style
- Home type: SingleFamily
- Architectural style: Ranch
- Property subtype: Single Family Residence
Materials
- Painted, Block
- Roof: Tile
Condition
- Year built: 1961
Utilities & green energy
- Sewer: Public Sewer
Community & HOA
Community
- Features: Near Bus Stop
- Subdivision: CITRUS COVE
HOA
- Has HOA: No
- Services included: No Fees
Location
- Region: Mesa
Financial & listing details
- Price per square foot: $310/sqft
- Tax assessed value: $459,300
- Annual tax amount: $2,091
- Date on market: 10/2/2026
- Cumulative days on market: 1 day
- Listing terms: VA Loan,Cash,Conventional
- Ownership: Fee Simple
Estimated market value
Not available
Estimated sales range
Not available
Not available
Price history
| Date | Event | Price |
|---|---|---|
| 10/2/2026 | Listed for sale | $725,000+9.8%$310/sqft |
Source:  ARMLS #7085226 Report a problem ARMLS #7085226 Report a problem | ||
| 2/27/2024 | Sold | $660,000+1.5%$282/sqft |
Source: ARMLS #6651512 Report a problem | ||
| 1/20/2024 | Pending sale | $649,999$278/sqft |
Source: ARMLS #6651512 Report a problem | ||
| 1/17/2024 | Listed for sale | $649,999$278/sqft |
Source: ARMLS #6651512 Report a problem | ||
Public tax history
| Year | Property taxes | Tax assessment |
|---|---|---|
| 2025 | $2,078 +0% | $45,930 -4% |
| 2024 | $2,077 -1.2% | $47,850 +109.6% |
| 2023 | $2,102 +1.7% | $22,833 -24.5% |
| 2022 | $2,067 -1.3% | $30,260 +2.4% |
| 2021 | $2,095 +7.9% | $29,560 +7.1% |
| 2020 | $1,941 +4.7% | $27,610 +14% |
| 2019 | $1,853 | $24,220 +5.6% |
| 2018 | $1,853 +3.2% | $22,930 +3.9% |
| 2017 | $1,795 +7.9% | $22,070 +7.9% |
| 2016 | $1,664 +4.5% | $20,460 +11.3% |
| 2015 | $1,593 | $18,380 +23.5% |
| 2014 | -- | $14,880 +11.2% |
| 2013 | -- | $13,380 -4.9% |
| 2012 | -- | $14,070 -17.7% |
| 2011 | -- | $17,100 -15.8% |
| 2010 | -- | $20,320 -20.2% |
| 2009 | -- | $25,470 -12.9% |
| 2008 | -- | $29,250 +16.3% |
| 2007 | -- | $25,150 +38.2% |
| 2006 | -- | $18,200 |
| 2005 | -- | $18,200 +31.4% |
| 2004 | -- | $13,850 |
| 2003 | -- | $13,850 +6.5% |
| 2002 | -- | $13,000 |
Find assessor info on the county website
Monthly payment
Est. payment
Payment breakdown
Explore the cost of this home by adjusting the details. Changes won't be saved.Climate risks
Neighborhood: Mountain View
Nearby schools
Schools provided by the listing agent
- Elementary: Hale Elementary School
- Middle: Poston Junior High School
- High: Mountain View High School
- District: Mesa Unified District
Source: ARMLS. This data may not be complete. We recommend contacting the local school district to confirm school assignments for this home.
Similar homes

- $650,0005 bd4 ba2.6k sqft1910 E JUNE Circle, Mesa, AZ 85203For Sale
 MLS ID #7043678, Daniel Brown, My Home Group Real Estate. ARMLS
 - $650,0004 bd3 ba2.1k sqft8230 E MCDOWELL Road, Mesa, AZ 85207For Sale
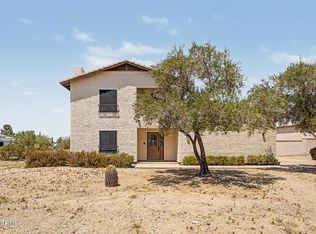 MLS ID #7064699, Travis C Hinton, Citiea. ARMLS
 - $614,9994 bd4 ba2.3k sqft6442 E PRINCESS Drive, Mesa, AZ 85205For Sale
 MLS ID #7057342, John L Diaz, My Home Group Real Estate. ARMLS
 - $549,9003 bd2 ba1.9k sqft562 E HACKAMORE Street, Mesa, AZ 85203For Sale
 MLS ID #7038231, Kimberly Carroll, AZ-REP. ARMLS
