Offering an impressive combination of flexibility, recent renovations, and a convenient East Valley location, this beautifully updated Mesa property is a rare find with no HOA and plenty of room to make it your own.
The home has undergone a comprehensive renovation, including updated electrical and plumbing, remodeled bathrooms, and tile flooring throughout. The floor plan has also been thoughtfully expanded, with an oversized bedroom, an enlarged living area, and a dedicated laundry room adding valuable everyday space. Out back, a detached casita creates even more possibilities. Whether you envision a private space for guests or extended family, a home office, creative studio, or future rental opportunity, the additional structure offers tremendous flexibility. The casita is partially completed, giving the next owner the opportunity to finish it according to their needs and vision.
The property is fully enclosed by a block wall and features multiple access points, making the spacious lot especially versatile. The front porch could use a fresh coat of paint, offering an easy cosmetic project to add even more curb appeal.
Location is another major highlight. With convenient access to the Loop 202 and US-60, you're minutes from Downtown Mesa, Tempe, Scottsdale, and Phoenix Sky Harbor Airport. Nearby attractions include Riverview Park, Sloan Park and Cubs Spring Training, golf courses, shopping, restaurants, and entertainment.
With substantial renovations already completed, no HOA restrictions, a flexible floor plan, and a detached casita with room to finish, this property offers an exciting opportunity for buyers looking for space, convenience, and long-term potential in the heart of the East Valley.
For sale
$495,000
1048 W HEATHER Drive, Mesa, AZ 85201
3beds
2,000sqft
Single Family Residence
Built in 1962
9,675 Square Feet Lot
$-- Zestimate®
$248/sqft
$-- HOA
What's special
Flexible floor planSpacious lotDetached casitaRemodeled bathroomsUpdated electrical and plumbingMultiple access pointsFront porch
- 12 days
- 228
- 20
Zillow last checked:
Listing updated:
Listed by:
R McClain Blackburn 435-790-0476,
My Home Group Real Estate,
Douglas Hopkins,
My Home Group Real Estate
Source: ARMLS,MLS#: 7070933
Facts & features
Interior
Bedrooms & bathrooms
- Bedrooms: 3
- Bathrooms: 2
- Full bathrooms: 2
Heating
- Natural Gas
Cooling
- Central Air, Ceiling Fan(s)
Appliances
- Included: Dishwasher, Disposal, Gas Range
- Laundry: Inside
Features
- High Speed Internet, Granite Counters, Eat-in Kitchen, No Interior Steps, Kitchen Island, Pantry, 3/4 Bath Master Bdrm
- Flooring: Laminate, Tile
- Windows: Double Pane Windows
- Has basement: No
- Has fireplace: No
Interior area
- Total structure area: 2,000
- Total interior livable area: 2,000 sqft
Property
Parking
- Total spaces: 1
- Parking features: RV Gate, Rear Vehicle Entry
- Carport spaces: 1
Accessibility
- Accessibility features: Lever Handles
Features
- Stories: 1
- Patio & porch: Covered
- Spa features: None
- Fencing: Block,Chain Link
Lot
- Size: 9,675 Square Feet
- Features: North/South Exposure, Alley, Dirt Back, Grass Front
Details
- Additional structures: Guest House
- Parcel number: 13567023
Construction
Type & style
- Home type: SingleFamily
- Architectural style: Ranch
- Property subtype: Single Family Residence
Materials
- Painted, Block
- Roof: Composition
Condition
- Year built: 1962
Utilities & green energy
- Sewer: Public Sewer
- Water: City Water
Community & HOA
Community
- Subdivision: FAIRWAY GARDENS LOTS 49-182
HOA
- Has HOA: No
- Services included: No Fees
Location
- Region: Mesa
Financial & listing details
- Price per square foot: $248/sqft
- Tax assessed value: $266,800
- Annual tax amount: $703
- Date on market: 8/25/2026
- Cumulative days on market: 192 days
- Listing terms: Cash,Conventional,FHA,VA Loan
- Ownership: Fee Simple
- Road surface type: Paved
Estimated market value
Not available
Estimated sales range
Not available
Not available
Price history
| Date | Event | Price |
|---|---|---|
| 8/25/2026 | Listed for sale | $495,000-6.6%$248/sqft |
Source:  ARMLS #7070933 Report a problem ARMLS #7070933 Report a problem | ||
| 8/2/2026 | Listing removed | $529,950$265/sqft |
Source: ARMLS #6978880 Report a problem | ||
| 6/26/2026 | Price change | $529,950-0.9%$265/sqft |
Source: ARMLS #6978880 Report a problem | ||
| 4/20/2026 | Price change | $534,900-0.9%$267/sqft |
Source: ARMLS #6978880 Report a problem | ||
| 3/16/2026 | Price change | $540,000-1.8%$270/sqft |
Source: ARMLS #6978880 Report a problem | ||
| 2/27/2026 | Price change | $550,000-0.9%$275/sqft |
Source: ARMLS #6978880 Report a problem | ||
| 2/3/2026 | Listed for sale | $555,000+91.4%$278/sqft |
Source: ARMLS #6978880 Report a problem | ||
| 7/23/2021 | Sold | $290,000-3.3%$145/sqft |
Source: ARMLS #6230306 Report a problem | ||
| 5/25/2021 | Price change | $299,900+3.4%$150/sqft |
Source: ARMLS #6230306 Report a problem | ||
| 5/18/2021 | Price change | $289,900-3.3%$145/sqft |
Source: ARMLS #6230306 Report a problem | ||
| 5/8/2021 | Price change | $299,900+3.4%$150/sqft |
Source: ARMLS #6230306 Report a problem | ||
| 5/3/2021 | Listed for sale | $289,900$145/sqft |
Source: ARMLS #6230306 Report a problem | ||
Public tax history
| Year | Property taxes | Tax assessment |
|---|---|---|
| 2025 | $699 +0.1% | $26,680 -6% |
| 2024 | $699 -1.2% | $28,380 +269.6% |
| 2023 | $707 +1.7% | $7,679 -57% |
| 2022 | $695 -1.3% | $17,870 +11.8% |
| 2021 | $705 +7.9% | $15,980 +9.6% |
| 2020 | $653 +4.7% | $14,580 +18.5% |
| 2019 | $623 | $12,300 +16.8% |
| 2018 | $623 +3.3% | $10,530 +9.9% |
| 2017 | $604 +7.8% | $9,580 +11.1% |
| 2016 | $560 +4.9% | $8,620 +22.3% |
| 2015 | $533 | $7,050 +42.4% |
| 2014 | -- | $4,950 |
| 2013 | -- | $4,950 -8.7% |
| 2012 | -- | $5,420 -5.7% |
| 2011 | -- | $5,750 |
| 2010 | -- | $5,750 |
| 2009 | -- | $5,750 |
| 2008 | -- | $5,750 |
| 2007 | -- | $5,750 |
| 2006 | -- | $5,750 |
| 2005 | -- | $5,750 |
| 2004 | -- | $5,750 |
| 2003 | -- | $5,750 |
| 2002 | -- | $5,750 |
Find assessor info on the county website
Monthly payment
Est. payment
Payment breakdown
Explore the cost of this home by adjusting the details. Changes won't be saved.Climate risks
Neighborhood: Fairway Gardens Townhouses
Nearby schools
Schools provided by the listing agent
- Elementary: Whittier Elementary School
- Middle: Carson Junior High School
- High: Westwood High School
- District: Mesa Unified District
Source: ARMLS. This data may not be complete. We recommend contacting the local school district to confirm school assignments for this home.
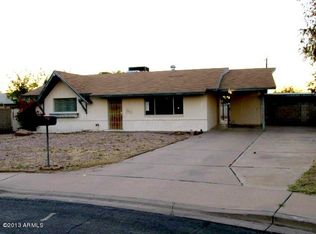

Similar homes
- $380,0003 bd2 ba1.2k sqft1056 W HEATHER Drive, Mesa, AZ 85201For Sale
 MLS ID #7072503, Nicholas Staffieri, My Home Group Real Estate. ARMLS
 - $489,9003 bd2 ba1.5k sqft2345 W CALLE IGLESIA Avenue, Mesa, AZ 85202For Sale
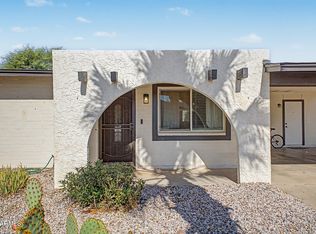 MLS ID #7070487, Michelle M Denton, Gentry Real Estate. ARMLS
 - $540,0004 bd2 ba1.9k sqft828 N Terrace Street, Mesa, AZ 85203For Sale
 MLS ID #7063057, Lauren Michelle Trader, Realty ONE Group. ARMLS
 - $549,9004 bd2 ba1.9k sqft562 E HACKAMORE Street, Mesa, AZ 85203For Sale
 MLS ID #7038231, Kimberly Carroll, AZ-REP. ARMLS
