***TURN-KEY DOBSON RANCH***ONLY $255 per SF. Best value for homes over 2000 SF. Center subdivision location, desirable north/south exposure, newer roof (2025), HVAC units (2023), kitchen remodel (2021), exterior paint (2026). Dual split master suites, upstairs/downstairs w/ walk-in closets great for multi-generational living. Updated kitchen w/ granite counters, shaker cabinets, stainless appliances, breakfast area & spacious great room. Adjacent formal living/dining. Upstairs private master suite w/loft-office very private/separated, from downstairs master suite and two extra bedrooms. Sparkling play pool. *Architect designed, structural engineer reviewed, permitted, licensed contractor-built 2nd story addition added in 2006.
For sale
Price cut: $14.9K (9/8)
$545,000
1664 W KEATING Avenue, Mesa, AZ 85202
4beds
2,141sqft
Single Family Residence
Built in 1975
7,806 Square Feet Lot
$-- Zestimate®
$255/sqft
$59/mo HOA
What's special
Sparkling play poolBreakfast areaShaker cabinetsWalk-in closetsStainless appliancesSpacious great room
- 41 days
- 877
- 51
Zillow last checked:
Listing updated:
Listed by:
Shawn Bellamak 602-723-0400,
Shawn Bellamak Realty
Source: ARMLS,MLS#: 7061118
Facts & features
Interior
Bedrooms & bathrooms
- Bedrooms: 4
- Bathrooms: 3
- Full bathrooms: 3
Primary bedroom
- Level: First
- Area: 144
- Dimensions: 12.00 x 12.00
Primary bedroom
- Level: Second
- Area: 144
- Dimensions: 12.00 x 12.00
Bedroom 3
- Level: First
- Area: 110
- Dimensions: 10.00 x 11.00
Bedroom 4
- Level: First
- Area: 110
- Dimensions: 10.00 x 11.00
Dining room
- Level: First
- Area: 120
- Dimensions: 10.00 x 12.00
Great room
- Level: First
- Area: 264
- Dimensions: 22.00 x 12.00
Kitchen
- Level: First
- Area: 100
- Dimensions: 10.00 x 10.00
Loft
- Level: Second
- Area: 80
- Dimensions: 10.00 x 8.00
Heating
- Electric
Cooling
- Heat Pump, Central Air, Ceiling Fan(s), Programmable Thmstat
Appliances
- Included: Dryer, Washer, Refrigerator, Dishwasher, Disposal, Electric Range, Electric Oven, Built-In Electric Oven
- Laundry: Inside
Features
- High Speed Internet, Granite Counters, Double Vanity, Master Downstairs, Upstairs, Eat-in Kitchen, 2 Master Baths, Full Bth Master Bdrm
- Flooring: Laminate, Tile
- Windows: Screens, Low Emissivity Windows, Double Pane Windows
- Has basement: No
- Has fireplace: No
Interior area
- Total structure area: 2,141
- Total interior livable area: 2,141 sqft
Property
Parking
- Total spaces: 2
- Parking features: Attached, RV Access/Parking, RV Gate, Garage Door Opener
- Attached garage spaces: 2
Features
- Stories: 2
- Patio & porch: Covered, Patio
- Has private pool: Yes
- Pool features: Outdoor Pool
- Spa features: None
- Fencing: Front Yard,Back Yard,Block
Lot
- Size: 7,806 Square Feet
- Features: North/South Exposure, Desert Back, Desert Front, Gravel/Stone Front, Gravel/Stone Back
Details
- Parcel number: 30505220
Construction
Type & style
- Home type: SingleFamily
- Architectural style: Ranch
- Property subtype: Single Family Residence
Materials
- Wood Frame
- Roof: Composition
Condition
- Year built: 1975
Utilities & green energy
- Electric: 220 Volts in Kitchen
- Sewer: Public Sewer
- Water: City Water
Community & HOA
Community
- Features: Pool, Pickleball, Lake, Near Bus Stop, Tennis Court(s), Playground
- Security: Security System Owned
- Subdivision: DOBSON RANCH UNIT 1
HOA
- Has HOA: Yes
- Services included: Maintenance Grounds
- HOA fee: $176 quarterly
- HOA name: Dobson Ranch
- HOA phone: 480-831-8314
Location
- Region: Mesa
Financial & listing details
- Price per square foot: $255/sqft
- Tax assessed value: $399,500
- Annual tax amount: $1,716
- Date on market: 7/31/2026
- Cumulative days on market: 41 days
- Listing terms: Cash,Conventional
- Ownership: Fee Simple
- Electric utility on property: Yes
- Road surface type: Asphalt
Estimated market value
Not available
Estimated sales range
Not available
Not available
Price history
| Date | Event | Price |
|---|---|---|
| 9/8/2026 | Price change | $545,000-2.7%$255/sqft |
Source:  ARMLS #7061118 Report a problem ARMLS #7061118 Report a problem | ||
| 8/21/2026 | Price change | $559,900-0.9%$262/sqft |
Source: ARMLS #7061118 Report a problem | ||
| 7/31/2026 | Listed for sale | $565,000+406.7%$264/sqft |
Source: ARMLS #7061118 Report a problem | ||
| 12/22/1997 | Sold | $111,500+11.6%$52/sqft |
Source: Public Record Report a problem | ||
| 8/16/1994 | Sold | $99,900$47/sqft |
Source: Public Record Report a problem | ||
Public tax history
| Year | Property taxes | Tax assessment |
|---|---|---|
| 2025 | $1,705 +0.1% | $39,950 -7.8% |
| 2024 | $1,704 -1.2% | $43,350 +131.4% |
| 2023 | $1,725 +1.7% | $18,737 -34.2% |
| 2022 | $1,696 -1.3% | $28,470 +8.5% |
| 2021 | $1,719 +7.9% | $26,250 +6.7% |
| 2020 | $1,593 +4.7% | $24,600 +5.9% |
| 2019 | $1,521 | $23,220 +7.6% |
| 2018 | $1,521 +3.2% | $21,570 +6.1% |
| 2017 | $1,473 +7.9% | $20,330 +1.1% |
| 2016 | $1,366 -2.1% | $20,100 +10% |
| 2015 | $1,395 | $18,280 +29.4% |
| 2014 | -- | $14,130 +28.7% |
| 2013 | -- | $10,980 -11.5% |
| 2012 | -- | $12,410 -10.8% |
| 2011 | -- | $13,910 -19.6% |
| 2010 | -- | $17,300 -22.2% |
| 2009 | -- | $22,230 -8% |
| 2008 | -- | $24,150 +12.3% |
| 2007 | -- | $21,500 +74.1% |
| 2006 | -- | $12,350 |
| 2005 | -- | $12,350 +3.3% |
| 2004 | -- | $11,950 |
| 2003 | -- | $11,950 +20.7% |
| 2002 | -- | $9,900 |
Find assessor info on the county website
Monthly payment
Est. payment
Payment breakdown
Explore the cost of this home by adjusting the details. Changes won't be saved.Climate risks
Neighborhood: Dobson Ranch
Nearby schools
Schools provided by the listing agent
- Elementary: Washington Elementary School
- Middle: Rhodes Junior High School
- High: Dobson High School
- District: Mesa Unified District
Source: ARMLS. This data may not be complete. We recommend contacting the local school district to confirm school assignments for this home.

Similar homes
- $549,0003 bd2 ba2.1k sqft2322 S ROGERS -- #33, Mesa, AZ 85202For Sale
 MLS ID #7045218, Glenda X David, Revinre. ARMLS
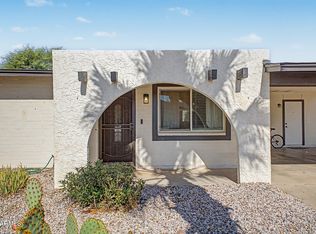
 - $489,9003 bd2 ba1.5k sqft2345 W CALLE IGLESIA Avenue, Mesa, AZ 85202For Sale
 MLS ID #7070487, Michelle M Denton, Gentry Real Estate. ARMLS
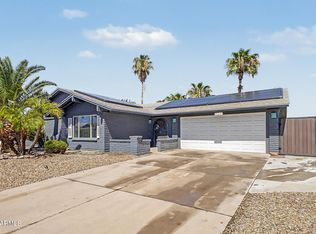
 - $449,0003 bd2 ba1.4k sqft3047 S ROGERS --, Mesa, AZ 85202For Sale
 MLS ID #7058289, Mariana Benner, MovingAZ Realty, LLC. ARMLS
 - $525,0004 bd2 ba1.7k sqft2117 E OXFORD Drive, Tempe, AZ 85283For Sale
 MLS ID #7055676, Kenny Klaus, Real Broker. ARMLS
