LOCATION, PRIVACY & RESORT-STYLE backyard--ALL IN ONE! Welcome to this beautifully appointed Farmhouse Meadows home, ideally located within walking distance to Historic Downtown Gilbert and its incredible dining, shopping, entertainment, and community events. Situated on a premium lot backing to a large open greenbelt, this home offers stunning sunset views, no rear or south-side neighbors, and a backyard designed for enjoying the Arizona lifestyle.
Inside, natural light fills the spacious living room through oversized windows. The spacious eat-in kitchen features an island, granite countertops, and stylish pendant lighting, opening seamlessly to the dining and great room areas--perfect for entertaining.
The flexible floor plan includes 3 bedrooms, 2 updated bathrooms, and CLICK MORE versitle bonus room that can easily convert into a 4th bedroom, home office, playroom, or media space. The spacious primary suite features a beautifully updated vanity countertop and large walk-in closet. The 3rd bay garage was converted into a private gym, or make it into any usable space to fit your needs.
Step outside to your private backyard oasis featuring a large covered patio and a fully remodeled heated pool with Baja deck and spa. A brand-new pool/spa heater and dedicated new subpanel add to the appeal. With the expansive greenbelt beyond, this is the perfect setting for morning coffee, afternoon relaxation, or unforgettable sunset gatherings with friends and family. Whether you're hosting friends, enjoying a sunset by the pool, or simply unwinding at home, this backyard delivers the lifestyle you've been looking for.
Move-in ready and just minutes from the heart of Downtown Gilbert--this is the one you've been waiting for! Don't miss your opportunity to see it in person. Come see for yourself why this is a home you won't want to miss!
Accepting backups
$649,000
250 S GIBSON Street, Gilbert, AZ 85296
4beds
2,454sqft
Single Family Residence
Built in 1997
8,748 Square Feet Lot
$-- Zestimate®
$264/sqft
$58/mo HOA
What's special
Flexible floor planSpacious eat-in kitchenStunning sunset viewsBeautifully updated vanity countertopOversized windowsStylish pendant lightingLarge covered patio
- 31 days
- 959
- 47
Likely to sell faster than
Zillow last checked:
Listing updated:
Listed by:
John Hrimnak 480-806-8450,
Keller Williams Integrity First Realty
Source: ARMLS,MLS#: 7075419
Facts & features
Interior
Bedrooms & bathrooms
- Bedrooms: 4
- Bathrooms: 2
- Full bathrooms: 2
Heating
- Electric
Cooling
- Central Air, Ceiling Fan(s)
Appliances
- Included: Built-in Microwave, Dishwasher, Disposal, Electric Oven
Features
- High Speed Internet, Granite Counters, Double Vanity, Eat-in Kitchen, Breakfast Bar, 9+ Flat Ceilings, No Interior Steps, Kitchen Island, Pantry, Full Bth Master Bdrm
- Flooring: Carpet, Tile
- Windows: Screens, Double Pane Windows
- Has basement: No
- Has fireplace: No
Interior area
- Total structure area: 2,454
- Total interior livable area: 2,454 sqft
Property
Parking
- Total spaces: 4
- Parking features: Garage Door Opener
- Garage spaces: 2
- Uncovered spaces: 2
Features
- Stories: 1
- Patio & porch: Covered, Patio
- Has private pool: Yes
- Pool features: Outdoor Pool, Heated
- Has spa: Yes
- Spa features: Heated, Private
- Fencing: Block
Lot
- Size: 8,748 Square Feet
- Features: Borders Common Area, Desert Front, Gravel/Stone Front, Gravel/Stone Back
Details
- Parcel number: 30912127
Construction
Type & style
- Home type: SingleFamily
- Architectural style: Ranch
- Property subtype: Single Family Residence
Materials
- Stucco, Wood Frame, Painted
- Foundation: Concrete Perimeter
- Roof: Tile
Condition
- Year built: 1997
Details
- Builder name: SHEA
Utilities & green energy
- Sewer: Public Sewer
Community & HOA
Community
- Security: Security System Owned
- Subdivision: FARMHOUSE MEADOWS
HOA
- Has HOA: Yes
- Services included: Maintenance Grounds
- HOA fee: $700 annually
- HOA name: farmhouse Meadows
- HOA phone: 480-829-7400
Location
- Region: Gilbert
Financial & listing details
- Price per square foot: $264/sqft
- Tax assessed value: $544,000
- Annual tax amount: $2,484
- Date on market: 9/10/2026
- Cumulative days on market: 89 days
- Listing terms: VA Loan,Cash,Conventional,FHA
- Ownership: Fee Simple
- Road surface type: Asphalt
Estimated market value
Not available
Estimated sales range
Not available
Not available
Price history
| Date | Event | Price |
|---|---|---|
| 9/10/2026 | Listed for sale | $649,000-3.9%$264/sqft |
Source:  ARMLS #7075419 Report a problem ARMLS #7075419 Report a problem | ||
| 9/1/2026 | Listing removed | $675,000$275/sqft |
Source: ARMLS #7050202 Report a problem | ||
| 8/26/2026 | Price change | $675,000-3.4%$275/sqft |
Source: ARMLS #7050202 Report a problem | ||
| 8/24/2026 | Price change | $699,000-2.8%$285/sqft |
Source: ARMLS #7050202 Report a problem | ||
| 8/19/2026 | Price change | $719,000-2.7%$293/sqft |
Source: ARMLS #7050202 Report a problem | ||
| 8/15/2026 | Price change | $739,000-1.3%$301/sqft |
Source: ARMLS #7050202 Report a problem | ||
| 7/5/2026 | Listed for sale | $749,000+199.6%$305/sqft |
Source: ARMLS #7050202 Report a problem | ||
| 10/24/2010 | Listing removed | $250,000$102/sqft |
Source: Re/Max Alliance Group #4351338 Report a problem | ||
| 6/23/2010 | Sold | $250,000$102/sqft |
Source: ARMLS #4351338 Report a problem | ||
| 5/20/2010 | Price change | $250,000-3.8%$102/sqft |
Source: RE/MAX Alliance Group #4351338 Report a problem | ||
| 5/8/2010 | Price change | $260,000-1.9%$106/sqft |
Source: RE/MAX Alliance Group #4351338 Report a problem | ||
| 4/24/2010 | Price change | $265,000-1.9%$108/sqft |
Source: RE/MAX Alliance Group #4351338 Report a problem | ||
| 4/10/2010 | Price change | $270,000-3.6%$110/sqft |
Source: RE/MAX Alliance Group #4351338 Report a problem | ||
| 3/27/2010 | Price change | $280,000-3.4%$114/sqft |
Source: RE/MAX Alliance Group #4351338 Report a problem | ||
| 3/13/2010 | Listed for sale | $290,000+9.4%$118/sqft |
Source: RE/MAX Alliance Group #4351338 Report a problem | ||
| 9/10/2004 | Sold | $265,000+46.6%$108/sqft |
Source: ARMLS #2180759 Report a problem | ||
| 1/30/1998 | Sold | $180,706$74/sqft |
Source: Public Record Report a problem | ||
Public tax history
| Year | Property taxes | Tax assessment |
|---|---|---|
| 2025 | $2,439 +4% | $54,400 -5.6% |
| 2024 | $2,345 -0.9% | $57,610 +94.5% |
| 2023 | $2,366 +1.5% | $29,624 -19.5% |
| 2022 | $2,331 -3.6% | $36,780 +4.6% |
| 2021 | $2,419 +8.5% | $35,170 +7.2% |
| 2020 | $2,229 +3.1% | $32,800 +6.7% |
| 2019 | $2,162 | $30,750 +6.9% |
| 2018 | $2,162 +3.6% | $28,770 +5.2% |
| 2017 | $2,088 +6.4% | $27,350 +2.4% |
| 2016 | $1,963 -5.1% | $26,710 +1.8% |
| 2015 | $2,067 | $26,250 +25.9% |
| 2014 | -- | $20,850 +20.1% |
| 2013 | -- | $17,360 -4.7% |
| 2012 | -- | $18,220 -7.6% |
| 2011 | -- | $19,710 -13% |
| 2010 | -- | $22,660 -20.9% |
| 2009 | -- | $28,650 -14.7% |
| 2008 | -- | $33,600 +9.3% |
| 2007 | -- | $30,750 +54.1% |
| 2006 | -- | $19,950 |
| 2005 | -- | $19,950 +15.7% |
| 2004 | -- | $17,250 |
| 2003 | -- | $17,250 +17.7% |
| 2002 | -- | $14,650 |
Find assessor info on the county website
Monthly payment
Est. payment
Payment breakdown
Explore the cost of this home by adjusting the details. Changes won't be saved.Climate risks
Neighborhood: Farmhouse Meadows
Nearby schools
Schools provided by the listing agent
- Elementary: Gilbert Elementary School
- Middle: Mesquite Jr High School
- High: Gilbert High School
- District: Gilbert Unified District
Source: ARMLS. This data may not be complete. We recommend contacting the local school district to confirm school assignments for this home.

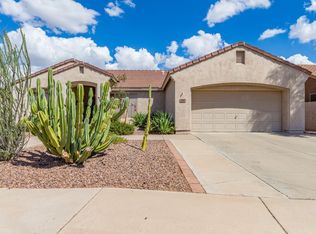
Similar homes
- $650,0004 bd3 ba2.6k sqft433 W DESERT Avenue, Gilbert, AZ 85233For Sale
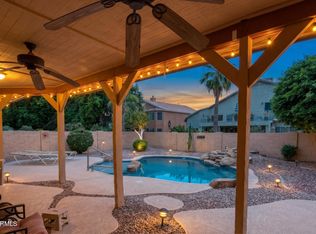 MLS ID #7038031, Steffani Brown, My Home Group Real Estate. ARMLS
 - $729,0003 bd2 ba2.3k sqft3520 E MORRISON RANCH Parkway, Gilbert, AZ 85296For Sale
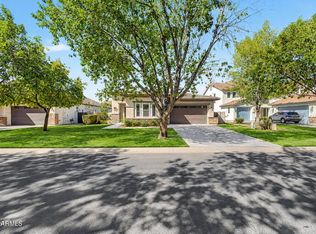 MLS ID #7079588, Michael D Leslie, Realty ONE Group. ARMLS
 - $699,0004 bd2 ba2.6k sqft3076 E JUANITA Avenue, Gilbert, AZ 85234For Sale
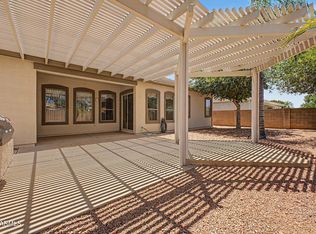 MLS ID #7024269, Kelly Jean Oxford, Realty85. ARMLS
 - $725,0004 bd2 ba2.4k sqft2682 S Elm Street, Gilbert, AZ 85295For Sale
 MLS ID #7031443, Jenna L. Marsh, Real Broker. ARMLS
