Come fall in love with this original owner, meticulously maintained single level 4 CAR GARAGE home on a cul-de-sac lot in highly coveted Seville Golf & Country Club. This home boasts 4bed(split plan), 2.5 baths, great room with chefs kitchen. Energy/convenience features include radiant barrier in attic, dual pane windows, fire protection sprinkler system, owned security system, SS in wall speakers in great room, primary bed and rear patio. Kitchen has quartz counters, built in fridge, wall oven/micro combo, 5 burner gas cooktop and large island. Primary bath has tile shower and tile bath surround, executive height counters with walk in closet. Backyard features extended brick paver patio, firepit, covered pergola and built in BBQ. Seville GCC and amenities are separate from HOA and requir
For sale
$767,000
4037 E CLUBVIEW Drive, Gilbert, AZ 85298
4beds
2,471sqft
Single Family Residence
Built in 2009
10,889 Square Feet Lot
$-- Zestimate®
$310/sqft
$103/mo HOA
What's special
Extended brick paver patioFire protection sprinkler systemDual pane windowsLarge islandCul-de-sac lotRear patioCovered pergola
- 1 day
- 85
- 1
Zillow last checked:
Listing updated:
Listed by:
Amy N Nelson 602-578-8466,
Keller Williams Realty Phoenix
Source: ARMLS,MLS#: 7087958
Facts & features
Interior
Bedrooms & bathrooms
- Bedrooms: 4
- Bathrooms: 3
- Full bathrooms: 2
- 1/2 bathrooms: 1
Heating
- Natural Gas
Cooling
- Central Air, Ceiling Fan(s), Programmable Thmstat
Appliances
- Included: Water Softener Owned, Reverse Osmosis, Refrigerator, Built-in Microwave, Dishwasher, Disposal, Gas Cooktop, Built-In Electric Oven
- Laundry: Inside, Gas Dryer Hookup
Features
- Quartz Countertops, High Speed Internet, Double Vanity, Eat-in Kitchen, Breakfast Bar, 9+ Flat Ceilings, No Interior Steps, Kitchen Island, Pantry, Full Bth Master Bdrm, Separate Shwr & Tub
- Flooring: Carpet, Tile
- Windows: Screens, Double Pane Windows, Vinyl Frame
- Has basement: No
- Has fireplace: No
Interior area
- Total structure area: 2,471
- Total interior livable area: 2,471 sqft
Property
Parking
- Total spaces: 6
- Parking features: Attached, Garage Door Opener, Extended Length Garage, Direct Access, Over Height Garage, Side Vehicle Entry, Golf Cart Garage
- Attached garage spaces: 4
- Uncovered spaces: 2
Features
- Stories: 1
- Patio & porch: Covered, Patio
- Exterior features: Built-in Barbecue
- Has spa: Yes
- Spa features: Above Ground, Heated, Private
- Fencing: Back Yard,Block
Lot
- Size: 10,889 Square Feet
- Features: East/West Exposure, Sprinklers In Rear, Sprinklers In Front, Desert Back, Desert Front, Cul-De-Sac, Gravel/Stone Front, Gravel/Stone Back, Auto Timer H2O Front, Auto Timer H2O Back
Details
- Additional structures: Gazebo
- Parcel number: 30478902
Construction
Type & style
- Home type: SingleFamily
- Architectural style: Ranch
- Property subtype: Single Family Residence
Materials
- Stucco, Wood Frame, Painted
- Foundation: Slab
- Roof: Tile
Condition
- Year built: 2009
Details
- Builder name: Shea Homes
Utilities & green energy
- Sewer: Public Sewer
Community & HOA
Community
- Features: Pool, Golf, Pickleball, Lake, Community Spa, Community Spa Htd, Tennis Court(s), Playground, Biking/Walking Path, Fitness Center
- Security: Security System Owned
- Subdivision: SEVILLE PARCEL 18A
HOA
- Has HOA: Yes
- Services included: Maintenance Grounds
- HOA fee: $618 semi-annually
- HOA name: Seville
- HOA phone: 480-339-8805
Location
- Region: Gilbert
Financial & listing details
- Price per square foot: $310/sqft
- Tax assessed value: $563,700
- Annual tax amount: $2,995
- Date on market: 10/1/2026
- Listing terms: VA Loan,Cash,Conventional
- Ownership: Fee Simple
- Road surface type: Paved
Estimated market value
Not available
Estimated sales range
Not available
Not available
Price history
| Date | Event | Price |
|---|---|---|
| 10/1/2026 | Listed for sale | $767,000+175%$310/sqft |
Source:  ARMLS #7087958 Report a problem ARMLS #7087958 Report a problem | ||
| 8/19/2009 | Sold | $278,869$113/sqft |
Source: Public Record Report a problem | ||
Public tax history
| Year | Property taxes | Tax assessment |
|---|---|---|
| 2025 | $2,921 +1.3% | $56,370 -8.1% |
| 2024 | $2,883 +2.2% | $61,330 +76.8% |
| 2023 | $2,821 +1.2% | $34,693 -14.1% |
| 2022 | $2,788 -4.1% | $40,380 +7.8% |
| 2021 | $2,906 +4.1% | $37,450 +7.8% |
| 2020 | $2,792 +3.2% | $34,750 +7.2% |
| 2019 | $2,704 | $32,430 +5.5% |
| 2018 | $2,704 +6.7% | $30,750 +0.6% |
| 2017 | $2,534 +7% | $30,570 -0.5% |
| 2016 | $2,367 -2.9% | $30,730 +9.3% |
| 2015 | $2,439 | $28,120 +18.5% |
| 2014 | -- | $23,720 +16.7% |
| 2013 | -- | $20,330 -4.6% |
| 2012 | -- | $21,300 -7% |
| 2011 | -- | $22,910 +13.6% |
| 2009 | -- | $20,160 +36.2% |
| 2008 | -- | $14,800 +13.5% |
| 2007 | -- | $13,040 +79.1% |
| 2006 | -- | $7,280 +12.3% |
| 2005 | -- | $6,480 |
| 2004 | -- | $6,480 +113.2% |
| 2003 | -- | $3,040 |
Find assessor info on the county website
Monthly payment
Est. payment
Payment breakdown
Explore the cost of this home by adjusting the details. Changes won't be saved.Climate risks
Neighborhood: Seville
Nearby schools
Schools provided by the listing agent
- Elementary: Riggs Elementary
- Middle: Dr. Camille Casteel High School
- High: Dr. Camille Casteel High School
- District: Chandler Unified District #80
Source: ARMLS. This data may not be complete. We recommend contacting the local school district to confirm school assignments for this home.
Similar homes
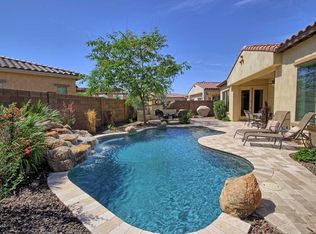
- $725,0004 bd3 ba2.5k sqft6960 S FOREST Avenue, Gilbert, AZ 85298For Sale
 MLS ID #7070221, Tom Daniel, Barrett Real Estate. ARMLS
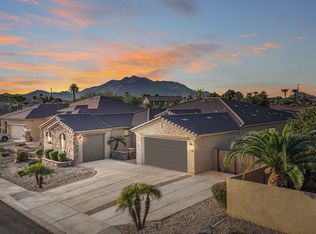
 - $835,0004 bd4 ba2.9k sqft6692 S LYON Drive, Gilbert, AZ 85298For Sale
 MLS ID #7040754, Mike Haller, Ashby Realty Group, LLC. ARMLS
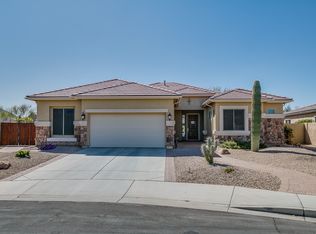
 - $699,9003 bd3 ba2.7k sqft6729 S BANNING Street, Gilbert, AZ 85298For Sale
 MLS ID #7074097, Frank Gerola, Incyte Realty, LLC. ARMLS
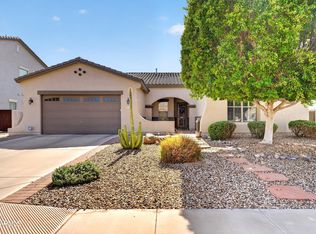
 - $699,0005 bd3 ba3.4k sqft5515 S ROANOKE Street, Gilbert, AZ 85298For Sale
 MLS ID #7066067, Maria Serrato, eXp Realty. ARMLS
