Beautifully appointed home on a large lot featuring a 3-car garage, RV gate, sparkling pool, and an inviting open floorplan. Light and bright throughout, the home offers tile flooring in the main living areas with plush carpet in the bedrooms. The spacious kitchen is truly the heart of the home, featuring an oversized island with seating, abundant extended cabinetry, corner walk-in pantry, and plenty of room for a dining table. The generously sized primary suite provides a relaxing retreat with its own seating area & private access to the pool, while the ensuite bath offers dual vanities, a large walk-in closet, separate soaking tub, and walk-in shower. Step outside to your private backyard oasis, complete with a sparkling pool, built-in BBQ, detached spa, and mature fruit trees perfect for entertaining or relaxing year-round. With its spacious lot, excellent garage and RV parking, expansive living spaces, and resort-style backyard, this home offers the perfect combination of comfort, functionality, and Arizona outdoor living.
For sale
$635,000
4982 E LA COSTA Drive, Chandler, AZ 85249
4beds
2,393sqft
Single Family Residence
Built in 2003
9,375 Square Feet Lot
$-- Zestimate®
$265/sqft
$72/mo HOA
What's special
Sparkling poolInviting open floorplanDetached spaLarge lotSpacious kitchenRv gateSpacious lot
- 2 hours |
- 22 |
- 1 |
Zillow last checked:
Listing updated:
Listed by:
Julie Rickli 602-620-4263,
Better Homes & Gardens Real Estate SJ Fowler,
Lynne Rivera 602-316-5034,
Better Homes & Gardens Real Estate SJ Fowler
Source: ARMLS,MLS#: 7067100
Facts & features
Interior
Bedrooms & bathrooms
- Bedrooms: 4
- Bathrooms: 3
- Full bathrooms: 2
- 1/2 bathrooms: 1
Heating
- Heat Pump, Electric
Cooling
- Heat Pump, Central Air, Ceiling Fan(s)
Appliances
- Included: Dryer, Washer, Refrigerator, Built-in Microwave, Dishwasher, Disposal, Electric Range, Built-In Electric Oven
- Laundry: Inside
Features
- Pantry, Granite Counters, Double Vanity, Breakfast Bar, Full Bth Master Bdrm, Separate Shwr & Tub
- Flooring: Carpet, Tile
- Windows: Double Pane Windows
- Has basement: No
- Has fireplace: No
Interior area
- Total structure area: 2,393
- Total interior livable area: 2,393 sqft
Property
Parking
- Total spaces: 8
- Parking features: Attached, RV Access/Parking, RV Gate, Garage Door Opener, Attch'd Gar Cabinets
- Attached garage spaces: 3
- Uncovered spaces: 5
Features
- Stories: 1
- Has private pool: Yes
- Pool features: Outdoor Pool
- Has spa: Yes
- Spa features: Heated, Private
- Fencing: Block
Lot
- Size: 9,375 Square Feet
- Features: North/South Exposure, Desert Back, Desert Front
Details
- Parcel number: 30484778
Construction
Type & style
- Home type: SingleFamily
- Property subtype: Single Family Residence
Materials
- Stucco, Wood Frame
- Roof: Tile
Condition
- Year built: 2003
Details
- Builder name: Standard Pacific
Utilities & green energy
- Sewer: Public Sewer
- Water: City Water
Community & HOA
Community
- Features: Playground, Biking/Walking Path
- Subdivision: SUN GROVES PARCEL 12
HOA
- Has HOA: Yes
- Services included: Maintenance Grounds
- HOA fee: $215 quarterly
- HOA name: Sun Groves
- HOA phone: 602-216-7523
Location
- Region: Chandler
Financial & listing details
- Price per square foot: $265/sqft
- Tax assessed value: $502,600
- Annual tax amount: $2,499
- Date on market: 8/18/2026
- Listing terms: Cash,Conventional,FHA,VA Loan
- Ownership: Fee Simple
Estimated market value
Not available
Estimated sales range
Not available
Not available
Price history
| Date | Event | Price |
|---|---|---|
| 8/18/2026 | Listed for sale | $635,000+186.9%$265/sqft |
Source:  ARMLS #7067100 Report a problem ARMLS #7067100 Report a problem | ||
| 2/20/2004 | Sold | $221,322$92/sqft |
Source: Public Record Report a problem | ||
Public tax history
| Year | Property taxes | Tax assessment |
|---|---|---|
| 2025 | $2,439 +1.4% | $50,260 -7.4% |
| 2024 | $2,406 +2.1% | $54,270 +89.9% |
| 2023 | $2,357 +1.1% | $28,583 -17.4% |
| 2022 | $2,332 -3.7% | $34,600 +7.2% |
| 2021 | $2,422 +3.9% | $32,280 +7% |
| 2020 | $2,331 +3.4% | $30,180 +8.5% |
| 2019 | $2,255 | $27,820 +5.1% |
| 2018 | $2,255 +7.2% | $26,460 +2.4% |
| 2017 | $2,104 +7.3% | $25,850 +1.2% |
| 2016 | $1,961 -2.9% | $25,550 +3.8% |
| 2015 | $2,019 | $24,610 +25.4% |
| 2014 | -- | $19,630 +17.2% |
| 2013 | -- | $16,750 -3.2% |
| 2012 | -- | $17,310 -7.2% |
| 2011 | -- | $18,660 -18.6% |
| 2010 | -- | $22,920 -16.5% |
| 2009 | -- | $27,460 -15.9% |
| 2008 | -- | $32,650 +11.8% |
| 2007 | -- | $29,200 +57% |
| 2006 | -- | $18,600 +4.5% |
| 2005 | -- | $17,800 +164.9% |
| 2004 | -- | $6,720 +100% |
| 2003 | -- | $3,360 |
Find assessor info on the county website
Monthly payment
Est. payment
Payment breakdown
Explore the cost of this home by adjusting the details. Changes won't be saved.Climate risks
Neighborhood: Sun Groves
Nearby schools
GreatSchools rating
- 6/10Navarrete Elementary SchoolGrades: PK-6Distance: 0.3 mi
- 9/10Basha High SchoolGrades: PK,6-12Distance: 0.6 mi
- 8/10Willie & Coy Payne Jr. High SchoolGrades: 7-8Distance: 2.2 mi
Schools provided by the listing agent
- Elementary: Navarrete Elementary
- Middle: Willie & Coy Payne Jr. High
- High: Basha High School
- District: Chandler Unified District #80
Source: ARMLS. This data may not be complete. We recommend contacting the local school district to confirm school assignments for this home.
- $541,0004 bd2 ba2.2k sqft4972 E La Costa Dr, Chandler, AZ 85249Off Market
- $641,3005 bd2 ba2.6k sqft4992 E La Costa Dr, Chandler, AZ 85249Off Market
- $579,5004 bd2 ba2.5k sqft4981 E Runaway Bay Dr, Chandler, AZ 85249Off Market
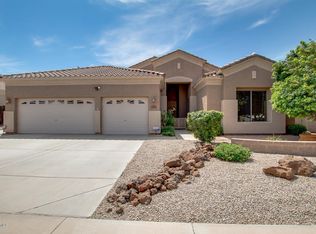
- $582,600-- bd3 ba2k sqft4991 E Runaway Bay Dr, Chandler, AZ 85249Off Market
- $599,0004 bd2 ba2.3k sqft4971 E Runaway Bay Dr, Chandler, AZ 85249Sold
- $610,9004 bd2 ba2.2k sqft4962 E La Costa Dr, Chandler, AZ 85249Off Market
- $598,6005 bd2 ba2.6k sqft4983 E La Costa Dr, Chandler, AZ 85249Off Market
- $656,2004 bd2 ba2.3k sqft4993 E La Costa Dr, Chandler, AZ 85249Off Market
A local agent can set up tours, give advice and negotiate with sellers.
Similar homes
- $799,9004 bd3 ba2.7k sqft4960 E COLONIAL Drive, Chandler, AZ 85249For Sale
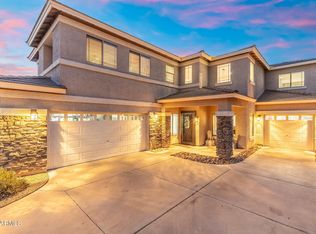 MLS ID #7067531, Klaudio Tuku, Keller Williams, Professional Partners. ARMLS
 - $625,0004 bd3 ba2.6k sqft3353 E CANYON Way, Chandler, AZ 85249For Sale
 MLS ID #7061242, Kristen M Amen, Real Broker. ARMLS
 - $639,9004 bd3 ba3.2k sqft4109 E Peach Tree Drive, Chandler, AZ 85249For Sale
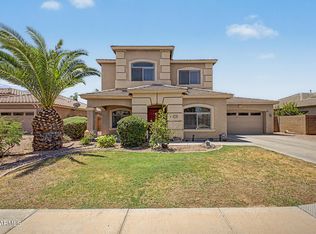 MLS ID #7047533, Gina McKinley, Realty ONE Group. ARMLS
 - $620,0005 bd2 ba2.3k sqft4216 E County Down Drive, Chandler, AZ 85249For Sale
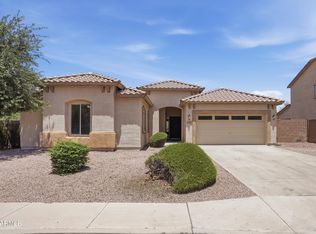 MLS ID #7033965, Kendall B Green, HomeSmart. ARMLS
 - $655,0004 bd2 ba2.4k sqft2972 E WINGED FOOT Drive, Chandler, AZ 85249For SaleMLS ID #7055366, Kayli Morgan, Redfin Corporation. ARMLS
- $679,0004 bd3 ba2.4k sqft2791 E Buena Vista Drive #2791 E, Chandler, AZ 85249For SaleMLS ID #7059527, Dianne C Shestko, ProSmart Realty. ARMLS
- $670,0004 bd3 ba2.8k sqft2770 E BUENA VISTA Drive, Chandler, AZ 85249For SaleMLS ID #7038935, McCalister Loving, RE/MAX Fine Properties. ARMLS
- $524,9994 bd2 ba2.2k sqft6668 S Garnet Way, Chandler, AZ 85249For SaleMLS ID #7026681, Long Le, Real Broker. ARMLS
- $625,0003 bd2 ba2k sqft3632 E SAN CARLOS Place, Chandler, AZ 85249For SaleMLS ID #7060294, Thomas L Wiederstein, Redfin Corporation. ARMLS
- $715,0004 bd3 ba2.4k sqft3492 E ZION Way, Chandler, AZ 85249For SaleMLS ID #7065024, Cecilia A Prest, Russ Lyon Sotheby's International Realty. ARMLS
- $669,9004 bd3 ba2.4k sqft3514 E SAN CARLOS Place, Chandler, AZ 85249For SaleMLS ID #7047182, Marci Burgoyne, Crown Key Real Estate. ARMLS
- $544,9004 bd2 ba1.8k sqft6131 S TOPAZ Place, Chandler, AZ 85249For SaleMLS ID #7016808, Cameron Rod, Keller Williams Arizona Realty. ARMLS
- $564,0003 bd3 ba2.1k sqft6920 S CRYSTAL Way, Chandler, AZ 85249For SaleMLS ID #7018317, Carey Kolb, Keller Williams Integrity First Realty. ARMLS
- $--4 bd3 ba1.8k sqft2744 E Indian Wells Pl, Chandler, AZ 85249AuctionAuction.com 2
- $735,0004 bd2 ba2.4k sqft6583 S TERESA Drive, Chandler, AZ 85249For SaleMLS ID #7065249, Gabriel J Petratis, RE/MAX Fine Properties. ARMLS
- $515,0004 bd2 ba2k sqft4391 E HAZELTINE Way, Chandler, AZ 85249For SaleMLS ID #7045057, Kristopher Durbin, Real Broker. ARMLS
- $539,9004 bd3 ba2.3k sqft4155 E Bellerive Drive, Chandler, AZ 85249For SaleMLS ID #7033510, Jin Shao, Gold Trust Realty. ARMLS
- $460,0003 bd3 ba1.9k sqft2631 E LA COSTA Drive, Chandler, AZ 85249For SaleMLS ID #7066349, Joseph M Del Re, Good Oak Real Estate. ARMLS
- $695,0004 bd3 ba2.7k sqft3832 E OLD STONE Circle N, Chandler, AZ 85249For SaleMLS ID #7041603, Melanie M Hamilton, Real Broker. ARMLS
- $510,0003 bd2 ba1.8k sqft6959 S WILSON Drive, Chandler, AZ 85249For SaleMLS ID #7065509, Jera M Banks, Keller Williams Realty Phoenix. ARMLS
