Welcome to this fantastic single-level home offering four bedrooms, two bathrooms, a three car garage, and a spacious 11,138-square-foot lot, with only single story homes around. Designed for comfortable Arizona living, this move-in-ready home combines thoughtful updates with inviting indoor and outdoor spaces. Enjoy resort-style outdoor living with a beautifully designed pool featuring a spacious Baja shelf, stacked-stone water features, expansive stone paver decking, plenty of room entertaining. Mature and manicured landscaping with orange, lemon, grapefruit and pomegranate trees, shaded lounge areas, and a private backyard create the perfect space to relax year-round, while the freshly painted exterior in 2026 adds lasting curb appeal. Inside, you'll find modern touches that today's today's buyers appreciate, including all-new lighting, new ceiling fans, custom shutters, and a renovated hall bathroom. The spacious kitchen is designed for both everyday living and entertaining, featuring double islands for abundant prep space and seating. It is also equipped with stainless appliances. roll-out pantry shelves, and a gas range--a sought-after upgrade for home chefs and entertaining. Major system improvements provide added value and peace of mind, including four Andersen replacement windows and an Andersen sliding glass door, a newer water heater and water softener, and 2019 main AC unit. A security screen door enhances both comfort and ventilation, while the laundry room with built-in cabinetry and countertop adds everyday convenience and extra storage. Everyday convenience is enhanced by a spacious laundry room with built-in custom cabinetry and countertop (refrigerator included!), while the security screen door provides added flexibility for enjoying Arizona's cooler seasons. Blending thoughtful updates, generous living spaces, and an incredible backyard, this move-in-ready home offers the comfort, style, and functionality today's Chandler buyers are looking for.
For sale
Price cut: $10K (7/31)
$665,000
2972 E WINGED FOOT Drive, Chandler, AZ 85249
4beds
2,421sqft
:
Get pre-qualified$4,073/mo
Single Family Residence
Built in 2004
0.26 Acres Lot
$-- Zestimate®
$275/sqft
$111/mo HOA
What's special
Three car garageTwo bathroomsSpacious kitchenFreshly painted exteriorFour andersen replacement windowsAll-new lightingNew ceiling fans
- 25 days |
- 1,883 |
- 134 |
Likely to sell faster than
Zillow last checked:
Listing updated:
Listed by:
Kayli Morgan 480-717-0123,
Redfin Corporation
Source: ARMLS,MLS#: 7055366
Facts & features
Interior
Bedrooms & bathrooms
- Bedrooms: 4
- Bathrooms: 2
- Full bathrooms: 2
Heating
- Natural Gas
Cooling
- Central Air
Appliances
- Included: Dryer, Washer, Refrigerator, Built-in Microwave, Dishwasher, Disposal, Electric Oven, Gas Cooktop
- Laundry: Inside
Features
- Granite Counters, Double Vanity, Eat-in Kitchen, 9+ Flat Ceilings, No Interior Steps, Kitchen Island, Pantry, Full Bth Master Bdrm, Separate Shwr & Tub
- Flooring: Carpet, Tile
- Has basement: No
- Has fireplace: No
Interior area
- Total structure area: 2,421
- Total interior livable area: 2,421 sqft
Property
Parking
- Total spaces: 6
- Parking features: Garage Door Opener, Direct Access
- Garage spaces: 3
- Uncovered spaces: 3
Features
- Stories: 1
- Patio & porch: Covered
- Has private pool: Yes
- Pool features: Outdoor Pool
- Spa features: None
- Fencing: Block
Lot
- Size: 0.26 Acres
- Features: North/South Exposure, Corner Lot, Gravel/Stone Front, Gravel/Stone Back, Grass Back
Details
- Parcel number: 30389325
Construction
Type & style
- Home type: SingleFamily
- Property subtype: Single Family Residence
Materials
- Stucco, Wood Frame, Painted
- Roof: Tile
Condition
- Year built: 2004
Details
- Builder name: Woodside Homes
Utilities & green energy
- Sewer: Public Sewer
- Water: City Water
Community & HOA
Community
- Features: Playground, Biking/Walking Path
- Subdivision: SUN RIVER PARCEL A
HOA
- Has HOA: Yes
- Services included: Maintenance Grounds
- HOA fee: $334 quarterly
- HOA name: Sun River
- HOA phone: 480-813-6788
Location
- Region: Chandler
Financial & listing details
- Price per square foot: $275/sqft
- Tax assessed value: $530,300
- Annual tax amount: $2,344
- Date on market: 7/17/2026
- Cumulative days on market: 25 days
- Listing terms: Cash,Conventional,FHA,VA Loan
- Ownership: Fee Simple
Estimated market value
Not available
Estimated sales range
Not available
Not available
Price history
| Date | Event | Price |
|---|---|---|
| 7/31/2026 | Price change | $665,000-1.5%$275/sqft |
Source:  ARMLS #7055366 Report a problem ARMLS #7055366 Report a problem | ||
| 7/17/2026 | Listed for sale | $675,000+97.4%$279/sqft |
Source: ARMLS #7055366 Report a problem | ||
| 3/16/2017 | Sold | $342,000-0.9%$141/sqft |
Source: ARMLS #5563438 Report a problem | ||
| 2/21/2017 | Pending sale | $345,000$143/sqft |
Source: Revelation Real Estate #5563438 Report a problem | ||
| 2/18/2017 | Price change | $345,000+1.8%$143/sqft |
Source: Revelation Real Estate #5563438 Report a problem | ||
| 1/20/2017 | Price change | $339,000-2.4%$140/sqft |
Source: RE/MAX Foothills #5522696 Report a problem | ||
| 1/11/2017 | Price change | $347,500-3.2%$144/sqft |
Source: RE/MAX Foothills #5522696 Report a problem | ||
| 11/9/2016 | Listed for sale | $359,000+40.8%$148/sqft |
Source: RE/MAX Foothills #5522696 Report a problem | ||
| 8/12/2009 | Sold | $255,000-14.7%$105/sqft |
Source: ARMLS #4062992 Report a problem | ||
| 5/17/2009 | Price change | $299,000-14.3%$124/sqft |
Source: Listhub #4062992 Report a problem | ||
| 5/14/2009 | Listed for sale | $349,000+39.6%$144/sqft |
Source: Listhub #4062992 Report a problem | ||
| 2/24/2004 | Sold | $250,014$103/sqft |
Source: Public Record Report a problem | ||
Public tax history
| Year | Property taxes | Tax assessment |
|---|---|---|
| 2025 | $2,277 +1.4% | $53,030 -7.4% |
| 2024 | $2,247 -5.9% | $57,260 +97.7% |
| 2023 | $2,388 +0.8% | $28,959 -21.2% |
| 2022 | $2,370 -3.7% | $36,760 +7.3% |
| 2021 | $2,460 +3.9% | $34,260 +6.7% |
| 2020 | $2,368 +3.4% | $32,120 +7.8% |
| 2019 | $2,290 | $29,800 +8.8% |
| 2018 | $2,290 +7.2% | $27,380 +4.5% |
| 2017 | $2,137 -9.4% | $26,200 +2.2% |
| 2016 | $2,358 -1.3% | $25,630 +3% |
| 2015 | $2,389 | $24,880 +25.8% |
| 2014 | -- | $19,770 +16.5% |
| 2013 | -- | $16,970 -5.3% |
| 2012 | -- | $17,920 -8.7% |
| 2011 | -- | $19,630 -12.7% |
| 2010 | -- | $22,480 -17.6% |
| 2009 | -- | $27,280 -10.3% |
| 2008 | -- | $30,400 -10.5% |
| 2007 | -- | $33,950 +52.6% |
| 2006 | -- | $22,250 |
| 2005 | -- | $22,250 +183.8% |
| 2004 | -- | $7,840 |
Find assessor info on the county website
Monthly payment
Est. payment
Payment breakdown
Explore the cost of this home by adjusting the details. Changes won't be saved.Climate risks
Neighborhood: Sun River
Nearby schools
GreatSchools rating
- 7/10Jane D. Hull Elementary SchoolGrades: PK-6Distance: 0.6 mi
- 9/10Basha High SchoolGrades: PK,6-12Distance: 1.8 mi
- 8/10Santan Junior High SchoolGrades: 7-8Distance: 2.3 mi
Schools provided by the listing agent
- Elementary: Jane D. Hull Elementary
- Middle: Santan Junior High School
- High: Basha High School
- District: Chandler Unified District #80
Source: ARMLS. This data may not be complete. We recommend contacting the local school district to confirm school assignments for this home.
- $722,2005 bd3 ba2.6k sqft2952 E Winged Foot Dr, Chandler, AZ 85249Off Market
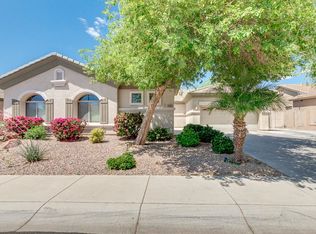
- $658,100-- bd3 ba2.6k sqft2971 E Buena Vista Dr, Chandler, AZ 85249Off Market
- $699,500-- bd4 ba2.7k sqft2951 E Buena Vista Dr, Chandler, AZ 85249Off Market
- $743,0004 bd3 ba2.8k sqft2932 E Winged Foot Dr, Chandler, AZ 85249Sold
- $742,0005 bd3 ba3.6k sqft2973 E Winged Foot Dr, Chandler, AZ 85249Off Market
- $720,7006 bd3 ba3.2k sqft2993 E Winged Foot Dr, Chandler, AZ 85249Off Market
- $727,400-- bd3 ba2.8k sqft2931 E Buena Vista Dr, Chandler, AZ 85249Off Market
- $678,3004 bd2 ba2.3k sqft2933 E Winged Foot Dr, Chandler, AZ 85249Off Market
A local agent can set up tours, give advice and negotiate with sellers.
Similar homes
- $670,0004 bd3 ba2.8k sqft2770 E BUENA VISTA Drive, Chandler, AZ 85249For Sale
 MLS ID #7038935, McCalister Loving, RE/MAX Fine Properties. ARMLS
 - $639,9004 bd3 ba3.2k sqft4109 E Peach Tree Drive, Chandler, AZ 85249For Sale
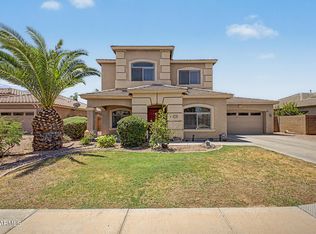 MLS ID #7047533, Gina McKinley, Realty ONE Group. ARMLS
 - $675,0004 bd3 ba2.9k sqft3334 E GRAND CANYON Drive, Chandler, AZ 85249For Sale
 MLS ID #7001217, Rebecca Lobb, My Home Group Real Estate. ARMLS
 - $750,0004 bd2 ba2.2k sqft6530 S BOGLE Avenue, Chandler, AZ 85249For Sale
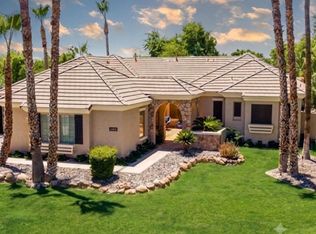 MLS ID #7040314, Valerie Hickson, West USA Realty. ARMLS
 - $775,0004 bd4 ba2.7k sqft2168 E MEAD Place, Chandler, AZ 85249For SaleMLS ID #7049280, Celeste LaRocque-Wolfe, Realty ONE Group. ARMLS
- $760,0003 bd2 ba2.6k sqft627 E La Costa Drive, Chandler, AZ 85249For SaleMLS ID #7038338, Christina M Bennett, Carlson Real Estate Specialists. ARMLS
- $639,0003 bd2 ba2.2k sqft2730 E INDIAN WELLS Drive, Gilbert, AZ 85298For SaleMLS ID #7064005, Rene C Evans, HomeSmart Lifestyles. ARMLS
- $670,0003 bd2 ba2.1k sqft265 E LIBERTY Lane, Gilbert, AZ 85296For SaleMLS ID #7063468, Karen I Herrera, RE/MAX Premier. ARMLS
- $659,0005 bd3 ba2.6k sqft4970 S SANDSTONE Street, Gilbert, AZ 85298For SaleMLS ID #7058511, Georgi Stratton, Realty ONE Group. ARMLS
- $668,0004 bd3 ba2.4k sqft5432 S MARIPOSA Drive, Gilbert, AZ 85298For SaleMLS ID #7061276, Courtney Schaefer-Gorder, Keller Williams Realty Phoenix. ARMLS
- $919,0004 bd3 ba3.2k sqft3916 E BEECHNUT Place, Chandler, AZ 85249For SaleMLS ID #7054022, John Beshk, The Beshk Group, Inc.. ARMLS
- $739,9003 bd2 ba2.4k sqft1748 E IRIS Drive, Chandler, AZ 85286For SaleMLS ID #7048618, LaLena Christopherson, West USA Realty. ARMLS
- $697,0004 bd3 ba3.4k sqft6183 S BANNING Street, Gilbert, AZ 85298For SaleMLS ID #7057194, Nicholas A Ortega, West USA Realty. ARMLS
- $700,0004 bd3 ba2.7k sqft91 W ROADRUNNER Drive, Chandler, AZ 85286For SaleMLS ID #7037875, Kiran Vedantam, Kosh Realty. ARMLS
- $660,0005 bd3 ba3.4k sqft3080 E ANDRE Avenue, Gilbert, AZ 85298For SaleMLS ID #7026411, Hope A. Salas, Keller Williams Integrity First Realty. ARMLS
- $621,0003 bd2 ba2k sqft2660 E BLUE SPRUCE Lane, Gilbert, AZ 85298For SaleMLS ID #7060620, Krista M. Bilsten, Berkshire Hathaway HomeServices Arizona Properties. ARMLS
- $669,0006 bd3 ba3k sqft1938 E HAZELTINE Way, Gilbert, AZ 85298For SaleMLS ID #7031831, Sarah Buchanan, HomeSmart. ARMLS
- $745,0004 bd2 ba2.3k sqft3092 S PENNINGTON Drive, Chandler, AZ 85248For SaleMLS ID #7015744, Bianca R Martorana, ProSmart Realty. ARMLS
- $769,7774 bd3 ba2.7k sqft19006 E ARROWHEAD Trail, Queen Creek, AZ 85142For SaleMLS ID #7063548, Logan Glenn Hall, Century 21 Northwest. ARMLS
- $540,0004 bd2 ba1.9k sqft18664 E LARK Drive, Queen Creek, AZ 85142For SaleMLS ID #7064104, Dillon A Martin, My Home Group Real Estate. ARMLS
