Don't miss this opportunity to own 1 of the Nicest homes you're going to see in Gilbert! This executive home features 3 Great sized BR's + Home office with custom, double, barn doors. So many upgrades inside that you'll need to see the list in the documents tab. Plantation shutters thru-out! Flooring offers tile in walkways & wet areas & Luxury Vinyl Planks everywhere else. Kitchen offers Designer inspired, paint in a light Grey color, White Quartz Counters with Undermount SS Sink, Tall ceilings & plant shelves to display your treasures. The breakfast nook is approx. 12 X 10 & The Family Room is right in the kitchen area. There's also a LR/DR as you enter & could be a great Game room! All BR's are on the other ''Wing'' along with Guest bath & Laundry. Don't miss the Primary Bath with its custom Steam Shower & separate tub plus granite counters, Private water closet & big walk in closet. Stepping out into the backyard, you'll feel like you're at a resort, plenty of swaying palms, Gas line for the BBQ, grass area for kids & pups, Putting green & a HUGE side yard with double gates for all the Toys! Also a producing lemon & lime tree. The pebble tech pool offers a variable speed pump. You'll just have to see it all! Extra wide driveway in the front for extra parking & easy access to double gates too. Storage shed on side yard will convey.
Accepting backups
$670,000
265 E LIBERTY Lane, Gilbert, AZ 85296
3beds
2,156sqft
Single Family Residence
Built in 1997
0.31 Acres Lot
$-- Zestimate®
$311/sqft
$57/mo HOA
What's special
Putting greenBig walk in closetPrivate water closetPlantation shutters thru-outPlenty of swaying palms
- 67 days
- 239
- 7
Likely to sell faster than
Zillow last checked:
Listing updated:
Listed by:
Karen I Herrera 602-402-7509,
RE/MAX Premier
Source: ARMLS,MLS#: 7063468
Facts & features
Interior
Bedrooms & bathrooms
- Bedrooms: 3
- Bathrooms: 2
- Full bathrooms: 2
Primary bedroom
- Area: 234
- Dimensions: 18.00 x 13.00
Bedroom 2
- Area: 143
- Dimensions: 13.00 x 11.00
Bedroom 3
- Area: 143
- Dimensions: 13.00 x 11.00
Dining room
- Area: 130
- Dimensions: 13.00 x 10.00
Family room
- Area: 130
- Dimensions: 13.00 x 10.00
Kitchen
- Area: 266
- Dimensions: 19.00 x 14.00
Living room
- Area: 170
- Dimensions: 17.00 x 10.00
Office
- Area: 132
- Dimensions: 12.00 x 11.00
Heating
- Forced Air, Natural Gas
Cooling
- Central Air, Ceiling Fan(s)
Appliances
- Included: Water Softener Owned, Reverse Osmosis, Built-in Microwave, Dishwasher, Disposal, Gas Range, Gas Oven
- Laundry: Inside, Gas Dryer Hookup
Features
- Quartz Countertops, High Speed Internet, Double Vanity, Breakfast Bar, No Interior Steps, Vaulted Ceiling(s), Kitchen Island, Pantry, Full Bth Master Bdrm, Separate Shwr & Tub
- Flooring: Other, Tile
- Windows: Solar Screens, Double Pane Windows
- Has basement: No
- Has fireplace: No
Interior area
- Total structure area: 2,156
- Total interior livable area: 2,156 sqft
Property
Parking
- Total spaces: 10
- Parking features: Attached, Garage Door Opener, Direct Access
- Attached garage spaces: 3
- Uncovered spaces: 7
Features
- Stories: 1
- Patio & porch: Covered
- Exterior features: Other, Private Yard, Storage
- Has private pool: Yes
- Pool features: Variable Speed Pump, Outdoor Pool, Play Pool
- Spa features: None
- Fencing: Back Yard,Block
Lot
- Size: 0.31 Acres
- Features: Borders Common Area, North/South Exposure, Sprinklers In Rear, Sprinklers In Front, Corner Lot, Gravel/Stone Front, Gravel/Stone Back, Grass Front, Grass Back, Auto Timer H2O Front, Auto Timer H2O Back
Details
- Additional structures: Shed(s)
- Parcel number: 30424577
Construction
Type & style
- Home type: SingleFamily
- Architectural style: Santa Barbara/Tuscan
- Property subtype: Single Family Residence
Materials
- Stucco, Wood Frame, Painted
- Foundation: Slab
- Roof: Tile
Condition
- Year built: 1997
Details
- Builder name: Presley Homes
Utilities & green energy
- Sewer: Public Sewer
Community & HOA
Community
- Features: Playground
- Subdivision: SETTLER'S POINT SOUTH PHASE 2
HOA
- Has HOA: Yes
- Services included: Maintenance Grounds
- HOA fee: $170 quarterly
- HOA name: Settler's Point Sout
- HOA phone: 480-813-6788
Location
- Region: Gilbert
Financial & listing details
- Price per square foot: $311/sqft
- Tax assessed value: $515,100
- Annual tax amount: $2,191
- Date on market: 8/6/2026
- Cumulative days on market: 67 days
- Listing terms: VA Loan,Cash,Conventional,FHA
- Ownership: Fee Simple
- Road surface type: Concrete, Asphalt
Estimated market value
Not available
Estimated sales range
Not available
Not available
Price history
| Date | Event | Price |
|---|---|---|
| 5/20/2025 | Price change | $670,000-0.7%$311/sqft |
Source:  ARMLS #6823691 Report a problem ARMLS #6823691 Report a problem | ||
| 2/20/2025 | Listed for sale | $675,000+101.5%$313/sqft |
Source: ARMLS #6823691 Report a problem | ||
| 8/29/2017 | Sold | $335,000-1.2%$155/sqft |
Source: ARMLS #5637028 Report a problem | ||
| 7/23/2017 | Listed for sale | $339,000+18.5%$157/sqft |
Source: West USA Realty #5637028 Report a problem | ||
| 8/14/2015 | Sold | $286,000+0.4%$133/sqft |
Source: ARMLS #5306551 Report a problem | ||
| 7/13/2015 | Listed for sale | $285,000+54.9%$132/sqft |
Source: Red Brick Realty, LLC #5306551 Report a problem | ||
| 12/11/2014 | Listing removed | $1,695$1/sqft |
Source: Red Brick Realty, LLC #5194609 Report a problem | ||
| 11/13/2014 | Price change | $1,695-3.1%$1/sqft |
Source: Red Brick Realty Report a problem | ||
| 11/5/2014 | Listed for rent | $1,750$1/sqft |
Source: Red Brick Realty, LLC #5194609 Report a problem | ||
| 11/10/2011 | Sold | $184,000+2.8%$85/sqft |
Source: Public Record Report a problem | ||
| 8/31/2011 | Listed for sale | $179,000-55.3%$83/sqft |
Source: ProSmart Realty #4639085 Report a problem | ||
| 10/31/2005 | Sold | $400,000+154%$186/sqft |
Source: Public Record Report a problem | ||
| 11/20/1997 | Sold | $157,467$73/sqft |
Source: Public Record Report a problem | ||
Public tax history
| Year | Property taxes | Tax assessment |
|---|---|---|
| 2025 | $2,138 +4% | $51,510 -5.9% |
| 2024 | $2,055 -1.8% | $54,720 +108.8% |
| 2023 | $2,093 +0.8% | $26,211 -23.3% |
| 2022 | $2,077 -3.8% | $34,160 +6.2% |
| 2021 | $2,159 +8.8% | $32,160 +6.9% |
| 2020 | $1,984 +3% | $30,080 +6.9% |
| 2019 | $1,926 | $28,130 +5.4% |
| 2018 | $1,926 +3.6% | $26,700 +5.6% |
| 2017 | $1,860 -11% | $25,280 +2.8% |
| 2016 | $2,091 | $24,600 +4.4% |
| 2015 | $2,091 | $23,570 +28.4% |
| 2014 | -- | $18,350 +19.5% |
| 2013 | -- | $15,360 -4.1% |
| 2012 | -- | $16,020 -7.6% |
| 2011 | -- | $17,330 -9.6% |
| 2010 | -- | $19,160 -22.8% |
| 2009 | -- | $24,820 -16.6% |
| 2008 | -- | $29,750 +5.7% |
| 2007 | -- | $28,150 +54.7% |
| 2006 | -- | $18,200 |
| 2005 | -- | $18,200 +14.8% |
| 2004 | -- | $15,850 |
| 2003 | -- | $15,850 +11.6% |
| 2002 | -- | $14,200 |
Find assessor info on the county website
Monthly payment
Est. payment
Payment breakdown
Explore the cost of this home by adjusting the details. Changes won't be saved.Climate risks
Neighborhood: Settler's Point South
Nearby schools
Schools provided by the listing agent
- Elementary: Settlers Point Elementary
- Middle: South Valley Jr. High
- High: Campo Verde High School
- District: Gilbert Unified District
Source: ARMLS. This data may not be complete. We recommend contacting the local school district to confirm school assignments for this home.


Similar homes
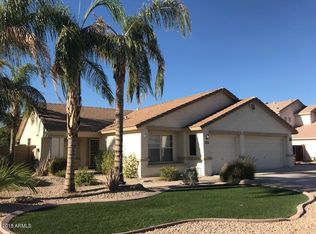
- $725,0004 bd2 ba2.4k sqft2682 S Elm Street, Gilbert, AZ 85295For Sale
 MLS ID #7031443, Jenna L. Marsh, Real Broker. ARMLS
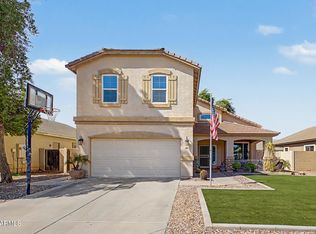
 - $579,0004 bd3 ba2.5k sqft1892 E SHANNON Street, Gilbert, AZ 85295For Sale
 MLS ID #7078152, David Schleif, Realty ONE Group. ARMLS
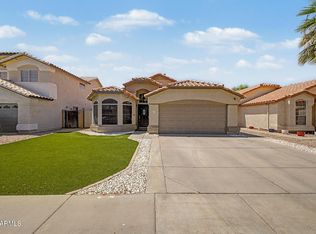
 - $499,9003 bd2 ba1.7k sqft1357 E CENTURY Avenue, Gilbert, AZ 85296For Sale
 MLS ID #7050418, Richard Harless, AZ Flat Fee. ARMLS
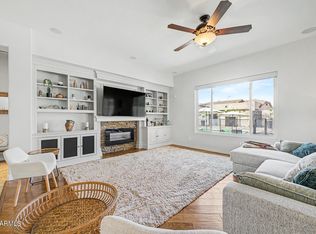
 - $675,0004 bd2 ba2.2k sqft4622 E FIRESTONE Drive, Chandler, AZ 85249For Sale
 MLS ID #7072449, Casey Walag, SERHANT.. ARMLS
