Stunning Summer Meadows 3 BR 2 BA home in the heart of Gilbert. From the moment you walk in you will love the stunning windows and hard wood floors throughout the living room, great room, and bedrooms. Entertainers dream kitchen with ample cabinet space and beautiful granite counter tops. French doors lead to the stunning backyard with covered patio and grass area perfect for sitting out and enjoying time with the family. Primary bedroom with walk in closet and remodeled primary bath with quartz counter tops, double sinks and separate tub and shower. Two more bedrooms and an upgraded hall bath with quartz countertops plus inside laundry room complete this wing. New Roof 2020, new AC 2022, RV gate. Fantastic location close to downtown Gilbert, shopping and restaurants! A true value!
For sale
$499,000
247 N PORT Drive, Gilbert, AZ 85233
3beds
1,702sqft
Single Family Residence
Built in 1998
5,746 Square Feet Lot
$-- Zestimate®
$293/sqft
$45/mo HOA
What's special
Covered patioRv gateInside laundry roomStunning windowsAmple cabinet spaceBeautiful granite counter topsEntertainers dream kitchen
- 7 days
- 88
- 17
Zillow last checked:
Listing updated:
Listed by:
Nicole Wolfe 480-216-0460,
West USA Realty,
Linda J Patterson 602-418-4313,
West USA Realty
Source: ARMLS,MLS#: 7078210
Facts & features
Interior
Bedrooms & bathrooms
- Bedrooms: 3
- Bathrooms: 2
- Full bathrooms: 2
Heating
- Forced Air
Cooling
- Central Air, Ceiling Fan(s)
Appliances
- Included: Dryer, Washer, Refrigerator, Built-in Microwave, Dishwasher, Disposal, Electric Range, Electric Oven, Electric Cooktop
- Laundry: Inside
Features
- High Speed Internet, Granite Counters, Double Vanity, Breakfast Bar, No Interior Steps, Vaulted Ceiling(s), Kitchen Island, Pantry, Full Bth Master Bdrm, Separate Shwr & Tub
- Flooring: Tile, Wood
- Windows: Screens, Double Pane Windows
- Has basement: No
- Has fireplace: No
Interior area
- Total structure area: 1,702
- Total interior livable area: 1,702 sqft
Property
Parking
- Total spaces: 2
- Parking features: Attached, Garage Door Opener, Direct Access
- Attached garage spaces: 2
Features
- Stories: 1
- Patio & porch: Covered, Patio
- Spa features: None
- Fencing: Block
Lot
- Size: 5,746 Square Feet
- Features: Sprinklers In Rear, Sprinklers In Front, Gravel/Stone Front, Gravel/Stone Back, Grass Back, Auto Timer H2O Front, Auto Timer H2O Back
Details
- Parcel number: 31009528
Construction
Type & style
- Home type: SingleFamily
- Property subtype: Single Family Residence
Materials
- Stucco, Wood Frame, Painted
- Roof: Tile
Condition
- Year built: 1998
Details
- Builder name: Shea
Utilities & green energy
- Sewer: Public Sewer
Community & HOA
Community
- Features: Playground
- Subdivision: SUMMER MEADOWS PARCEL 4
HOA
- Has HOA: Yes
- Services included: Maintenance Grounds
- HOA fee: $268 semi-annually
- HOA name: Summer Meadows HOA
- HOA phone: 602-957-9191
Location
- Region: Gilbert
Financial & listing details
- Price per square foot: $293/sqft
- Tax assessed value: $390,100
- Annual tax amount: $1,714
- Date on market: 10/5/2026
- Cumulative days on market: 8 days
- Listing terms: VA Loan,Cash,Conventional,FHA
- Ownership: Fee Simple
Estimated market value
Not available
Estimated sales range
Not available
Not available
Price history
| Date | Event | Price |
|---|---|---|
| 10/8/2026 | Listed for sale | $499,000$293/sqft |
Source:  ARMLS #7078210 Report a problem ARMLS #7078210 Report a problem | ||
| 9/16/2026 | Listing removed | $499,000$293/sqft |
Source: ARMLS #7078210 Report a problem | ||
| 9/12/2026 | Pending sale | $499,000$293/sqft |
Source: ARMLS #7078210 Report a problem | ||
| 9/10/2026 | Listed for sale | $499,000+41.4%$293/sqft |
Source: ARMLS #7078210 Report a problem | ||
| 9/29/2020 | Sold | $353,000-1.9%$207/sqft |
Source: ARMLS #6120568 Report a problem | ||
| 8/24/2020 | Pending sale | $360,000$212/sqft |
Source: HomeSmart #6120568 Report a problem | ||
| 8/21/2020 | Listed for sale | $360,000+150%$212/sqft |
Source: HomeSmart #6120568 Report a problem | ||
| 12/14/2000 | Sold | $144,000+8.9%$85/sqft |
Source: ARMLS #1547438 Report a problem | ||
| 7/14/1998 | Sold | $132,183$78/sqft |
Source: Public Record Report a problem | ||
Public tax history
| Year | Property taxes | Tax assessment |
|---|---|---|
| 2025 | $1,682 +4% | $39,010 -7.3% |
| 2024 | $1,617 -0.9% | $42,070 +106% |
| 2023 | $1,631 +1.2% | $20,426 -24.8% |
| 2022 | $1,611 -3.8% | $27,180 +6.9% |
| 2021 | $1,675 +8.8% | $25,430 +8.2% |
| 2020 | $1,539 +3% | $23,500 +8.5% |
| 2019 | $1,495 | $21,650 +8% |
| 2018 | $1,495 +3.6% | $20,050 +7.4% |
| 2017 | $1,442 +6% | $18,670 +4.2% |
| 2016 | $1,360 -3.1% | $17,920 +3.8% |
| 2015 | $1,403 | $17,260 +26.6% |
| 2014 | -- | $13,630 +13.9% |
| 2013 | -- | $11,970 -4.7% |
| 2012 | -- | $12,560 -9.3% |
| 2011 | -- | $13,850 -9.8% |
| 2010 | -- | $15,350 -23.7% |
| 2009 | -- | $20,110 -13.7% |
| 2008 | -- | $23,300 +5.9% |
| 2007 | -- | $22,000 +65.4% |
| 2006 | -- | $13,300 |
| 2005 | -- | $13,300 +4.7% |
| 2004 | -- | $12,700 |
| 2003 | -- | $12,700 +14.4% |
| 2002 | -- | $11,100 |
Find assessor info on the county website
Monthly payment
Est. payment
Payment breakdown
Explore the cost of this home by adjusting the details. Changes won't be saved.Climate risks
Neighborhood: 85233
Nearby schools
Schools provided by the listing agent
- Elementary: Playa Del Rey Elementary School
- Middle: Mesquite Jr High School
- High: Mesquite High School
- District: Gilbert Unified District
Source: ARMLS. This data may not be complete. We recommend contacting the local school district to confirm school assignments for this home.
Similar homes
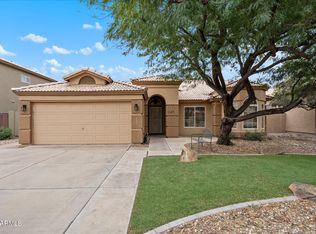
- $469,9903 bd2 ba1.4k sqft243 W BAYLOR Lane, Gilbert, AZ 85233For Sale
 MLS ID #7063496, Alli Dubberly, Compass. ARMLS
 - $509,9993 bd2 ba1.7k sqft246 E VAUGHN Avenue, Gilbert, AZ 85234For Sale
 MLS ID #7072642, Soroosh Ghafaripanah, AZ Dream Homes. ARMLS
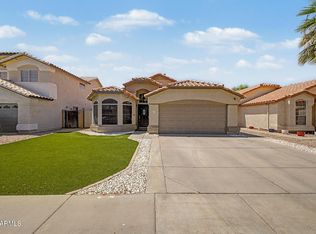
 - $489,9003 bd2 ba1.7k sqft1357 E CENTURY Avenue, Gilbert, AZ 85296For Sale
 MLS ID #7050418, Richard Harless, AZ Flat Fee. ARMLS
 - $530,0004 bd3 ba2k sqft633 W NOPAL Avenue, Mesa, AZ 85210For Sale
 MLS ID #7074439, Hanna Leigh Smith, The Brokery. ARMLS
