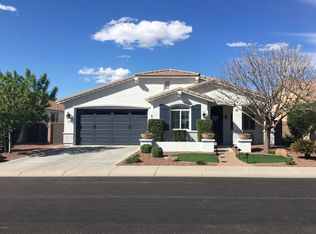
Check out this Fulton Home in the highly sought after Freeman Farms, steps from the community lake and waterfall! Spacious great room floorplan with 3 bedrooms PLUS an office/den/4th bedroom option, 3 car garage w/ epoxy, completely redone landscaping & drip system with easy maintenance turf and a shady gazebo with built in BBQ. Gorgeous kitchen w/ 42'' cabinets, oversized island, a gas stove & fireplace & double ovens! 4 year new AC unit, 2 year new fresh exterior paint and a 2 year new water heater with recirculation pump and RO system. Walk to Gilbert Regional park for concerts and pickleball or the community park, lake & playground is just steps away! N/S facing lot, granite counters, and walk in pantry, in this beautifully maintained home! Everything you could want and move in ready
Pending
Price cut: $18.5K (9/3)
$599,000
2660 E BLUE SPRUCE Lane, Gilbert, AZ 85298
3beds
2,057sqft
Single Family Residence
Built in 2008
6,900 Square Feet Lot
$-- Zestimate®
$291/sqft
$108/mo HOA
What's special
Gas stove and fireplaceSpacious great room floorplanDouble ovensFresh exterior paintOversized islandWalk in pantryEasy maintenance turf
- 69 days
- 122
- 4
Zillow last checked:
Listing updated:
Listed by:
Krista M. Bilsten 602-999-7452,
Berkshire Hathaway HomeServices Arizona Properties,
Beverly Berrett 480-329-8185,
Berkshire Hathaway HomeServices Arizona Properties
Source: ARMLS,MLS#: 7060620
Facts & features
Interior
Bedrooms & bathrooms
- Bedrooms: 3
- Bathrooms: 2
- Full bathrooms: 2
Heating
- Natural Gas
Cooling
- Central Air
Appliances
- Included: Water Softener Owned, Reverse Osmosis, Refrigerator, Built-in Microwave, Dishwasher, Disposal, Gas Cooktop
- Laundry: Inside, Gas Dryer Hookup
Features
- Non-laminate Counter, Granite Counters, Double Vanity, Eat-in Kitchen, Breakfast Bar, 9+ Flat Ceilings, Kitchen Island, Pantry, Full Bth Master Bdrm
- Flooring: Carpet, Tile
- Windows: Screens, Double Pane Windows, Mechanical Sun Shds
- Has basement: No
- Number of fireplaces: 1
- Fireplace features: Gas
Interior area
- Total structure area: 2,057
- Total interior livable area: 2,057 sqft
Property
Parking
- Total spaces: 5
- Parking features: Attached, Garage Door Opener
- Attached garage spaces: 3
- Uncovered spaces: 2
Features
- Stories: 1
- Patio & porch: Covered, Patio
- Exterior features: Rain Gutters, Built-in Barbecue
- Spa features: None
- Fencing: Block
Lot
- Size: 6,900 Square Feet
- Features: North/South Exposure, Sprinklers In Rear, Sprinklers In Front, Synthetic Grass Frnt, Synthetic Grass Back
Details
- Additional structures: Gazebo
- Parcel number: 30470513
Construction
Type & style
- Home type: SingleFamily
- Architectural style: Ranch
- Property subtype: Single Family Residence
Materials
- Stucco, Wood Frame
- Roof: Tile
Condition
- Year built: 2008
Details
- Builder name: Fulton Homes
Utilities & green energy
- Sewer: Public Sewer
Green energy
- Water conservation: Recirculation Pump
Community & HOA
Community
- Features: Lake, Playground, Biking/Walking Path
- Subdivision: FREEMAN FARMS PHASE 2 PARCEL 2
HOA
- Has HOA: Yes
- Services included: Maintenance Grounds
- HOA fee: $324 quarterly
- HOA name: Freeman Farms
- HOA phone: 480-345-0046
Location
- Region: Gilbert
Financial & listing details
- Price per square foot: $291/sqft
- Tax assessed value: $465,500
- Annual tax amount: $2,435
- Date on market: 8/12/2026
- Cumulative days on market: 70 days
- Listing terms: VA Loan,Cash,Conventional,FHA
- Ownership: Fee Simple
Estimated market value
Not available
Estimated sales range
Not available
Not available
Price history
| Date | Event | Price |
|---|---|---|
| 9/23/2026 | Pending sale | $599,000$291/sqft |
Source:  ARMLS #7060620 Report a problem ARMLS #7060620 Report a problem | ||
| 9/3/2026 | Price change | $599,000-3%$291/sqft |
Source: ARMLS #7060620 Report a problem | ||
| 8/20/2026 | Price change | $617,500-0.6%$300/sqft |
Source: ARMLS #7060620 Report a problem | ||
| 7/31/2026 | Listed for sale | $621,000+93.2%$302/sqft |
Source: ARMLS #7060620 Report a problem | ||
| 2/8/2018 | Sold | $321,500+0.9%$156/sqft |
Source: ARMLS #5696985 Report a problem | ||
| 12/30/2017 | Pending sale | $318,500$155/sqft |
Source: CENTURY 21 Arizona Foothills #5696985 Report a problem | ||
| 12/9/2017 | Listed for sale | $318,500+4.4%$155/sqft |
Source: Century 21 Arizona Foothills #5696985 Report a problem | ||
| 10/27/2016 | Sold | $305,000$148/sqft |
Source: Public Record Report a problem | ||
| 8/10/2016 | Sold | $305,000-1.9%$148/sqft |
Source: ARMLS #5402517 Report a problem | ||
| 6/3/2016 | Price change | $310,9000%$151/sqft |
Source: Keller Williams - Tempe - Scottsdale #5402517 Report a problem | ||
| 5/14/2016 | Price change | $310,9990%$151/sqft |
Source: Keller Williams - Tempe - Scottsdale #5402517 Report a problem | ||
| 5/3/2016 | Price change | $311,000+0%$151/sqft |
Source: Keller Williams - Tempe - Scottsdale #5402517 Report a problem | ||
| 4/22/2016 | Price change | $310,9990%$151/sqft |
Source: Keller Williams - Tempe - Scottsdale #5402517 Report a problem | ||
| 3/24/2016 | Price change | $311,000-0.3%$151/sqft |
Source: Keller Williams - Tempe - Scottsdale #5402517 Report a problem | ||
| 2/23/2016 | Listed for sale | $312,000+61.9%$152/sqft |
Source: Keller Williams - Tempe - Scottsdale #5402517 Report a problem | ||
| 1/12/2012 | Sold | $192,700-29.4%$94/sqft |
Source: Public Record Report a problem | ||
| 8/22/2008 | Sold | $272,886$133/sqft |
Source: Public Record Report a problem | ||
Public tax history
| Year | Property taxes | Tax assessment |
|---|---|---|
| 2025 | $2,349 -6.5% | $46,550 -7.3% |
| 2024 | $2,512 -0.6% | $50,200 +70.5% |
| 2023 | $2,526 +1.2% | $29,437 -8.7% |
| 2022 | $2,495 -4.4% | $32,250 +8.1% |
| 2021 | $2,612 +3.3% | $29,830 +6.7% |
| 2020 | $2,529 +3.7% | $27,950 +11.4% |
| 2019 | $2,439 | $25,080 +5% |
| 2018 | $2,439 +3.7% | $23,880 -1.4% |
| 2017 | $2,351 +13% | $24,210 -1% |
| 2016 | $2,082 +2.5% | $24,450 +5.7% |
| 2015 | $2,032 | $23,130 +19.4% |
| 2014 | -- | $19,370 +12.3% |
| 2013 | -- | $17,250 -2.1% |
| 2012 | -- | $17,620 -12.5% |
| 2011 | -- | $20,130 -7% |
| 2010 | -- | $21,650 -16.7% |
| 2009 | -- | $25,980 +203.5% |
| 2008 | -- | $8,560 |
Find assessor info on the county website
Monthly payment
Est. payment
Payment breakdown
Explore the cost of this home by adjusting the details. Changes won't be saved.Climate risks
Neighborhood: Freeman Farms
Nearby schools
Schools provided by the listing agent
- Elementary: Coronado Elementary School
- Middle: Cooley Middle School
- High: Williams Field High School
- District: Higley Unified School District
Source: ARMLS. This data may not be complete. We recommend contacting the local school district to confirm school assignments for this home.


Similar homes
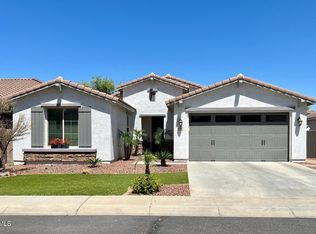
- $575,0003 bd2 ba2.2k sqft2725 E NARROWLEAF Drive, Gilbert, AZ 85298For Sale
 MLS ID #7074869, Jamie Elizabeth Roehr, Realty ONE Group. ARMLS
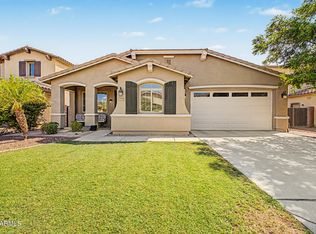
 - $565,0003 bd3 ba2.3k sqft2564 E ORLEANS Drive, Gilbert, AZ 85298For Sale
 MLS ID #7082071, Marisa Sherwood, Presidential Realty, LLC. ARMLS
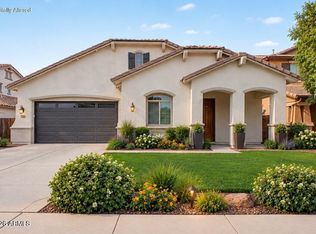
 - $618,0004 bd4 ba2.9k sqft3080 E POWELL Way, Gilbert, AZ 85298For Sale
 MLS ID #7056683, Tara Jones, Opendoor Brokerage, LLC. ARMLS
 - $644,9004 bd3 ba2.4k sqft5432 S MARIPOSA Drive, Gilbert, AZ 85298For Sale
 MLS ID #7061276, Courtney Schaefer-Gorder, Keller Williams Realty Phoenix. ARMLS
