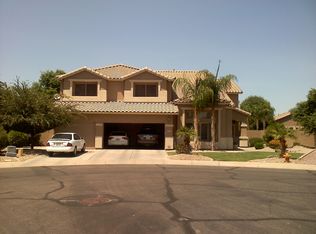
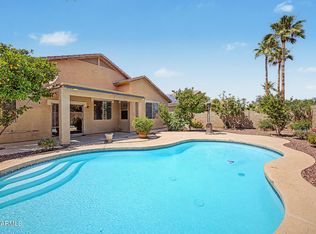
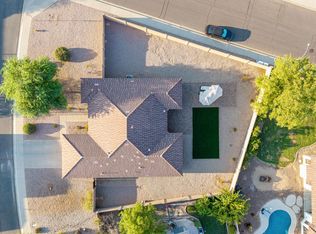
Prepare to be impressed by this beautifully maintained home that radiates style & comfort at every turn! This 4-bedroom gem offers a 2-car, RV gate, and manicured landscape. Find a perfectly flowing open floor plan featuring vaulted ceilings, plantation shutters, soft paint, and bountiful natural light. Well-appointed kitchen displays recessed lighting, SS appliances, abundant cabinets with crown moulding, solid surface counters, and a prep island with a breakfast bar. Serene main retreat provides plush carpet, outdoor access, and a trendy barn door leading to the ensuite, comprised of a floor-to-ceiling tiled shower with a drying area and a walk-in closet. Outdoors, enjoy a covered patio and a refreshing pool ideal for relaxing or entertaining year-round. This amazing deal won't last!
Accepting backups
Price cut: $9.1K (6/19)
$499,900
4365 E CHERRY HILLS Drive, Chandler, AZ 85249
4beds
1,842sqft
Single Family Residence
Built in 2003
10,280 Square Feet Lot
$-- Zestimate®
$271/sqft
$72/mo HOA
What's special
- 134 days |
- 85 |
- 1 |
Likely to sell faster than
Zillow last checked:
Listing updated:
Listed by:
Matthew S. Potter 480-343-7894,
Real Broker,
Nicole L. Allen 602-696-7850,
Real Broker
Source: ARMLS,MLS#: 7018023
Facts & features
Interior
Bedrooms & bathrooms
- Bedrooms: 4
- Bathrooms: 2
- Full bathrooms: 2
Heating
- Natural Gas
Cooling
- Central Air, Ceiling Fan(s)
Appliances
- Included: Built-in Microwave, Dishwasher, Disposal, Gas Range
- Laundry: Inside, Gas Dryer Hookup
Features
- Non-laminate Counter, High Speed Internet, Double Vanity, Eat-in Kitchen, Breakfast Bar, No Interior Steps, Vaulted Ceiling(s), Kitchen Island, 3/4 Bath Master Bdrm
- Flooring: Carpet, Tile
- Windows: Screens, Double Pane Windows
- Has basement: No
- Has fireplace: No
Interior area
- Total structure area: 1,842
- Total interior livable area: 1,842 sqft
Property
Parking
- Total spaces: 4
- Parking features: Attached, RV Gate, Garage Door Opener, Direct Access
- Attached garage spaces: 2
- Uncovered spaces: 2
Features
- Stories: 1
- Patio & porch: Covered, Patio
- Has private pool: Yes
- Pool features: Outdoor Pool
- Spa features: None
- Fencing: Back Yard,Block
Lot
- Size: 10,280 Square Feet
- Features: North/South Exposure, Gravel/Stone Front, Gravel/Stone Back, Grass Front, Grass Back
Details
- Parcel number: 30484097
- Lease amount: $0
- Special conditions: Short Sale
Construction
Type & style
- Home type: SingleFamily
- Architectural style: Ranch
- Property subtype: Single Family Residence
Materials
- Stucco, Wood Frame, Painted
- Roof: Tile
Condition
- Year built: 2003
Details
- Builder name: Standard Pacific Homes
Utilities & green energy
- Sewer: Public Sewer
- Water: City Water
Community & HOA
Community
- Features: Lake, Playground, Biking/Walking Path
- Subdivision: SUN GROVES PARCEL 2
HOA
- Has HOA: Yes
- Services included: Maintenance Grounds
- HOA fee: $215 quarterly
- HOA name: Sun Groves
- HOA phone: 602-957-9191
Location
- Region: Chandler
Financial & listing details
- Price per square foot: $271/sqft
- Tax assessed value: $430,000
- Annual tax amount: $1,993
- Date on market: 4/15/2026
- Cumulative days on market: 126 days
- Listing terms: Cash,Conventional
- Ownership: Fee Simple
Estimated market value
Not available
Estimated sales range
Not available
Not available
Price history
| Date | Event | Price |
|---|---|---|
| 6/19/2026 | Price change | $499,900-1.8%$271/sqft |
Source:  ARMLS #7018023 Report a problem ARMLS #7018023 Report a problem | ||
| 6/4/2026 | Price change | $509,000-2.1%$276/sqft |
Source: ARMLS #7018023 Report a problem | ||
| 5/14/2026 | Price change | $519,900-1%$282/sqft |
Source: ARMLS #7018023 Report a problem | ||
| 4/23/2026 | Listed for sale | $525,000-3.1%$285/sqft |
Source: ARMLS #7018023 Report a problem | ||
| 9/19/2024 | Sold | $542,000+2.3%$294/sqft |
Source: ARMLS #6746805 Report a problem | ||
| 9/9/2024 | Pending sale | $530,000$288/sqft |
Source: ARMLS #6746805 Report a problem | ||
| 8/30/2024 | Listed for sale | $530,000+68.3%$288/sqft |
Source: ARMLS #6746805 Report a problem | ||
| 4/14/2017 | Sold | $315,000$171/sqft |
Source: ARMLS #5572316 Report a problem | ||
| 3/9/2017 | Listed for sale | $315,000+53.7%$171/sqft |
Source: North & Co #5572316 Report a problem | ||
| 12/6/2010 | Sold | $205,000$111/sqft |
Source: Public Record Report a problem | ||
| 10/8/2010 | Listed for sale | $205,000-2.4%$111/sqft |
Source: New Legacy LLC #4472019 Report a problem | ||
| 5/28/2009 | Sold | $210,000-8.7%$114/sqft |
Source: Public Record Report a problem | ||
| 1/24/2009 | Listed for sale | $229,900+35.3%$125/sqft |
Source: Owner Report a problem | ||
| 3/7/2003 | Sold | $169,915$92/sqft |
Source: Public Record Report a problem | ||
Public tax history
| Year | Property taxes | Tax assessment |
|---|---|---|
| 2025 | $1,932 +1.4% | $43,000 -7.5% |
| 2024 | $1,907 +2.1% | $46,500 +105.3% |
| 2023 | $1,867 +0.4% | $22,645 -23.8% |
| 2022 | $1,860 -3.6% | $29,720 +5.5% |
| 2021 | $1,930 +3.9% | $28,170 +6.5% |
| 2020 | $1,857 +3.4% | $26,460 +11.4% |
| 2019 | $1,796 | $23,750 +4.9% |
| 2018 | $1,796 +7.1% | $22,630 +9% |
| 2017 | $1,677 +7.4% | $20,760 +2.4% |
| 2016 | $1,562 -2.5% | $20,270 +4.8% |
| 2015 | $1,601 | $19,350 +25.6% |
| 2014 | -- | $15,410 +16.1% |
| 2013 | -- | $13,270 -4.7% |
| 2012 | -- | $13,920 -8.8% |
| 2011 | -- | $15,270 -18.4% |
| 2010 | -- | $18,710 -18% |
| 2009 | -- | $22,830 -14% |
| 2008 | -- | $26,550 +10.6% |
| 2007 | -- | $24,000 +61.1% |
| 2006 | -- | $14,900 +5.3% |
| 2005 | -- | $14,150 +94.4% |
| 2004 | -- | $7,280 +111.6% |
| 2003 | -- | $3,440 |
Find assessor info on the county website
Monthly payment
Est. payment
Payment breakdown
Explore the cost of this home by adjusting the details. Changes won't be saved.Climate risks
Neighborhood: Sun Groves
Nearby schools
GreatSchools rating
- 6/10Navarrete Elementary SchoolGrades: PK-6Distance: 0.4 mi
- 9/10Basha High SchoolGrades: PK,6-12Distance: 0.4 mi
- 8/10Willie & Coy Payne Jr. High SchoolGrades: 7-8Distance: 2.7 mi
Schools provided by the listing agent
- Elementary: Navarrete Elementary
- Middle: Santan Elementary
- High: Basha High School
- District: Chandler Unified District #80
Source: ARMLS. This data may not be complete. We recommend contacting the local school district to confirm school assignments for this home.
- $581,400-- bd2 ba2k sqft4355 E Cherry Hills Dr, Chandler, AZ 85249Off Market
- $501,0004 bd2 ba2k sqft4375 E Cherry Hills Dr, Chandler, AZ 85249Off Market

- $752,6005 bd2 ba3.6k sqft6233 S Gold Leaf Pl, Chandler, AZ 85249Off Market
- $545,1004 bd2 ba2.1k sqft4385 E Cherry Hills Dr, Chandler, AZ 85249Off Market

- $478,6004 bd2 ba1.8k sqft6195 S Opal Dr, Chandler, AZ 85249Off Market
- $506,9004 bd2 ba2.1k sqft6175 S Opal Dr, Chandler, AZ 85249Off Market
- $771,3005 bd2 ba3.6k sqft6254 S Gold Leaf Pl, Chandler, AZ 85249Off Market
- $557,500-- bd2 ba2.1k sqft6215 S Opal Dr, Chandler, AZ 85249Off Market
A local agent can set up tours, give advice and negotiate with sellers.
Similar homes
- $544,9004 bd2 ba1.8k sqft6131 S TOPAZ Place, Chandler, AZ 85249For Sale
 MLS ID #7016808, Cameron Rod, Keller Williams Arizona Realty. ARMLS
 - $510,0003 bd2 ba1.8k sqft6959 S WILSON Drive, Chandler, AZ 85249For Sale
 MLS ID #7065509, Jera M Banks, Keller Williams Realty Phoenix. ARMLS
 - $635,0004 bd3 ba2.3k sqft4982 E LA COSTA Drive, Chandler, AZ 85249For Sale
 MLS ID #7067100, Julie Rickli, Better Homes & Gardens Real Estate SJ Fowler. ARMLS
 - $570,0004 bd2 ba2.1k sqft896 E LA COSTA Place, Chandler, AZ 85249For Sale
 MLS ID #7062447, Christina Strack, My Home Group Real Estate. ARMLS
 - $550,0003 bd2 ba1.8k sqft2392 W ROCKROSE Way, Chandler, AZ 85248For SaleMLS ID #7070389, Mo Yaw, Realty Executives Arizona Territory. ARMLS
- $525,0004 bd3 ba1.9k sqft6026 S CLOVERDALE Lane, Gilbert, AZ 85298For SaleMLS ID #7058565, Matthew Long, HomeSmart. ARMLS
- $669,9004 bd3 ba2.4k sqft3514 E SAN CARLOS Place, Chandler, AZ 85249For SaleMLS ID #7047182, Marci Burgoyne, Crown Key Real Estate. ARMLS
- $495,0003 bd2 ba1.6k sqft6492 S VIEW Lane, Gilbert, AZ 85298For SaleMLS ID #7043043, Shane L Dodd, Realty ONE Group. ARMLS
- $559,0002 bd2 ba2.1k sqft10910 E TWILIGHT Drive, Sun Lakes, AZ 85248For SaleMLS ID #7070986, Francine Nolan, Cactus Mountain Properties, LLC. ARMLS
- $450,0004 bd3 ba2.3k sqft2098 E SPRUCE Drive, Chandler, AZ 85286For SaleMLS ID #7065469, Jeff Sutherlin, eXp Realty. ARMLS
- $530,0004 bd2 ba1.8k sqft3247 S LOBACK Lane, Gilbert, AZ 85297For SaleMLS ID #7013611, Jim Rock Nawrocki, RE/MAX Fine Properties. ARMLS
- $500,0004 bd3 ba2k sqft22241 E CHERRYWOOD Drive, Queen Creek, AZ 85142For SaleMLS ID #7040117, Alyssa N. Scheffe, Good Oak Real Estate. ARMLS
- $540,0004 bd2 ba1.9k sqft18664 E LARK Drive, Queen Creek, AZ 85142For SaleMLS ID #7064104, Dillon A Martin, My Home Group Real Estate. ARMLS
- $485,0003 bd3 ba1.9k sqft4030 E Wagon Circle, Gilbert, AZ 85297For SaleMLS ID #7019437, David Schnepf, RE/MAX Fine Properties. ARMLS
- $495,0003 bd2 ba1.6k sqft741 E RANCH Road, Gilbert, AZ 85296For SaleMLS ID #7013595, Amy Drudge, HomeSmart. ARMLS
- $499,9004 bd2 ba1.9k sqft701 W LOS LAGOS VISTA Avenue, Mesa, AZ 85210For SaleMLS ID #7065379, Hope A. Salas, Keller Williams Integrity First Realty. ARMLS
- $529,9994 bd3 ba2.1k sqft929 E MANOR Drive, Chandler, AZ 85225For SaleMLS ID #7036878, Paulina Flores, A.Z. & Associates. ARMLS
- $550,0003 bd2 ba2k sqft22319 E VIA DE OLIVOS --, Queen Creek, AZ 85142For SaleMLS ID #7065664, Sabrina Molleur, HomeSmart. ARMLS
- $469,5003 bd3 ba1.7k sqft3841 S LAUREL Way, Chandler, AZ 85286For SaleMLS ID #7045384, Tracy Preston, HomeSmart. ARMLS
- $499,9993 bd2 ba1.9k sqft4223 E Erie Street, Gilbert, AZ 85295For SaleMLS ID #7031848, David Schnepf, RE/MAX Fine Properties. ARMLS
