New luxury home listing located in a gated section of the prestigious Seville Golf and Country Club community. Step into luxury through the private gated courtyard into an expansive open great room floor plan defined by soaring 10-foot ceilings. The beautifully appointed kitchen is designed for entertaining, boasting sleek granite countertops, 42-inch staggered cabinets, a generous walk-in pantry, and stainless steel appliances, including a premium 6-burner gas stovetop. Plus this home is great for entertaining with a breakfast bar, eat-in kitchen and a formal dining room. The large primary bedroom offers a convenient exit to the back patio and features an oversized closet alongside a spa-like primary bathroom with dual vanities, a relaxing tub, and a walk-in shower. Three additional large bedrooms--including a versatile ensuite equipped with its own full bathroom--provide plenty of space for family or guests. Outside, the private backyard is framed by mature landscaping with the added privacy of having no two-story homes in neighborhood. Located within easy walking distance to the A+ rated Riggs Elementary School, this property provides unmatched neighborhood convenience. Furthermore, buyers have the option to upgrade their lifestyle with an exclusive club membership to access resort-style amenities, including a private 18-hole golf course, a sprawling water park, state-of-the-art gym, restaurant, tennis, and pickleball courts. You and your clients will love this home!
For sale
Price cut: $20K (7/30)
$835,000
6692 S LYON Drive, Gilbert, AZ 85298
4beds
2,900sqft
Single Family Residence
Built in 2013
9,109 Square Feet Lot
$-- Zestimate®
$288/sqft
$153/mo HOA
What's special
Eat-in kitchenThree additional large bedroomsPrivate gated courtyardBreakfast barFormal dining roomGenerous walk-in pantryOversized closet
- 90 days
- 457
- 13
Zillow last checked:
Listing updated:
Listed by:
Mike Haller ricashby@gmail.com,
Ashby Realty Group, LLC
Source: ARMLS,MLS#: 7040754
Facts & features
Interior
Bedrooms & bathrooms
- Bedrooms: 4
- Bathrooms: 4
- Full bathrooms: 3
- 1/2 bathrooms: 1
Heating
- Natural Gas
Cooling
- Central Air, Ceiling Fan(s)
Appliances
- Included: Dryer, Washer, Water Softener Owned, Refrigerator, Built-in Microwave, Dishwasher, Disposal, Electric Range, Gas Cooktop
- Laundry: Inside
Features
- Pantry, Granite Counters, Double Vanity, Eat-in Kitchen, Breakfast Bar, 9+ Flat Ceilings, Kitchen Island, Full Bth Master Bdrm, Separate Shwr & Tub
- Flooring: Carpet, Tile
- Windows: Double Pane Windows
- Has basement: No
- Has fireplace: No
Interior area
- Total structure area: 2,900
- Total interior livable area: 2,900 sqft
Property
Parking
- Total spaces: 5
- Parking features: Attached, Garage Door Opener
- Attached garage spaces: 3
- Uncovered spaces: 2
Features
- Stories: 1
- Patio & porch: Covered
- Spa features: None
- Fencing: Block
Lot
- Size: 9,109 Square Feet
- Features: Sprinklers In Rear, Sprinklers In Front, Desert Back, Grass Front, Auto Timer H2O Front, Auto Timer H2O Back
Details
- Parcel number: 30479735
Construction
Type & style
- Home type: SingleFamily
- Property subtype: Single Family Residence
Materials
- Stucco, Wood Frame, Painted
- Roof: Tile
Condition
- Year built: 2013
Details
- Builder name: TW Lewis
Utilities & green energy
- Sewer: Public Sewer
Community & HOA
Community
- Features: Golf, Pickleball, Gated, Playground, Biking/Walking Path
- Subdivision: SEVILLE PARCEL 30
HOA
- Has HOA: Yes
- Services included: Maintenance Grounds
- HOA fee: $921 semi-annually
- HOA name: Seville
- HOA phone: 480-339-8805
Location
- Region: Gilbert
Financial & listing details
- Price per square foot: $288/sqft
- Tax assessed value: $673,200
- Annual tax amount: $3,529
- Date on market: 7/9/2026
- Cumulative days on market: 90 days
- Listing terms: VA Loan,Cash,Conventional
- Ownership: Fee Simple
Estimated market value
Not available
Estimated sales range
Not available
Not available
Price history
| Date | Event | Price |
|---|---|---|
| 7/30/2026 | Price change | $835,000-2.3%$288/sqft |
Source:  ARMLS #7040754 Report a problem ARMLS #7040754 Report a problem | ||
| 7/9/2026 | Listed for sale | $855,000+46.2%$295/sqft |
Source: ARMLS #7040754 Report a problem | ||
| 1/21/2025 | Listing removed | $3,400$1/sqft |
Source: ARMLS #6780891 Report a problem | ||
| 1/8/2025 | Listed for rent | $3,400-2.9%$1/sqft |
Source: ARMLS #6780891 Report a problem | ||
| 11/2/2023 | Listing removed | -- |
Source: Zillow Rentals Report a problem | ||
| 10/12/2023 | Listed for rent | $3,500$1/sqft |
Source: Zillow Rentals Report a problem | ||
| 9/27/2023 | Listing removed | -- |
Source: Zillow Rentals Report a problem | ||
| 9/17/2023 | Listed for rent | $3,500$1/sqft |
Source: Zillow Rentals Report a problem | ||
| 8/26/2020 | Sold | $585,000$202/sqft |
Source: ARMLS #6100973 Report a problem | ||
| 7/21/2020 | Pending sale | $585,000$202/sqft |
Source: Superlative Realty #6100973 Report a problem | ||
| 7/9/2020 | Listed for sale | $585,000+25.1%$202/sqft |
Source: Superlative Realty #6100973 Report a problem | ||
| 8/1/2013 | Sold | $467,500-1.5%$161/sqft |
Source: ARMLS #4850910 Report a problem | ||
| 6/10/2013 | Price change | $474,8000%$164/sqft |
Source: David Weekley Homes Report a problem | ||
| 5/10/2013 | Price change | $474,900-3.1%$164/sqft |
Source: David Weekley Homes Report a problem | ||
| 3/8/2013 | Price change | $490,184+0.3%$169/sqft |
Source: David Weekley Homes Report a problem | ||
| 2/4/2013 | Listed for sale | $488,837$169/sqft |
Source: David Weekley Homes Report a problem | ||
Public tax history
| Year | Property taxes | Tax assessment |
|---|---|---|
| 2025 | $3,456 +1.6% | $67,320 -6.7% |
| 2024 | $3,403 -28.8% | $72,120 +47.6% |
| 2023 | $4,782 +1.7% | $48,863 +1% |
| 2022 | $4,700 +12.1% | $48,400 +6.5% |
| 2021 | $4,194 +4.1% | $45,460 +3.2% |
| 2020 | $4,028 +2.4% | $44,060 +9.6% |
| 2019 | $3,935 | $40,200 -2% |
| 2018 | $3,935 +7% | $41,030 +5.3% |
| 2017 | $3,676 +9.4% | $38,970 -1% |
| 2016 | $3,360 -3.4% | $39,380 -1% |
| 2015 | $3,478 | $39,770 +15% |
| 2014 | -- | $34,580 +332.3% |
| 2013 | -- | $8,000 -21.2% |
| 2009 | -- | $10,150 -7.4% |
| 2008 | -- | $10,960 |
Find assessor info on the county website
Monthly payment
Est. payment
Payment breakdown
Explore the cost of this home by adjusting the details. Changes won't be saved.Climate risks
Neighborhood: Seville
Nearby schools
Schools provided by the listing agent
- Elementary: Riggs Elementary
- Middle: Dr. Camille Casteel High School
- High: Dr. Camille Casteel High School
- District: Chandler Unified District #80
Source: ARMLS. This data may not be complete. We recommend contacting the local school district to confirm school assignments for this home.


Similar homes
- $874,9004 bd4 ba2.7k sqft6687 S JACQUELINE Way, Gilbert, AZ 85298For Sale
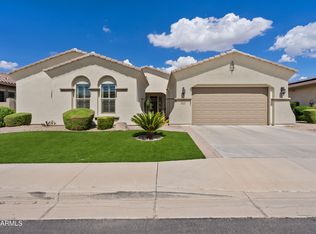 MLS ID #7080774, Frank C. Merlo III, SERHANT.. ARMLS
 - $767,0004 bd3 ba2.4k sqft4037 E CLUBVIEW Drive, Gilbert, AZ 85298For Sale
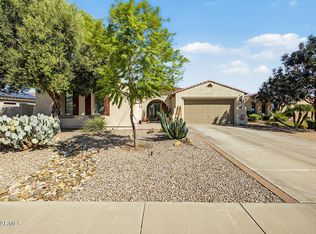 MLS ID #7087958, Amy N Nelson, Keller Williams Realty Phoenix. ARMLS
 - $829,9004 bd3 ba2.8k sqft2442 E PLUM Street, Gilbert, AZ 85298For Sale
 MLS ID #7073886, Carol A. Royse, Your Home Sold Guaranteed Realty. ARMLS
 - $999,9954 bd3 ba3.2k sqft3738 E RIOPELLE Avenue, Gilbert, AZ 85298For Sale
 MLS ID #6972191, Brandon J. Switzer, eXp Realty. ARMLS
