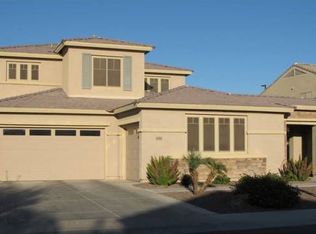
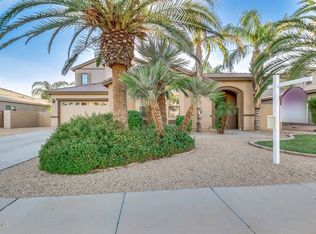
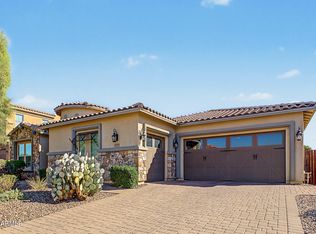
Seller to offer a 2/1 buy down on the rate!! Stunning 5-bedroom plus den home offering nearly 3,800 sq. ft. of beautifully designed living space in Gilbert! From the moment you arrive, you'll appreciate the impressive curb appeal, professionally landscaped grounds, 3-car garage, RV gate with parking pad, and inviting gated courtyard.
Inside, soaring spaces and abundant natural light create a warm and welcoming atmosphere. The spacious floor plan offers both formal and casual living areas, including a formal dining room and an expansive family room with pre-wired surround sound--perfect for entertaining or relaxing at home.
At the heart of the home is the beautifully appointed kitchen featuring stainless steel appliances, abundant cabinetry with crown molding, Corian countertops, a center island, breakfast bar, and plenty of workspace and storage.. Additional standout features include a dedicated den/office & a versatile bonus room, providing endless possibilities for work, hobbies, or entertainment. Double master suites. One upstairs and one downstairs with in suite bathroom, perfect for next Gen set up! Right next to that bedroom downstairs is a large bonus room perfect for guests, inlaws, parents, teenagers to have their own separate space to hang out. Outside, the wonderful backyard is complete w/a covered patio & a sparkling pool, featuring water feature and newer pump. New AC unit, newer water heater, great size laundry room with laundry sink, solar screens, 10 ft ceilings, 8 ft interior doors, this home has it all! Priced to sell, this beauty won't last long!! Best part: Gilbert location but highly rated Chandler Schools!! Don't miss it!!! Bring your offers today!
2/1 buy down will bring your mortgage rate 2 points the first year, 1 point second year . Current rates at 7.375% will mean a 5.375% the first year, 6.375% second year, and 7.375% fixed for the remaining of the loan. Great time to refinance if rates are lower then. These numbers are based on today's rates of 7.375%.
Dont miss this opportunity!!
For sale
Price cut: $7K (7/22)
$872,000
4355 S ROCK Street, Gilbert, AZ 85297
5beds
--sqft
Single Family Residence
Built in 2004
10,243 Square Feet Lot
$-- Zestimate®
$--/sqft
$83/mo HOA
What's special
Sparkling poolCovered patioSpacious floor planIn suite bathroomDouble master suitesInviting gated courtyardAbundant natural light
- 148 days
- 522
- 29
Zillow last checked:
Listing updated:
Listed by:
Lenore Primrose 602-799-1364,
My Home Group Real Estate
Source: ARMLS,MLS#: 7026498
Facts & features
Interior
Bedrooms & bathrooms
- Bedrooms: 5
- Bathrooms: 4
- Full bathrooms: 3
- 1/2 bathrooms: 1
Heating
- Natural Gas
Cooling
- Gas, Central Air, Ceiling Fan(s), Programmable Thmstat
Appliances
- Included: Water Softener Owned, Reverse Osmosis, Built-in Microwave, Dishwasher, Disposal, Gas Cooktop, Built-In Electric Oven
- Laundry: Inside
Features
- High Speed Internet, Double Vanity, Upstairs, Eat-in Kitchen, Breakfast Bar, Kitchen Island, Pantry, Full Bth Master Bdrm, Separate Shwr & Tub
- Flooring: Carpet, Tile, Wood
- Windows: Solar Screens, Double Pane Windows
- Has basement: No
- Has fireplace: No
- Common walls with other units/homes: Three Common Walls
Property
Parking
- Total spaces: 5
- Parking features: Attached, Garage Door Opener, Direct Access
- Attached garage spaces: 3
- Uncovered spaces: 2
Features
- Stories: 2
- Patio & porch: Covered, Patio
- Exterior features: Private Yard
- Has private pool: Yes
- Pool features: Outdoor Pool, Play Pool
- Spa features: None
- Fencing: Back Yard,Block
Lot
- Size: 10,243 Square Feet
- Features: East/West Exposure, Sprinklers In Rear, Sprinklers In Front, Desert Front, Synthetic Grass Back
Details
- Parcel number: 30457116
Construction
Type & style
- Home type: SingleFamily
- Architectural style: Spanish
- Property subtype: Single Family Residence
Materials
- Stucco, Wood Frame, Painted
- Roof: Tile,Concrete
Condition
- Year built: 2004
Details
- Builder name: Element Homes
Utilities & green energy
- Sewer: Public Sewer
Community & HOA
Community
- Features: Playground, Biking/Walking Path
- Subdivision: Estates at The Spectrum
HOA
- Has HOA: Yes
- Services included: Maintenance Grounds
- HOA fee: $250 quarterly
- HOA name: Estates at The Spect
- HOA phone: 480-635-1133
Location
- Region: Gilbert
Financial & listing details
- Tax assessed value: $658,600
- Annual tax amount: $3,569
- Date on market: 5/11/2026
- Cumulative days on market: 148 days
- Listing terms: VA Loan,Cash,Buy Down Subsidy,Conventional
- Ownership: Fee Simple
Estimated market value
Not available
Estimated sales range
Not available
Not available
Price history
| Date | Event | Price |
|---|---|---|
| 7/22/2026 | Price change | $872,000-0.8% |
Source:  ARMLS #7026498 Report a problem ARMLS #7026498 Report a problem | ||
| 5/11/2026 | Listed for sale | $879,000+111.8% |
Source: ARMLS #7026498 Report a problem | ||
| 12/11/2014 | Sold | $415,000 |
Source: ARMLS #5135843 Report a problem | ||
| 10/2/2014 | Price change | $415,000-0.7% |
Source: West USA Realty #5135843 Report a problem | ||
| 9/12/2014 | Listed for sale | $418,000-8.1% |
Source: West USA Realty #5135843 Report a problem | ||
| 6/4/2008 | Sold | $455,000-1.1% |
Source: ARMLS #2975297 Report a problem | ||
| 4/15/2008 | Price change | $459,999-8% |
Source: Owner Report a problem | ||
| 1/20/2008 | Price change | $499,999-5.5% |
Source: Owner Report a problem | ||
| 12/28/2007 | Price change | $529,000-3.6% |
Source: Owner Report a problem | ||
| 10/17/2007 | Price change | $549,000-5.3% |
Source: Owner Report a problem | ||
| 9/2/2007 | Price change | $580,000+5.5% |
Source: Owner Report a problem | ||
| 8/10/2007 | Price change | $550,000-3.5% |
Source: Owner Report a problem | ||
| 7/21/2007 | Price change | $570,000-0.9% |
Source: Owner Report a problem | ||
| 7/14/2007 | Listed for sale | $575,000+91.8% |
Source: Owner Report a problem | ||
| 11/1/2004 | Sold | $299,737 |
Source: Public Record Report a problem | ||
Public tax history
| Year | Property taxes | Tax assessment |
|---|---|---|
| 2025 | $3,450 +1.9% | $65,860 -5.8% |
| 2024 | $3,387 +2.4% | $69,920 +75.1% |
| 2023 | $3,308 +0.3% | $39,931 -10.7% |
| 2022 | $3,299 -2.2% | $44,710 +7.9% |
| 2021 | $3,374 +4.1% | $41,430 +5.3% |
| 2020 | $3,242 +3.3% | $39,360 +7.5% |
| 2019 | $3,139 | $36,630 +5.8% |
| 2018 | $3,139 +6.7% | $34,630 +5% |
| 2017 | $2,942 +7.2% | $32,980 -0.5% |
| 2016 | $2,745 -1.2% | $33,160 +6% |
| 2015 | $2,778 | $31,270 +19.6% |
| 2014 | -- | $26,150 +11.8% |
| 2013 | -- | $23,400 -2.4% |
| 2012 | -- | $23,970 -9.4% |
| 2011 | -- | $26,460 -15.5% |
| 2010 | -- | $31,310 -22.4% |
| 2009 | -- | $40,360 -5.8% |
| 2008 | -- | $42,850 +10.3% |
| 2007 | -- | $38,850 +63.9% |
| 2006 | -- | $23,700 -4% |
| 2005 | -- | $24,700 +406.1% |
| 2004 | -- | $4,880 |
| 2003 | -- | -- |
Find assessor info on the county website
Monthly payment
Est. payment
Payment breakdown
Explore the cost of this home by adjusting the details. Changes won't be saved.Climate risks
Neighborhood: Estates at Specturm
Nearby schools
Schools provided by the listing agent
- Elementary: Weinberg Gifted Academy
- Middle: Willie & Coy Payne Jr. High
- High: Perry High School
- District: Chandler Unified District #80
Source: ARMLS. This data may not be complete. We recommend contacting the local school district to confirm school assignments for this home.

Similar homes
- $799,0004 bd4 ba3.6k sqft1076 E EUCLID Avenue, Gilbert, AZ 85297For Sale
 MLS ID #7043486, Jill Ostendorp, West USA Realty. ARMLS
 - $869,0006 bd4 ba3.9k sqft2754 E PARKVIEW Drive, Gilbert, AZ 85295For Sale
 MLS ID #7079199, Andy Griffin, Gentry Real Estate. ARMLS
 - $799,0007 bd3 ba-- sqft3595 E Latham Way, Gilbert, AZ 85297For Sale
 MLS ID #7010017, Anthony Davenport, Beydler Real Estate. ARMLS
 - $859,0004 bd4 ba2.9k sqft2197 E LINDRICK Drive, Gilbert, AZ 85298For Sale
 MLS ID #7088261, Marcus J Bacon, Realty ONE Group. ARMLS
