Nestled on a corner lot in the peaceful, great location of Park Promenade neighborhood. This beautiful two-story residence offers 5 beds + loft space, 3 baths + powder room, great curb appeal, well-manicured landscape, & private play pool. The interior includes high-vaulted ceilings, plantation shutters throughout, tons of natural light, a neutral palette, & plush carpet & tile flooring throughout. Excellent floor plan showcasing a large, formal living & dining room! Generous square footage in every room with oversized primary bedroom downstairs. The impressive kitchen boasts high-end SS appliances, granite counters, a pantry, recessed lighting, a center island, ample wood cabinetry, a 2-tier peninsula w/breakfast bar, with a cozy nook w/bay window. New exterior paint and patio roof. Retreat to the large primary bedroom, situated downstairs! It has a double-door entry and an ensuite with dual sinks, soaking tub, glass-enclosed shower, & a walk-in closet. One double-door bedroom downstairs can be an office. Upstairs, you'll find a versatile loft with sliding doors that open to the balcony! Two secondary bedrooms upstairs share a pass-through bathroom for convenience. Beyond the interiors, the spacious backyard holds its own charm! Designed for ultimate relaxation and entertainment with a covered patio, artificial turf, and a sparkling pool. What's not to like?
For sale
$849,000
4433 W WALTON Way, Chandler, AZ 85226
5beds
3,377sqft
Single Family Residence
Built in 1994
7,601 Square Feet Lot
$-- Zestimate®
$251/sqft
$46/mo HOA
What's special
Private play poolSparkling poolCovered patioOversized primary bedroom downstairsWell-manicured landscapeNew exterior paintCorner lot
- 9 days
- 666
- 51
Likely to sell faster than
Zillow last checked:
Listing updated:
Listed by:
Julie Torrance 602-647-9328,
West USA Realty
Source: ARMLS,MLS#: 7104590
Facts & features
Interior
Bedrooms & bathrooms
- Bedrooms: 5
- Bathrooms: 4
- Full bathrooms: 3
- 1/2 bathrooms: 1
Heating
- Natural Gas
Cooling
- Central Air, Ceiling Fan(s), Programmable Thmstat
Appliances
- Included: Built-in Microwave, Dishwasher, Disposal, Electric Range, Electric Oven, Electric Cooktop, Built-In Electric Oven
- Laundry: Inside
Features
- Pantry, High Speed Internet, Granite Counters, Double Vanity, Master Downstairs, Eat-in Kitchen, Breakfast Bar, Vaulted Ceiling(s), Kitchen Island, Full Bth Master Bdrm, Separate Shwr & Tub
- Flooring: Carpet, Tile
- Windows: Screens, Solar Screens, Double Pane Windows
- Has basement: No
- Number of fireplaces: 1
- Fireplace features: Wood Burning, Family Room
Interior area
- Total structure area: 3,377
- Total interior livable area: 3,377 sqft
Property
Parking
- Total spaces: 4
- Parking features: Attached, Garage Door Opener, Direct Access, Attch'd Gar Cabinets
- Attached garage spaces: 2
- Uncovered spaces: 2
Features
- Stories: 2
- Patio & porch: Covered, Patio
- Exterior features: Balcony, Storage
- Has private pool: Yes
- Pool features: Outdoor Pool, Play Pool
- Spa features: None
- Fencing: Back Yard,Block
Lot
- Size: 7,601 Square Feet
- Features: North/South Exposure, Sprinklers In Rear, Sprinklers In Front, Corner Lot, Desert Front, Gravel/Stone Front, Gravel/Stone Back, Synthetic Grass Frnt, Synthetic Grass Back, Auto Timer H2O Front, Auto Timer H2O Back
Details
- Parcel number: 30810552
Construction
Type & style
- Home type: SingleFamily
- Architectural style: Contemporary
- Property subtype: Single Family Residence
Materials
- Stucco, Wood Frame, Painted
- Roof: Tile
Condition
- Year built: 1994
Details
- Builder name: Diamond Key Homes
Utilities & green energy
- Sewer: Public Sewer
Green energy
- Energy efficient items: Multi-Zones
Community & HOA
Community
- Features: Near Bus Stop, Biking/Walking Path
- Subdivision: PARK PROMENADE PARCEL 4
HOA
- Has HOA: Yes
- Services included: Maintenance Grounds
- HOA fee: $273 semi-annually
- HOA name: Park Promenade
- HOA phone: 602-437-4777
Location
- Region: Chandler
Financial & listing details
- Price per square foot: $251/sqft
- Tax assessed value: $566,800
- Annual tax amount: $3,535
- Date on market: 11/9/2026
- Cumulative days on market: 9 days
- Listing terms: VA Loan,Cash,Conventional
- Ownership: Fee Simple
- Road surface type: Paved
Estimated market value
Not available
Estimated sales range
Not available
Not available
Price history
| Date | Event | Price |
|---|---|---|
| 11/10/2026 | Listed for sale | $849,000+86.4%$251/sqft |
Source:  ARMLS #7104590 Report a problem | ||
| 12/10/2012 | Sold | $455,500+50.1%$135/sqft |
Source: ARMLS #4840932 Report a problem | ||
| 9/25/2012 | Sold | $303,500-42%$90/sqft |
Source: Public Record Report a problem | ||
| 7/18/2006 | Sold | $523,000+105.2%$155/sqft |
Source: Public Record Report a problem | ||
| 5/28/2002 | Sold | $254,900+23.5%$75/sqft |
Source: Public Record Report a problem | ||
| 10/13/1994 | Sold | $206,374+489.6%$61/sqft |
Source: Public Record Report a problem | ||
| 5/13/1994 | Sold | $35,000$10/sqft |
Source: Public Record Report a problem | ||
Public tax history
| Year | Property taxes | Tax assessment |
|---|---|---|
| 2025 | $3,513 +3% | $56,680 -8.7% |
| 2024 | $3,410 +2.1% | $62,070 +57.7% |
| 2023 | $3,339 +4.7% | $39,368 -11.3% |
| 2022 | $3,190 -1.6% | $44,380 +6.8% |
| 2021 | $3,243 +3% | $41,570 +3.1% |
| 2020 | $3,148 +3.4% | $40,320 +3.5% |
| 2019 | $3,045 | $38,970 +2.9% |
| 2018 | $3,045 +4.9% | $37,860 -2% |
| 2017 | $2,902 +6.1% | $38,630 -4.4% |
| 2016 | $2,733 -2.5% | $40,420 +2.8% |
| 2015 | $2,802 | $39,310 +33% |
| 2014 | -- | $29,550 +28.1% |
| 2013 | -- | $23,070 |
| 2012 | -- | $23,070 -18.7% |
| 2011 | -- | $28,370 -14.3% |
| 2010 | -- | $33,120 -6.7% |
| 2009 | -- | $35,480 -10.6% |
| 2008 | -- | $39,700 +10.3% |
| 2007 | -- | $36,000 +45.2% |
| 2006 | -- | $24,800 |
| 2005 | -- | $24,800 +7.1% |
| 2004 | -- | $23,150 |
| 2003 | -- | $23,150 +18.7% |
| 2002 | -- | $19,500 |
Find assessor info on the county website
Monthly payment
Est. payment
Payment breakdown
Explore the cost of this home by adjusting the details. Changes won't be saved.Climate risks
Neighborhood: Park Promenade
Nearby schools
Schools provided by the listing agent
- Elementary: Kyrene de las Brisas School
- Middle: Kyrene Aprende Middle School
- High: Corona Del Sol High School
- District: Kyrene Elementary District
Source: ARMLS. This data may not be complete. We recommend contacting the local school district to confirm school assignments for this home.


Similar homes
- $625,0004 bd2 ba1.8k sqft5293 W HARRISON Court, Chandler, AZ 85226For Sale
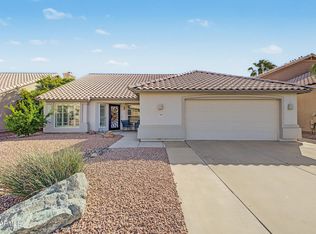 MLS ID #7092351, Terry Parrish, West USA Realty. ARMLS
- $825,0006 bd4 ba3.9k sqft4177 S MARION Place, Chandler, AZ 85249For Sale
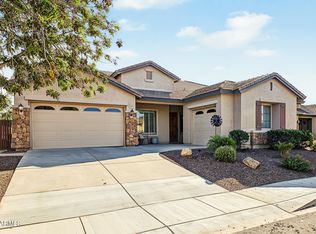 MLS ID #7084629, Danica Scipione, Good Oak Real Estate. ARMLS
- $849,9005 bd4 ba3.7k sqft4355 S ROCK Street, Gilbert, AZ 85297For Sale
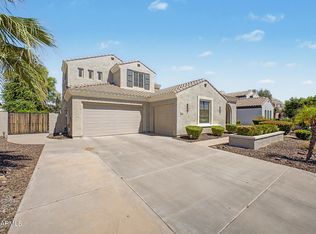 MLS ID #7026498, Lenore Primrose, My Home Group Real Estate. ARMLS
- $735,0004 bd3 ba2.9k sqft4890 S ANVIL Place, Chandler, AZ 85249For Sale
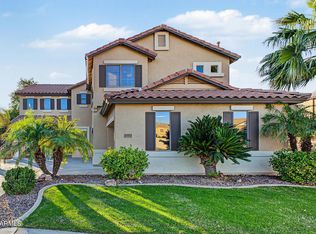 MLS ID #7103027, A. Thomas Wood, Keller Williams Realty Phoenix. ARMLS
