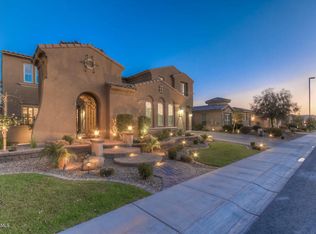
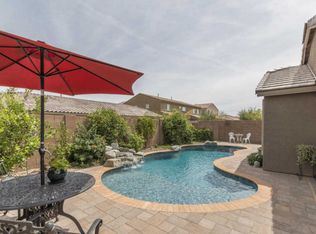
Fully paid-off Tesla powered solar panels, and a Level 2 Tesla car charger! Beautiful 4-bedroom home in the sought-after Adora Trails community. Open floor plan, surround sound, and multi-slide glass doors opening to the patio with misting system. The primary suite offers plantation shutters, private patio access, a soaking tub, and a walk-in closet. Additional features include a dedicated office, bonus room, and a beautifully designed backyard perfect for relaxing or entertaining. Home has soft water throughout along with a layout that can be perfect for an In-law suite or guests. Community gym, fishing, clubhouse, pool, and more.
For sale
$859,000
2197 E LINDRICK Drive, Gilbert, AZ 85298
4beds
2,925sqft
Single Family Residence
Built in 2014
9,000 Square Feet Lot
$-- Zestimate®
$294/sqft
$116/mo HOA
What's special
Open floor planTesla powered solar panelsBonus roomDedicated officeSurround soundWalk-in closetPatio with misting system
- 19 days
- 293
- 15
Zillow last checked:
Listing updated:
Listed by:
Marcus J Bacon 602-904-2970,
Realty ONE Group
Source: ARMLS,MLS#: 7088261
Facts & features
Interior
Bedrooms & bathrooms
- Bedrooms: 4
- Bathrooms: 4
- Full bathrooms: 3
- 1/2 bathrooms: 1
Heating
- Natural Gas
Cooling
- Central Air, Ceiling Fan(s), Programmable Thmstat
Appliances
- Included: Water Softener Owned, Built-in Microwave, Dishwasher, Disposal, Gas Cooktop, Built-In Electric Oven
- Laundry: Inside, Gas Dryer Hookup
Features
- High Speed Internet, Granite Counters, Double Vanity, Eat-in Kitchen, Breakfast Bar, 9+ Flat Ceilings, No Interior Steps, Kitchen Island, Full Bth Master Bdrm, Separate Shwr & Tub
- Flooring: Carpet, Tile
- Windows: Double Pane Windows
- Has basement: No
- Has fireplace: No
Interior area
- Total structure area: 2,925
- Total interior livable area: 2,925 sqft
Property
Parking
- Total spaces: 5
- Parking features: Attached, Detached Garage, Garage Door Opener, Direct Access, Side Vehicle Entry, Electric Vehicle Charging Station(s)
- Attached garage spaces: 3
- Uncovered spaces: 2
Features
- Stories: 1
- Patio & porch: Covered, Patio
- Exterior features: Misting System, Private Yard, Built-in Barbecue
- Has private pool: Yes
- Pool features: Variable Speed Pump, Outdoor Pool
- Spa features: None
- Fencing: Back Yard,Block
Lot
- Size: 9,000 Square Feet
- Features: North/South Exposure, Desert Back, Desert Front, Gravel/Stone Front, Gravel/Stone Back, Synthetic Grass Back
Details
- Parcel number: 30486361
Construction
Type & style
- Home type: SingleFamily
- Architectural style: Ranch
- Property subtype: Single Family Residence
Materials
- Stucco, Wood Frame, Painted, Stone
- Roof: Tile
Condition
- Year built: 2014
Details
- Builder name: TM Homes of Arizona Inc
Utilities & green energy
- Sewer: Public Sewer
Green energy
- Energy efficient items: Solar Panels
Community & HOA
Community
- Features: Pool, Lake, Community Spa, Playground, Biking/Walking Path, Fitness Center
- Subdivision: ADORA TRAILS PARCEL 2B
HOA
- Has HOA: Yes
- Services included: Maintenance Grounds
- HOA fee: $116 monthly
- HOA name: Adora Trails
- HOA phone: 602-957-9191
Location
- Region: Gilbert
Financial & listing details
- Price per square foot: $294/sqft
- Tax assessed value: $661,700
- Annual tax amount: $3,089
- Date on market: 9/28/2026
- Cumulative days on market: 16 days
- Listing terms: VA Loan,Cash,Conventional
- Ownership: Fee Simple
Estimated market value
Not available
Estimated sales range
Not available
Not available
Price history
| Date | Event | Price |
|---|---|---|
| 10/2/2026 | Listed for sale | $859,000+4.8%$294/sqft |
Source:  ARMLS #7088261 Report a problem ARMLS #7088261 Report a problem | ||
| 10/24/2022 | Listing removed | -- |
Source:  RE/MAX International Report a problem RE/MAX International Report a problem | ||
| 10/1/2022 | Pending sale | $819,900+0.6%$280/sqft |
Source: RE/MAX International #6411517 Report a problem | ||
| 9/30/2022 | Sold | $815,000-0.6%$279/sqft |
Source: ARMLS #6411517 Report a problem | ||
| 9/2/2022 | Pending sale | $819,900$280/sqft |
Source: ARMLS #6411517 Report a problem | ||
| 8/18/2022 | Price change | $819,900-0.6%$280/sqft |
Source: ARMLS #6411517 Report a problem | ||
| 7/26/2022 | Price change | $824,900-1.2%$282/sqft |
Source: ARMLS #6411517 Report a problem | ||
| 7/15/2022 | Price change | $834,900-0.6%$285/sqft |
Source: ARMLS #6411517 Report a problem | ||
| 6/28/2022 | Price change | $839,900-1.2%$287/sqft |
Source: ARMLS #6411517 Report a problem | ||
| 6/16/2022 | Price change | $850,000-2.9%$291/sqft |
Source: ARMLS #6411517 Report a problem | ||
| 6/8/2022 | Listed for sale | $875,000+134%$299/sqft |
Source: ARMLS #6411517 Report a problem | ||
| 1/7/2015 | Sold | $374,000-3.3%$128/sqft |
Source: ARMLS #5176017 Report a problem | ||
| 10/4/2014 | Listed for sale | $386,753$132/sqft |
Source: Taylor Morrison Report a problem | ||
Public tax history
| Year | Property taxes | Tax assessment |
|---|---|---|
| 2025 | $2,980 +1.6% | $66,170 -7.7% |
| 2024 | $2,934 +2.2% | $71,700 +103.1% |
| 2023 | $2,871 +0.3% | $35,299 -25% |
| 2022 | $2,863 -3.8% | $47,050 +9% |
| 2021 | $2,976 +3.9% | $43,180 +6.9% |
| 2020 | $2,863 +3.3% | $40,380 +3.7% |
| 2019 | $2,771 | $38,930 +11.2% |
| 2018 | $2,771 +6.7% | $35,000 +2% |
| 2017 | $2,597 +6.7% | $34,310 -6.3% |
| 2016 | $2,434 +198.4% | $36,600 +19.5% |
| 2015 | $816 | $30,630 +371.5% |
| 2014 | -- | $6,496 +833.3% |
| 2013 | -- | $696 |
Find assessor info on the county website
Monthly payment
Est. payment
Payment breakdown
Explore the cost of this home by adjusting the details. Changes won't be saved.Climate risks
Neighborhood: Adora Trails
Nearby schools
Schools provided by the listing agent
- Elementary: Charlotte Patterson Elementary
- Middle: Willie & Coy Payne Jr. High
- High: Basha High School
- District: Chandler Unified District #80
Source: ARMLS. This data may not be complete. We recommend contacting the local school district to confirm school assignments for this home.
Similar homes
- $820,0005 bd4 ba3.5k sqft7927 S Boxelder Street, Gilbert, AZ 85298For Sale
 MLS ID #7064671, Tiffany Herrmann, DeLex Realty. ARMLS
 - $1,025,0004 bd4 ba3.9k sqft1928 E LA COSTA Drive, Gilbert, AZ 85298For Sale
 MLS ID #7093815, Robert Jones, OfferPad Brokerage, LLC. ARMLS
 - $835,0004 bd4 ba2.9k sqft6692 S LYON Drive, Gilbert, AZ 85298For Sale
 MLS ID #7040754, Mike Haller, Ashby Realty Group, LLC. ARMLS
 - $767,0004 bd3 ba2.4k sqft4037 E CLUBVIEW Drive, Gilbert, AZ 85298For Sale
 MLS ID #7087958, Amy N Nelson, Keller Williams Realty Phoenix. ARMLS
