Welcome to this beautifully maintained, move-in-ready home situated on a premium corner lot in the highly sought-after Seville community. Thoughtfully upgraded throughout, the open-concept floor plan creates an easy flow between the kitchen, dining, and living spaces, making it perfect for everyday living and entertaining. Inside, you'll find 10-foot ceilings, crown molding, plantation shutters, and tile flooring throughout the main living areas. The upgraded kitchen features granite countertops, a travertine backsplash, generous workspace, and a functional layout that opens directly to the main living area. The home offers three bedrooms plus a versatile den currently set up as a golf sim room; the perfect bonus space for working on your game from home, a home office, fitness room, or additional entertainment space. The spacious primary suite offers a relaxing retreat with a beautifully finished marble bathroom. Step outside to your own private backyard oasis featuring a PebbleTec pool with waterfall, in-ground cleaning system, and low-maintenance artificial turf. It's an ideal setup for entertaining, relaxing, and enjoying Arizona's outdoor lifestyle year-round. Additional upgrades include an epoxy-coated garage floor, storage shed, and owned solar for added energy efficiency and long-term savings. Beyond the home, enjoy the incredible Seville lifestyle and amenities, along with the Seville Golf & Country Club located right in the heart of the community. With a separate club membership, residents can enjoy championship golf, resort-style pools, fitness facilities, tennis and pickleball, dining, youth activities, social events, and more.The South Gilbert location continues to get even better, with additional shopping, dining, and commercial development planned throughout the area. Gilbert Regional Park is also just north of the community, offering incredible recreation today with additional future phases included in the Town's long-term plans. With its premium corner lot, golf sim room, private pool, owned solar, incredible Seville amenities, and prime South Gilbert location, this home offers an exceptional combination of comfort, lifestyle, and convenience.
For sale
Price cut: $10K (10/9)
$689,900
6729 S BANNING Street, Gilbert, AZ 85298
3beds
2,745sqft
Single Family Residence
Built in 2006
9,717 Square Feet Lot
$-- Zestimate®
$251/sqft
$103/mo HOA
What's special
Pebbletec pool with waterfallEpoxy-coated garage floorOpen-concept floor planBeautifully maintainedLow-maintenance artificial turfIn-ground cleaning systemTravertine backsplash
- 46 days
- 403
- 15
Likely to sell faster than
Zillow last checked:
Listing updated:
Listed by:
Frank Gerola 480-231-3401,
Incyte Realty, LLC,
Kevin McKiernan 480-363-4893,
Incyte Realty, LLC
Source: ARMLS,MLS#: 7074097
Facts & features
Interior
Bedrooms & bathrooms
- Bedrooms: 3
- Bathrooms: 3
- Full bathrooms: 2
- 1/2 bathrooms: 1
Heating
- Natural Gas
Cooling
- Central Air, Ceiling Fan(s)
Appliances
- Included: Water Softener Owned, Reverse Osmosis, Built-in Microwave, Dishwasher, Gas Range, Gas Oven, Gas Cooktop
- Laundry: Inside
Features
- Pantry, High Speed Internet, Granite Counters, Double Vanity, Eat-in Kitchen, Breakfast Bar, Vaulted Ceiling(s), Kitchen Island, Full Bth Master Bdrm, Separate Shwr & Tub
- Flooring: Laminate, Tile
- Windows: Double Pane Windows
- Has basement: No
- Number of fireplaces: 1
- Fireplace features: Gas
Interior area
- Total structure area: 2,745
- Total interior livable area: 2,745 sqft
Property
Parking
- Total spaces: 5
- Parking features: Garage, Open
- Garage spaces: 3
- Uncovered spaces: 2
Features
- Stories: 1
- Patio & porch: Covered
- Has private pool: Yes
- Pool features: Variable Speed Pump, Outdoor Pool
- Spa features: None
- Fencing: Block
Lot
- Size: 9,717 Square Feet
- Features: Desert Front, Gravel/Stone Front, Synthetic Grass Back
Details
- Parcel number: 31307786
Construction
Type & style
- Home type: SingleFamily
- Architectural style: Ranch
- Property subtype: Single Family Residence
Materials
- Stucco, Wood Frame
- Roof: Tile
Condition
- Year built: 2006
Utilities & green energy
- Sewer: Public Sewer
Green energy
- Energy efficient items: Solar Panels
Community & HOA
Community
- Features: Pool, Golf, Community Spa, Tennis Court(s), Playground, Biking/Walking Path
- Subdivision: SEVILLE PARCEL 38B
HOA
- Has HOA: Yes
- Services included: Maintenance Grounds
- HOA fee: $618 semi-annually
- HOA name: Brown community mgmt
- HOA phone: 480-539-1396
Location
- Region: Gilbert
Financial & listing details
- Price per square foot: $251/sqft
- Tax assessed value: $581,100
- Annual tax amount: $3,098
- Date on market: 9/1/2026
- Cumulative days on market: 47 days
- Listing terms: VA Loan,Cash,Conventional,FHA
- Ownership: Fee Simple
Estimated market value
Not available
Estimated sales range
Not available
Not available
Price history
| Date | Event | Price |
|---|---|---|
| 10/9/2026 | Price change | $689,900-1.4%$251/sqft |
Source:  ARMLS #7074097 Report a problem ARMLS #7074097 Report a problem | ||
| 9/1/2026 | Listed for sale | $699,900-3.5%$255/sqft |
Source: ARMLS #7074097 Report a problem | ||
| 4/22/2026 | Listing removed | $725,000$264/sqft |
Source: ARMLS #6990422 Report a problem | ||
| 4/11/2026 | Price change | $725,000-1.4%$264/sqft |
Source: ARMLS #6990422 Report a problem | ||
| 3/19/2026 | Price change | $735,000-0.9%$268/sqft |
Source: ARMLS #6990422 Report a problem | ||
| 3/6/2026 | Price change | $742,000-1.1%$270/sqft |
Source: ARMLS #6990422 Report a problem | ||
| 2/27/2026 | Listed for sale | $750,000+88%$273/sqft |
Source: ARMLS #6990422 Report a problem | ||
| 8/25/2008 | Sold | $399,000+8.6%$145/sqft |
Source: ARMLS #3022328 Report a problem | ||
| 1/29/2007 | Sold | $367,347$134/sqft |
Source: Public Record Report a problem | ||
Public tax history
| Year | Property taxes | Tax assessment |
|---|---|---|
| 2025 | $2,979 +1.6% | $58,110 -6.8% |
| 2024 | $2,933 +2.2% | $62,380 +76.8% |
| 2023 | $2,870 -0.1% | $35,290 -11.6% |
| 2022 | $2,873 -3.8% | $39,920 +7.5% |
| 2021 | $2,986 +4% | $37,130 +6.6% |
| 2020 | $2,872 +3.3% | $34,830 +8% |
| 2019 | $2,781 | $32,260 +3.2% |
| 2018 | $2,781 +6.7% | $31,260 +8.5% |
| 2017 | $2,607 +7% | $28,810 +0.3% |
| 2016 | $2,437 -1.5% | $28,710 +4.8% |
| 2015 | $2,473 | $27,400 +18% |
| 2014 | -- | $23,230 +12.3% |
| 2013 | -- | $20,680 +3.8% |
| 2012 | -- | $19,920 -6.3% |
| 2011 | -- | $21,260 -9.8% |
| 2010 | -- | $23,560 -23.9% |
| 2009 | -- | $30,970 -13% |
| 2008 | -- | $35,600 +247.7% |
| 2007 | -- | $10,240 |
Find assessor info on the county website
Monthly payment
Est. payment
Payment breakdown
Explore the cost of this home by adjusting the details. Changes won't be saved.Climate risks
Neighborhood: Seville
Nearby schools
Schools provided by the listing agent
- Elementary: Charlotte Patterson Elementary
- Middle: Willie & Coy Payne Jr. High
- High: Basha High School
- District: Chandler Unified District #80
Source: ARMLS. This data may not be complete. We recommend contacting the local school district to confirm school assignments for this home.


Similar homes
- $629,9004 bd3 ba2.5k sqft3003 E SPORTS Court, Gilbert, AZ 85298For Sale
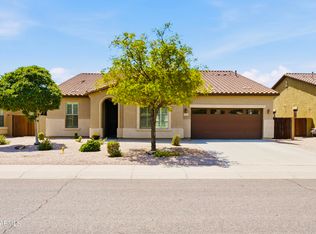 MLS ID #7083914, Ashley Schmitt, DeLex Realty. ARMLS
 - $699,0005 bd3 ba3.4k sqft5515 S ROANOKE Street, Gilbert, AZ 85298For Sale
 MLS ID #7066067, Maria Serrato, eXp Realty. ARMLS
 - $767,0004 bd3 ba2.4k sqft4037 E CLUBVIEW Drive, Gilbert, AZ 85298For Sale
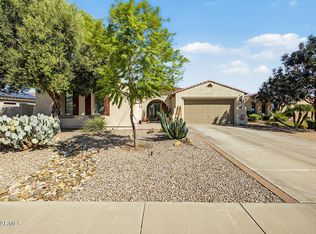 MLS ID #7087958, Amy N Nelson, Keller Williams Realty Phoenix. ARMLS
 - $632,5003 bd3 ba2.3k sqft1866 E RAVENSWOOD Drive, Gilbert, AZ 85298For Sale
 MLS ID #7081321, Christopher Canetta, HomeSmart. ARMLS
