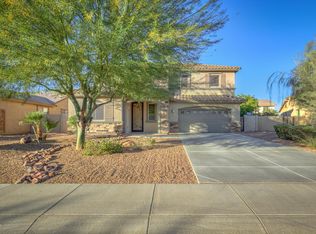
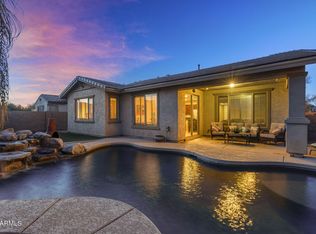
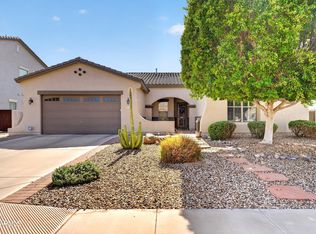
This Spacious Gilbert Gem is ready for its new family! 3 bed+den/office 3 full baths, 3 car garage. PET FREE!!This home boasts; Plenty of storage and a great room floor plan, gourmet kitchen with beautiful maple cabinets a large center island. with RO and water softener, gas stove, and microwave/ oven on the wall. with a pantry to top it off. Freshly painted inside, outside painted a couple of years ago, shutters throughout all the windows in the home, bedrooms are ample sized, each with their own full bathroom. The patio area is welcoming and is all set to get your hot tub connected. Beautiful lime fruit trees on side yard, single garage has 220 electricity to it- the other double garage has a plug for a fridge. This home is well thought out and has all that you need! In the heart of Gilbert with entertainment, theater, restaurants, trails and splashpad and a stocked lake, you will be happy to say this one is your HOME!! Come by and see it soon--you will not be disappointed.
For sale
$724,900
957 E ROJO Way, Gilbert, AZ 85297
3beds
2,408sqft
Single Family Residence
Built in 2011
7,886 Square Feet Lot
$-- Zestimate®
$301/sqft
$116/mo HOA
What's special
Great room floor planGas stoveFreshly painted insideLarge center islandRo and water softenerGourmet kitchenPlenty of storage
- 28 days
- 689
- 26
Zillow last checked:
Listing updated:
Listed by:
Elaine Beery 480-570-1912,
Locality Real Estate
Source: ARMLS,MLS#: 7079742
Facts & features
Interior
Bedrooms & bathrooms
- Bedrooms: 3
- Bathrooms: 3
- Full bathrooms: 3
Heating
- Natural Gas
Cooling
- Central Air, Ceiling Fan(s), Programmable Thmstat
Appliances
- Included: Dryer, Washer, Water Softener Owned, Reverse Osmosis, Refrigerator, Built-in Microwave, Dishwasher, Disposal, Gas Cooktop, Built-In Electric Oven, Water Purifier
- Laundry: Inside
Features
- Pantry, High Speed Internet, Granite Counters, Double Vanity, Breakfast Bar, 9+ Flat Ceilings, No Interior Steps, Kitchen Island, Full Bth Master Bdrm, Separate Shwr & Tub
- Flooring: Carpet, Tile
- Windows: Low Emissivity Windows, Double Pane Windows, Tinted Windows
- Has basement: No
- Has fireplace: No
Interior area
- Total structure area: 2,408
- Total interior livable area: 2,408 sqft
Property
Parking
- Total spaces: 3
- Parking features: Garage Door Opener
- Garage spaces: 3
Accessibility
- Accessibility features: Lever Handles
Features
- Stories: 1
- Patio & porch: Covered
- Spa features: None
- Fencing: Block
Lot
- Size: 7,886 Square Feet
- Features: Borders Common Area, North/South Exposure, Sprinklers In Rear, Desert Front, Grass Back
Details
- Parcel number: 30458509
Construction
Type & style
- Home type: SingleFamily
- Architectural style: Ranch
- Property subtype: Single Family Residence
Materials
- Stucco, Wood Frame, Painted
- Foundation: Slab
- Roof: Tile
Condition
- Year built: 2011
Details
- Builder name: Shea Homes
Utilities & green energy
- Sewer: Public Sewer
Green energy
- Energy efficient items: Multi-Zones
Community & HOA
Community
- Features: Lake, Tennis Court(s), Playground, Biking/Walking Path
- Security: Security System Owned
- Subdivision: LAYTON LAKES PARCEL 6
HOA
- Has HOA: Yes
- Services included: Maintenance Grounds
- HOA fee: $347 quarterly
- HOA name: Layton Lakes HOA
- HOA phone: 602-957-9191
Location
- Region: Gilbert
Financial & listing details
- Price per square foot: $301/sqft
- Tax assessed value: $523,200
- Annual tax amount: $2,833
- Date on market: 9/15/2026
- Cumulative days on market: 29 days
- Listing terms: VA Loan,Cash,Conventional,1031 Exchange,FHA
- Ownership: Fee Simple
Estimated market value
Not available
Estimated sales range
Not available
Not available
Price history
| Date | Event | Price |
|---|---|---|
| 9/15/2026 | Listed for sale | $724,900+110.7%$301/sqft |
Source:  ARMLS #7079742 Report a problem ARMLS #7079742 Report a problem | ||
| 3/4/2014 | Sold | $344,000$143/sqft |
Source: ARMLS #5062168 Report a problem | ||
| 1/31/2014 | Listed for sale | $344,000+31.6%$143/sqft |
Source: West USA Realty Revelation #5062168 Report a problem | ||
| 8/15/2011 | Sold | $261,462$109/sqft |
Source: Public Record Report a problem | ||
Public tax history
| Year | Property taxes | Tax assessment |
|---|---|---|
| 2025 | $2,753 +1.3% | $52,320 -7.5% |
| 2024 | $2,717 +2.2% | $56,560 +73% |
| 2023 | $2,659 +0.7% | $32,696 -10.2% |
| 2022 | $2,639 -3.9% | $36,430 +7.9% |
| 2021 | $2,747 +4.1% | $33,770 +4.3% |
| 2020 | $2,639 +3.3% | $32,380 +8% |
| 2019 | $2,556 | $29,980 +2.6% |
| 2018 | $2,556 +6.8% | $29,220 +2% |
| 2017 | $2,394 +7.2% | $28,660 -5% |
| 2016 | $2,232 -6.1% | $30,180 +5.3% |
| 2015 | $2,378 | $28,660 +18.8% |
| 2014 | -- | $24,130 +25.9% |
| 2013 | -- | $19,160 +121.8% |
| 2009 | -- | $8,640 |
Find assessor info on the county website
Monthly payment
Est. payment
Payment breakdown
Explore the cost of this home by adjusting the details. Changes won't be saved.Climate risks
Neighborhood: Layton Lakes
Nearby schools
Schools provided by the listing agent
- Elementary: Robert J.C. Rice Elementary School
- Middle: Willie & Coy Payne Jr. High
- High: Perry High School
- District: Chandler Unified District #80
Source: ARMLS. This data may not be complete. We recommend contacting the local school district to confirm school assignments for this home.
Similar homes
- $689,9003 bd3 ba2.3k sqft3904 E DOGWOOD Place, Chandler, AZ 85286For Sale
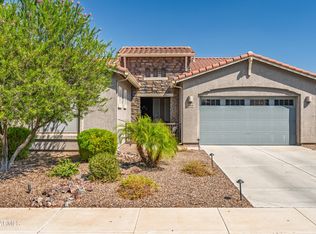 MLS ID #7075723, Robert H Rowe, Limitless Real Estate. ARMLS
 - $740,0004 bd2 ba2.6k sqft138 E MARY Lane, Gilbert, AZ 85295For Sale
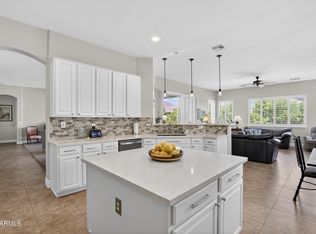 MLS ID #7084543, Mike Schude, Instasold. ARMLS
 - $799,0004 bd4 ba3.6k sqft1076 E EUCLID Avenue, Gilbert, AZ 85297For Sale
 MLS ID #7043486, Jill Ostendorp, West USA Realty. ARMLS
 - $689,9003 bd3 ba2.7k sqft6729 S BANNING Street, Gilbert, AZ 85298For Sale
 MLS ID #7074097, Frank Gerola, Incyte Realty, LLC. ARMLS
