Welcome home to this masterwork of design in the highly coveted community of The Bridges! Perfectly positioned on a premium lot, with no neighbors behind and to the side. Inside, the light and bright open-concept layout creates an airy, custom feel from the moment you step through the front door. At the heart of the home, the gourmet chef's kitchen boasts premium cabinetry, granite countertops, and a large center island that flows seamlessly into the expansive great room--ideal for everyday living and effortless entertaining. The split floor plan offers maximum privacy alongside versatile living spaces perfect for a home office, flex space, or guest retreat. Step outside to your private backyard oasis, complete with a sparkling pool! Great location with the park nextdoor!
For sale
Price cut: $12.5K (9/18)
$775,000
3627 E BLUE SPRUCE Lane, Gilbert, AZ 85298
4beds
2,941sqft
Single Family Residence
Built in 2014
7,677 Square Feet Lot
$-- Zestimate®
$264/sqft
$135/mo HOA
What's special
Sparkling poolMaximum privacyVersatile living spacesLarge center islandGranite countertopsPremium cabinetryPrivate backyard oasis
- 148 days
- 797
- 57
Zillow last checked:
Listing updated:
Listed by:
Janine M. Igliane 480-298-0910,
Keller Williams Integrity First Realty
Source: ARMLS,MLS#: 7027186
Facts & features
Interior
Bedrooms & bathrooms
- Bedrooms: 4
- Bathrooms: 3
- Full bathrooms: 2
- 1/2 bathrooms: 1
Heating
- Natural Gas
Cooling
- Central Air, Ceiling Fan(s), Programmable Thmstat
Appliances
- Included: Dryer, Washer, Refrigerator, Built-in Microwave, Dishwasher, Disposal, Gas Oven
- Laundry: Inside
Features
- Pantry, Granite Counters, Double Vanity, Breakfast Bar, Kitchen Island, Full Bth Master Bdrm, Separate Shwr & Tub
- Has basement: No
- Has fireplace: No
Interior area
- Total structure area: 2,941
- Total interior livable area: 2,941 sqft
Property
Parking
- Total spaces: 7
- Parking features: Garage, Open
- Garage spaces: 3
- Uncovered spaces: 4
Features
- Stories: 1
- Has private pool: Yes
- Pool features: Outdoor Pool
- Spa features: None
- Fencing: Block,Wrought Iron
Lot
- Size: 7,677 Square Feet
- Features: Borders Common Area, North/South Exposure, Corner Lot, Desert Back, Desert Front, Synthetic Grass Back
Details
- Parcel number: 30475885
Construction
Type & style
- Home type: SingleFamily
- Property subtype: Single Family Residence
Materials
- Stucco, Wood Frame, Painted
- Roof: Tile
Condition
- Year built: 2014
Details
- Builder name: Woodside Homes
Utilities & green energy
- Sewer: Public Sewer
Community & HOA
Community
- Features: Playground, Biking/Walking Path
- Subdivision: BRIDGES EAST PARCEL 3-4
HOA
- Has HOA: Yes
- Services included: Maintenance Grounds, Street Maint
- HOA fee: $405 quarterly
- HOA name: Bridges at Gilbert
- HOA phone: 480-813-6788
Location
- Region: Gilbert
Financial & listing details
- Price per square foot: $264/sqft
- Tax assessed value: $691,000
- Annual tax amount: $2,144
- Date on market: 5/24/2026
- Cumulative days on market: 148 days
- Listing terms: VA Loan,Cash,Conventional,FHA
- Ownership: Fee Simple
Estimated market value
Not available
Estimated sales range
Not available
Not available
Price history
| Date | Event | Price |
|---|---|---|
| 9/18/2026 | Price change | $775,000-1.6%$264/sqft |
Source:  ARMLS #7027186 Report a problem ARMLS #7027186 Report a problem | ||
| 7/14/2026 | Price change | $787,500-1.6%$268/sqft |
Source: ARMLS #7027186 Report a problem | ||
| 5/24/2026 | Listed for sale | $800,000+133.1%$272/sqft |
Source: ARMLS #7027186 Report a problem | ||
| 7/27/2017 | Listing removed | $1,995$1/sqft |
Source: Mark Brower Properties, LLC #5637292 Report a problem | ||
| 7/24/2017 | Listed for rent | $1,995$1/sqft |
Source: Zillow Rental Network #5637292 Report a problem | ||
| 9/17/2015 | Listing removed | $1,995$1/sqft |
Source: Mark Brower Properties, LLC #5315050 Report a problem | ||
| 8/25/2015 | Price change | $1,995-9.3%$1/sqft |
Source: Mark Brower Properties, LLC #5315050 Report a problem | ||
| 8/15/2015 | Price change | $2,200-6.4%$1/sqft |
Source: Mark Brower Properties, LLC #5315050 Report a problem | ||
| 8/1/2015 | Listed for rent | $2,350$1/sqft |
Source: Zillow Rental Network Report a problem | ||
| 7/31/2014 | Sold | $343,228$117/sqft |
Source: Public Record Report a problem | ||
Public tax history
| Year | Property taxes | Tax assessment |
|---|---|---|
| 2025 | $2,094 -18% | $69,100 |
| 2024 | $2,555 -34.7% | $69,100 +80.8% |
| 2023 | $3,911 +2.4% | $38,214 -14.9% |
| 2022 | $3,818 -2.6% | $44,930 +5.7% |
| 2021 | $3,920 +2.8% | $42,520 +9.1% |
| 2020 | $3,813 +3.2% | $38,970 +9.9% |
| 2019 | $3,694 | $35,450 +5.4% |
| 2018 | $3,694 +3.4% | $33,620 -1% |
| 2017 | $3,571 +7.9% | $33,950 -2.3% |
| 2016 | $3,310 +694.1% | $34,760 +4.8% |
| 2015 | $417 | $33,160 +872.4% |
| 2014 | -- | $3,410 |
Find assessor info on the county website
Monthly payment
Est. payment
Payment breakdown
Explore the cost of this home by adjusting the details. Changes won't be saved.Climate risks
Neighborhood: Bridges at Gilbert
Nearby schools
Schools provided by the listing agent
- Elementary: Bridges Elementary School
- Middle: Sossaman Middle School
- High: Higley High School
- District: Higley Unified School District
Source: ARMLS. This data may not be complete. We recommend contacting the local school district to confirm school assignments for this home.

Similar homes
- $835,0004 bd4 ba2.9k sqft6692 S LYON Drive, Gilbert, AZ 85298For Sale
 MLS ID #7040754, Mike Haller, Ashby Realty Group, LLC. ARMLS
 - $699,0005 bd3 ba3.4k sqft5515 S ROANOKE Street, Gilbert, AZ 85298For Sale
 MLS ID #7066067, Maria Serrato, eXp Realty. ARMLS
 - $629,9004 bd3 ba2.5k sqft3003 E SPORTS Court, Gilbert, AZ 85298For Sale
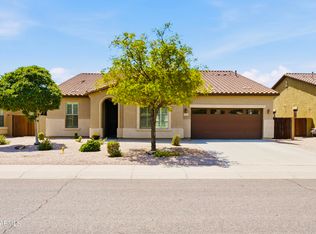 MLS ID #7083914, Ashley Schmitt, DeLex Realty. ARMLS
 - $689,9003 bd3 ba2.7k sqft6729 S BANNING Street, Gilbert, AZ 85298For Sale
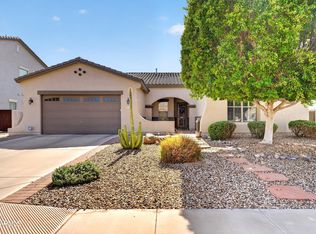 MLS ID #7074097, Frank Gerola, Incyte Realty, LLC. ARMLS
