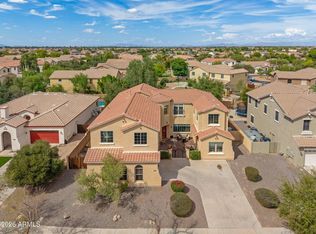
Located in the highly sought-after Bridges community of Gilbert, this spacious two-story home offers a versatile floor plan and exceptional indoor-outdoor living. The main level features tile flooring, soaring ceilings, a dramatic curved staircase, formal dining/sitting area, private office with custom cabinetry, and convenient half bath. The open-concept kitchen and living area features stainless steel appliances, granite countertops, large island, eat-in dining, walk-in pantry, and mudroom.
Upstairs, a spacious loft, laundry room, and generously sized bedrooms provide flexibility and comfort. Every bedroom includes a walk-in closet, while the expansive primary suite features a large walk-in closet, dual vanities, soaking tub, and walk-in shower. Enjoy Arizona living in the private backyard featuring a covered patio, extended pergola, pool, turf, and new landscaping. Additional features include a three-car tandem garage with EV charger, Nest thermostat with convenient app-based control, reverse osmosis system, covered front porch, and paver driveway.
Ideally located near Gilbert Regional Park, shopping, dining, and entertainment, this home offers comfortable living in one of Gilbert's most desirable communities.
For sale
Price cut: $25K (9/22)
$825,000
3647 E BLUE SPRUCE Lane, Gilbert, AZ 85298
5beds
4,036sqft
Single Family Residence
Built in 2014
7,800 Square Feet Lot
$816,800 Zestimate®
$204/sqft
$135/mo HOA
What's special
Covered patioVersatile floor planExtended pergolaPaver drivewayExpansive primary suiteConvenient half bathSoaring ceilings
- 127 days
- 884
- 58
Zillow last checked:
Listing updated:
Listed by:
Beth Jo Zeitzer 602-319-1326,
R.O.I. Properties,
Dana Schmidt 602-480-5080,
R.O.I. Properties
Source: ARMLS,MLS#: 7042316
Facts & features
Interior
Bedrooms & bathrooms
- Bedrooms: 5
- Bathrooms: 4
- Full bathrooms: 3
- 1/2 bathrooms: 1
Heating
- Natural Gas
Cooling
- Central Air, Ceiling Fan(s), Programmable Thmstat
Appliances
- Included: Reverse Osmosis, Electric Cooktop
- Laundry: Upper Level, Inside
Features
- Pantry, Granite Counters, Double Vanity, Upstairs, Eat-in Kitchen, Kitchen Island, Full Bth Master Bdrm, Separate Shwr & Tub
- Flooring: Carpet, Tile
- Has basement: No
- Has fireplace: No
Interior area
- Total structure area: 4,036
- Total interior livable area: 4,036 sqft
Property
Parking
- Total spaces: 5
- Parking features: Attached
- Attached garage spaces: 3
- Uncovered spaces: 2
Features
- Stories: 2
- Patio & porch: Covered, Patio
- Has private pool: Yes
- Pool features: Outdoor Pool, Fenced
- Spa features: None
- Fencing: Back Yard,Block
Lot
- Size: 7,800 Square Feet
- Features: Desert Back, Desert Front, Synthetic Grass Back
Details
- Parcel number: 30475887
Construction
Type & style
- Home type: SingleFamily
- Property subtype: Single Family Residence
Materials
- Brick Veneer, Stucco, Wood Frame, Painted
- Roof: Tile
Condition
- Year built: 2014
Details
- Builder name: Woodside Homes
Utilities & green energy
- Sewer: Public Sewer
Community & HOA
Community
- Subdivision: BRIDGES EAST PARCEL 3-4
HOA
- Has HOA: Yes
- Services included: Maintenance Grounds
- HOA fee: $405 quarterly
- HOA name: Bridges HOA
- HOA phone: 480-921-7500
Location
- Region: Gilbert
Financial & listing details
- Price per square foot: $204/sqft
- Tax assessed value: $703,800
- Annual tax amount: $3,393
- Date on market: 6/15/2026
- Cumulative days on market: 127 days
- Listing terms: VA Loan,Cash,Conventional,1031 Exchange
- Ownership: Fee Simple
Estimated market value
$816,800
$776,000 - $858,000
$4,301/mo
Price history
| Date | Event | Price |
|---|---|---|
| 9/22/2026 | Price change | $825,000-2.9%$204/sqft |
Source:  ARMLS #7042316 Report a problem ARMLS #7042316 Report a problem | ||
| 8/17/2026 | Price change | $850,000-2.9%$211/sqft |
Source: ARMLS #7042316 Report a problem | ||
| 7/14/2026 | Price change | $875,000-1.1%$217/sqft |
Source: ARMLS #7042316 Report a problem | ||
| 6/15/2026 | Listed for sale | $885,000+33.7%$219/sqft |
Source: ARMLS #7042316 Report a problem | ||
| 9/8/2020 | Sold | $662,000+1.9%$164/sqft |
Source: ARMLS #6110664 Report a problem | ||
| 9/8/2020 | Pending sale | $649,900$161/sqft |
Source: Square Realty #6110664 Report a problem | ||
| 7/31/2020 | Listed for sale | $649,900+60.2%$161/sqft |
Source: Square Realty #6110664 Report a problem | ||
| 8/26/2014 | Sold | $405,763$101/sqft |
Source: Public Record Report a problem | ||
Public tax history
| Year | Property taxes | Tax assessment |
|---|---|---|
| 2025 | $3,316 -5.8% | $70,380 -5.9% |
| 2024 | $3,520 -0.4% | $74,800 +85.3% |
| 2023 | $3,532 +2.9% | $40,369 -16.6% |
| 2022 | $3,434 -3% | $48,410 +5.8% |
| 2021 | $3,541 +3.1% | $45,760 +9.4% |
| 2020 | $3,434 +3.6% | $41,820 +8.7% |
| 2019 | $3,315 | $38,470 +4.5% |
| 2018 | $3,315 +3.7% | $36,820 -1.7% |
| 2017 | $3,197 +7.2% | $37,460 -3.1% |
| 2016 | $2,981 +604% | $38,670 +10.4% |
| 2015 | $423 | $35,030 +911.3% |
| 2014 | -- | $3,464 |
Find assessor info on the county website
Monthly payment
Est. payment
Payment breakdown
Explore the cost of this home by adjusting the details. Changes won't be saved.Climate risks
Neighborhood: Bridges at Gilbert
Nearby schools
Schools provided by the listing agent
- Elementary: Bridges Elementary School
- Middle: Sossaman Middle School
- High: Higley High School
- District: Higley Unified School District
Source: ARMLS. This data may not be complete. We recommend contacting the local school district to confirm school assignments for this home.


Similar homes
- $825,0005 bd5 ba4.9k sqft2894 E JANELLE Way, Gilbert, AZ 85298For Sale
 MLS ID #7081347, Stephanie Bray, SERHANT.. ARMLS
 - $743,9005 bd4 ba4.3k sqft2839 E MUIRFIELD Street, Gilbert, AZ 85298For Sale
 MLS ID #7038334, Lacey Lehman, Realty ONE Group. ARMLS
 - $825,0004 bd3 ba3.7k sqft18630 E PINE VALLEY Drive, Queen Creek, AZ 85142For Sale
 MLS ID #7083774, Andrew McCargar, Done Deal. ARMLS
 - $815,0005 bd3 ba4.3k sqft18430 E ASHRIDGE Drive, Queen Creek, AZ 85142For Sale
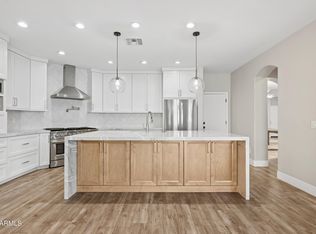 MLS ID #7081776, Alaina R LeBlanc, Keller Williams Arizona Realty. ARMLS
