COMPLETELY REFRESHED with new ext & int paint, new carpet & pad downstairs, refreshed kitchen, & is MOVE-IN READY! Smart home with energy efficient WiFi American Standard Platinum A/C units, WiFi Pentair pool equip, WiFi garage door openers, & WiFi kitchen appliances. This true 6-bedroom house is in a prime Chandler location with TOP RATED schools & easy access to parks, shopping, & more! Downstairs bedroom is adjacent to a FULL bathroom & can be used as an in-law suite or office. Large master bedroom with TWO spacious walk-in closets. All secondary bedrooms are larger 12' x 12'. Enjoy the large 1/4+ ACRE LOT with North/South exposure, heated pool & spa, grotto, slide, & outdoor kitchen w/ granite. 3rd car garage has a/c, RV gate and conc. slab to store motorhome, trailer, or boat.
For sale
$795,000
1124 E San Carlos Way, Chandler, AZ 85249
6beds
3,592sqft
Single Family Residence
Built in 2000
0.26 Acres Lot
$-- Zestimate®
$221/sqft
$80/mo HOA
What's special
Refreshed kitchenWifi garage door openersWifi kitchen appliances
- 25 days
- 619
- 84
Likely to sell faster than
Zillow last checked:
Listing updated:
Listed by:
Christopher P Hermosillo 602-405-8500,
DeLex Realty
Source: ARMLS,MLS#: 7095352
Facts & features
Interior
Bedrooms & bathrooms
- Bedrooms: 6
- Bathrooms: 3
- Full bathrooms: 3
Heating
- ENERGY STAR Qualified Equipment, Electric
Cooling
- Central Air, Ceiling Fan(s), ENERGY STAR Qualified Equipment, Programmable Thmstat
Appliances
- Included: Water Softener Owned, Reverse Osmosis, Refrigerator, Built-in Microwave, Dishwasher, Disposal, Gas Range, Gas Oven, Gas Cooktop
- Laundry: Inside, Engy Star (See Rmks)
Features
- Pantry, Quartz Countertops, High Speed Internet, Smart Home, Double Vanity, Upstairs, Eat-in Kitchen, Breakfast Bar, 9+ Flat Ceilings, Kitchen Island, Full Bth Master Bdrm, Separate Shwr & Tub
- Flooring: Carpet, Tile
- Windows: Double Pane Windows
- Has basement: No
- Has fireplace: No
Interior area
- Total structure area: 3,592
- Total interior livable area: 3,592 sqft
Property
Parking
- Total spaces: 6
- Parking features: Attached, Garage Door Opener
- Attached garage spaces: 3
- Uncovered spaces: 3
Features
- Stories: 2
- Patio & porch: Covered, Patio
- Exterior features: Playground, Private Yard, Built-in Barbecue
- Has private pool: Yes
- Pool features: Variable Speed Pump, Outdoor Pool, Fenced, Heated
- Has spa: Yes
- Spa features: Above Ground, Heated, Private
- Fencing: Block
Lot
- Size: 0.26 Acres
- Features: North/South Exposure, Sprinklers In Rear, Sprinklers In Front, Gravel/Stone Front, Gravel/Stone Back, Grass Back, Auto Timer H2O Front, Auto Timer H2O Back
Details
- Additional structures: Shed(s)
- Parcel number: 30345490
- Special conditions: Owner/Agent
Construction
Type & style
- Home type: SingleFamily
- Architectural style: Ranch
- Property subtype: Single Family Residence
Materials
- Stucco, Wood Frame, Painted
- Roof: Tile
Condition
- Year built: 2000
Details
- Builder name: Centex
- Warranty included: Yes
Utilities & green energy
- Electric: 220 Volts in Kitchen
- Sewer: Public Sewer
Community & HOA
Community
- Features: Playground, Biking/Walking Path
- Security: Security System Owned
- Subdivision: CHANDLER HEIGHTS ESTATES PHASE 2 AMD
HOA
- Has HOA: Yes
- Services included: Maintenance Grounds, Street Maint
- HOA fee: $240 quarterly
- HOA name: Heartland
- HOA phone: 602-437-4777
Location
- Region: Chandler
Financial & listing details
- Price per square foot: $221/sqft
- Tax assessed value: $597,500
- Annual tax amount: $3,128
- Date on market: 10/17/2026
- Cumulative days on market: 25 days
- Listing terms: VA Loan,Cash,Conventional
- Ownership: Fee Simple
- Electric utility on property: Yes
Estimated market value
Not available
Estimated sales range
Not available
Not available
Price history
| Date | Event | Price |
|---|---|---|
| 10/18/2026 | Listed for sale | $795,000+89%$221/sqft |
Source:  ARMLS #7095352 Report a problem | ||
| 8/16/2018 | Sold | $420,600-2.2%$117/sqft |
Source: ARMLS #5787303 Report a problem | ||
| 6/29/2018 | Listed for sale | $429,990+86.4%$120/sqft |
Source: Clayton Nash Real Estate #5787303 Report a problem | ||
| 8/23/2000 | Sold | $230,682$64/sqft |
Source: Public Record Report a problem | ||
Public tax history
| Year | Property taxes | Tax assessment |
|---|---|---|
| 2025 | $3,057 +1.8% | $59,750 -7.7% |
| 2024 | $3,003 +2.1% | $64,720 +81.5% |
| 2023 | $2,941 +1.2% | $35,665 -14.6% |
| 2022 | $2,907 -3.8% | $41,770 +7.6% |
| 2021 | $3,020 +3.9% | $38,830 +8.7% |
| 2020 | $2,906 +3.4% | $35,710 +17.2% |
| 2019 | $2,812 | $30,480 +5.8% |
| 2018 | $2,812 +7.2% | $28,800 -1% |
| 2017 | $2,623 +7.3% | $29,100 +1.9% |
| 2016 | $2,445 -0.9% | $28,560 +1.4% |
| 2015 | $2,466 | $28,160 +21.2% |
| 2014 | -- | $23,230 +11.1% |
| 2013 | -- | $20,900 |
| 2012 | -- | $20,900 -8.4% |
| 2011 | -- | $22,810 -17.1% |
| 2010 | -- | $27,510 -24.3% |
| 2009 | -- | $36,330 -6.8% |
| 2008 | -- | $39,000 +10% |
| 2007 | -- | $35,450 +54.1% |
| 2006 | -- | $23,000 |
| 2005 | -- | $23,000 +10% |
| 2004 | -- | $20,900 |
| 2003 | -- | $20,900 +18.1% |
| 2002 | -- | $17,700 |
Find assessor info on the county website
Monthly payment
Est. payment
Payment breakdown
Explore the cost of this home by adjusting the details. Changes won't be saved.Climate risks
Neighborhood: 85249
Nearby schools
Schools provided by the listing agent
- Elementary: Santan Elementary
- Middle: Santan Junior High School
- High: Basha High School
- District: Chandler Unified District #80
Source: ARMLS. This data may not be complete. We recommend contacting the local school district to confirm school assignments for this home.

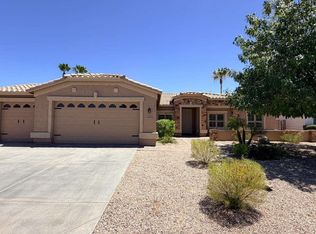
Similar homes
- $810,0004 bd3 ba2.7k sqft2477 E IRIS Drive, Chandler, AZ 85286For Sale
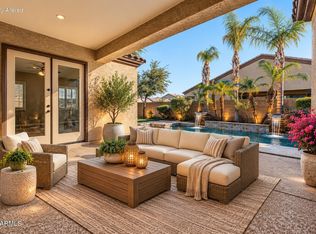 MLS ID #7103287, Adam Bailey, RETSY. ARMLS
- $799,0005 bd4 ba3k sqft2318 E Aster Drive, Chandler, AZ 85286For Sale
 MLS ID #7061304, Chun Crouse, RE/MAX Fine Properties. ARMLS
- $759,0004 bd3 ba2.6k sqft4171 E NOLAN Place, Chandler, AZ 85249For Sale
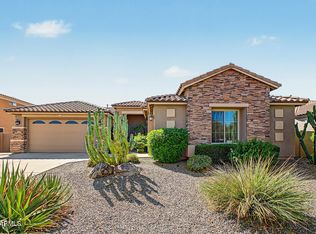 MLS ID #7090031, Russell T George, HomeSmart. ARMLS
- $749,0005 bd3 ba3k sqft3764 S WINDSTREAM Place, Chandler, AZ 85286For Sale
 MLS ID #7077694, Jenna L. Marsh, Real Broker. ARMLS
