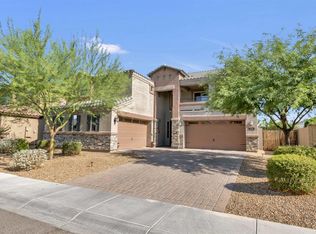
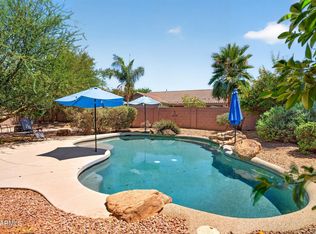
Spacious Chandler Living! The main level features an open living & dining area with tile & wood flooring throughout, plus a downstairs office with a convenient half bath. The kitchen offers honey oak cabinetry, granite countertops & pantry space off the hallway, flowing into the main living spaces for everyday comfort. Upstairs, you'll find wood-look flooring, an open loft area for added flexibility & a full secondary bath with double vanity & shower/tub combo. The primary suite features vaulted ceilings, plus ensuite with dual vanities, soaking tub & separate walk-in shower. The updated backyard features synthetic grass & pavers for added ease & comfort. Additional highlights include a 3-car garage with recently replaced garage doors & openers, plus a new water heater in 2026! Southshore Village community features parks & playgrounds, with easy access to SR 87 & Loop 202, plus nearby restaurants, shopping, dining, golf, entertainment, short distance top-rated schools including BASIS, Hamilton & Chandler High School & so much more!
For sale
Price cut: $10K (7/7)
$770,000
244 E MEAD Drive, Chandler, AZ 85249
4beds
2,967sqft
:
Get pre-qualified$4,687/mo
Single Family Residence
Built in 2014
8,125 Square Feet Lot
$-- Zestimate®
$260/sqft
$100/mo HOA
What's special
Convenient half bathDownstairs officeGranite countertopsSeparate walk-in showerSoaking tubEnsuite with dual vanities
- 81 days |
- 470 |
- 14 |
Likely to sell faster than
Zillow last checked:
Listing updated:
Listed by:
Kim Panozzo 480-307-8326,
HomeSmart,
Patricia Aboukhaled 574-514-4660,
HomeSmart
Source: ARMLS,MLS#: 7021379
Facts & features
Interior
Bedrooms & bathrooms
- Bedrooms: 4
- Bathrooms: 3
- Full bathrooms: 2
- 1/2 bathrooms: 1
Heating
- Natural Gas
Cooling
- Central Air, Ceiling Fan(s), Programmable Thmstat
Appliances
- Included: Dryer, Washer, Water Softener Owned, Refrigerator, Dishwasher, Disposal, Gas Cooktop
- Laundry: Inside
Features
- Pantry, High Speed Internet, Granite Counters, Double Vanity, Eat-in Kitchen, Vaulted Ceiling(s), Kitchen Island, Full Bth Master Bdrm, Separate Shwr & Tub
- Flooring: Vinyl, Tile
- Windows: Low Emissivity Windows, Double Pane Windows, Vinyl Frame
- Has basement: No
- Has fireplace: No
Interior area
- Total structure area: 2,967
- Total interior livable area: 2,967 sqft
Property
Parking
- Total spaces: 6
- Parking features: Garage Door Opener, Direct Access
- Garage spaces: 3
- Uncovered spaces: 3
Features
- Stories: 2
- Patio & porch: Patio
- Spa features: None
- Fencing: Block
Lot
- Size: 8,125 Square Feet
- Features: North/South Exposure, Desert Front, Synthetic Grass Back
Details
- Parcel number: 30355890
Construction
Type & style
- Home type: SingleFamily
- Property subtype: Single Family Residence
Materials
- Stucco, Wood Frame, Painted
- Roof: Tile,Concrete
Condition
- Complete Spec Home
- New construction: No
- Year built: 2014
Details
- Builder name: DR HORTON
Utilities & green energy
- Sewer: Public Sewer
- Water: City Water
Community & HOA
Community
- Features: Playground
- Subdivision: SOUTHSHORE VILLAGE
HOA
- Has HOA: Yes
- Services included: Maintenance Grounds
- HOA fee: $100 monthly
- HOA name: Southshore Village
- HOA phone: 480-539-1396
Location
- Region: Chandler
Financial & listing details
- Price per square foot: $260/sqft
- Tax assessed value: $597,000
- Annual tax amount: $3,051
- Date on market: 5/14/2026
- Cumulative days on market: 81 days
- Listing terms: Cash,Conventional,VA Loan
- Ownership: Fee Simple
Estimated market value
Not available
Estimated sales range
Not available
Not available
Price history
| Date | Event | Price |
|---|---|---|
| 7/7/2026 | Price change | $770,000-1.3%$260/sqft |
Source:  ARMLS #7021379 Report a problem ARMLS #7021379 Report a problem | ||
| 5/14/2026 | Listed for sale | $780,000+111.3%$263/sqft |
Source: ARMLS #7021379 Report a problem | ||
| 11/17/2015 | Sold | $369,105$124/sqft |
Source: ARMLS #5276077 Report a problem | ||
Public tax history
| Year | Property taxes | Tax assessment |
|---|---|---|
| 2025 | $3,031 +1.7% | $59,700 -9.2% |
| 2024 | $2,982 +1.1% | $65,760 +83.9% |
| 2023 | $2,948 +3% | $35,759 -15.9% |
| 2022 | $2,862 -4.2% | $42,510 +3.9% |
| 2021 | $2,986 +4% | $40,910 +7.9% |
| 2020 | $2,872 +3.3% | $37,920 +7.7% |
| 2019 | $2,781 | $35,210 +5.1% |
| 2018 | $2,781 +7.3% | $33,510 +5.7% |
| 2017 | $2,592 -9.8% | $31,710 -5.5% |
| 2016 | $2,873 | $33,560 +8.2% |
| 2015 | $2,873 | $31,030 |
Find assessor info on the county website
Monthly payment
Est. payment
Payment breakdown
Explore the cost of this home by adjusting the details. Changes won't be saved.Climate risks
Neighborhood: 85249
Nearby schools
GreatSchools rating
- 8/10Ira A. Fulton Elementary SchoolGrades: PK-6Distance: 0.5 mi
- 9/10Hamilton High SchoolGrades: 8-12Distance: 1.2 mi
- 8/10Santan Junior High SchoolGrades: 7-8Distance: 1.4 mi
Schools provided by the listing agent
- Elementary: Ira A. Fulton Elementary
- Middle: Santan Junior High School
- High: Hamilton High School
- District: Chandler Unified District #80
Source: ARMLS. This data may not be complete. We recommend contacting the local school district to confirm school assignments for this home.
- $779,8003 bd2 ba2.3k sqft234 E Mead Dr, Chandler, AZ 85249Off Market

- $880,0004 bd2 ba3.5k sqft254 E Mead Dr, Chandler, AZ 85249Off Market
- $683,2004 bd3 ba2.2k sqft264 E Mead Dr, Chandler, AZ 85249Off Market

- $743,2005 bd3 ba2.9k sqft243 E Crescent Pl, Chandler, AZ 85249Off Market

- $800,100-- bd3 ba2.5k sqft224 E Mead Dr, Chandler, AZ 85249Off Market
- $907,5004 bd3 ba3.5k sqft253 E Crescent Pl, Chandler, AZ 85249Sold
- $726,7004 bd3 ba2.5k sqft233 E Crescent Pl, Chandler, AZ 85249Off Market
- $860,0005 bd4 ba3.8k sqft245 E Mead Dr, Chandler, AZ 85249Sold
A local agent can set up tours, give advice and negotiate with sellers.
Similar homes
- $675,0004 bd2 ba2.4k sqft1042 E LYNX Way, Chandler, AZ 85249For Sale
 MLS ID #7044409, George Laughton, EveryPlace. ARMLS
 - $725,0004 bd3 ba2.7k sqft3832 E OLD STONE Circle N, Chandler, AZ 85249For Sale
 MLS ID #7041603, Melanie M Hamilton, Real Broker. ARMLS
 - $748,9006 bd4 ba3.3k sqft2355 E LA COSTA Place, Chandler, AZ 85249For Sale
 MLS ID #7044167, Kenny Klaus, Real Broker. ARMLS
 - $765,0005 bd3 ba3.1k sqft1375 E LOCUST Drive, Chandler, AZ 85286For Sale
 MLS ID #7057748, Kelly Saggione, Real Broker. ARMLS
 - $664,9004 bd3 ba2.5k sqft2288 E WISTERIA Drive, Chandler, AZ 85286For SaleMLS ID #6989919, Sarah Hoyt, Apartment Source. ARMLS
- $670,0004 bd3 ba2.4k sqft3514 E SAN CARLOS Place, Chandler, AZ 85249For SaleMLS ID #7047182, Marci Burgoyne, Crown Key Real Estate. ARMLS
- $675,0004 bd3 ba2.9k sqft3334 E GRAND CANYON Drive, Chandler, AZ 85249For SaleMLS ID #7001217, Rebecca Lobb, My Home Group Real Estate. ARMLS
- $650,0003 bd3 ba2.3k sqft449 E LAS COLINAS Place, Chandler, AZ 85249For SaleMLS ID #7018218, Cruz Celina Acosta, Real Broker. ARMLS
- $745,7004 bd3 ba3.1k sqft3840 E KINGBIRD Place, Chandler, AZ 85286For SaleMLS ID #7044673, April Didlake, Engel & Voelkers Scottsdale. ARMLS
- $700,0004 bd3 ba2.7k sqft91 W ROADRUNNER Drive, Chandler, AZ 85286For SaleMLS ID #7037875, Kiran Vedantam, Kosh Realty. ARMLS
- $700,0005 bd3 ba2.8k sqft3605 S DANIELSON Way, Chandler, AZ 85286For SaleMLS ID #7051825, Michael Kent, RE/MAX Fine Properties. ARMLS
- $760,0004 bd5 ba3.2k sqft1917 E AZALEA Court, Gilbert, AZ 85298For SaleMLS ID #7015420, Lisa M Gatchalian, HomeSmart. ARMLS
- $720,0004 bd3 ba3.1k sqft742 E KINGBIRD Drive, Gilbert, AZ 85297For SaleMLS ID #7024267, Susan M Seiber, eXp Realty. ARMLS
- $775,0004 bd3 ba2.5k sqft3760 W ROBERTS Road, San Tan Valley, AZ 85144For SaleMLS ID #7045353, Cody Ramirez, eXp Realty. ARMLS
- $750,0004 bd2 ba2.6k sqft138 E MARY Lane, Gilbert, AZ 85295For SaleMLS ID #7008256, Mike Schude, Instasold. ARMLS
- $585,0005 bd3 ba2.5k sqft1254 W BROWNING Way, Chandler, AZ 85286For SaleMLS ID #7059311, Daniel J Wang, West USA Realty. ARMLS
- $625,0003 bd3 ba1.9k sqft867 W ROCKROSE Way, Chandler, AZ 85248For SaleMLS ID #7046354, Cassandra Marrujo, Realty ONE Group. ARMLS
- $945,0005 bd5 ba4.1k sqft1542 E Jade Place, Chandler, AZ 85286For SaleMLS ID #7029911, Andrea Lupo, West USA Realty. ARMLS
- $835,0004 bd4 ba2.9k sqft6692 S LYON Drive, Gilbert, AZ 85298For SaleMLS ID #7040754, Mike Haller, Ashby Realty Group, LLC. ARMLS
- $849,9006 bd4 ba3.9k sqft2453 E EBONY Drive, Chandler, AZ 85286For SaleMLS ID #6973233, Neema Enriquez, My Home Group Real Estate. ARMLS
