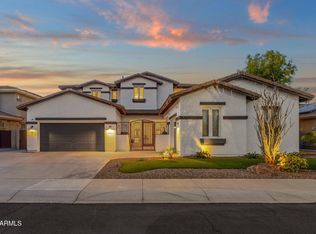
Welcome to Old Stone Ranch, one of Chandler's most distinctive and desirable communities, where scenic lakes, tree lined streets, charming white picket fences, neighborhood parks, and walking paths create a setting that feels both welcoming and connected. Conveniently located within the Chandler Unified School District, with Arizona College Prep serving as the boundary high school, this home offers an exceptional combination of location, community, and everyday convenience. This spacious 2766sqft home offers 4 bedrooms, 3 full bathrooms, and a highly functional floor plan designed to adapt to the way you live. A downstairs bedroom and full bathroom provide the perfect setup for guests, multigenerational living, or a private home office, while multiple living and dining spaces offer flexibility for both everyday life and entertaining. At the heart of the home, the kitchen features granite countertops, stainless steel appliances, abundant cabinetry, a center island, and breakfast bar seating, all opening to the surrounding living spaces where family and friends naturally gather. Upstairs, a generous loft creates additional room for a media space, game room, homework station, or lounge area. Just beyond the loft, a charming bonus room offers endless possibilities as a playroom, reading nook, craft space, or private office tucked away from the rest of the home. The spacious primary suite provides a peaceful retreat with a walk-in closet and ensuite bath featuring dual vanities, a soaking tub, and separate shower. Two additional bedrooms and a full bathroom complete the second level. Step outside and discover your own backyard escape. Whether you're cooling off in the sparkling pool, enjoying dinner beneath the covered patio, or simply relaxing after a long day, this outdoor space was designed to be enjoyed year-round. Complete with a desirable 3-car garage and located in one of Chandler's most sought-after neighborhoods, this home offers the space, flexibility, and lifestyle today's buyers are looking for.
For sale
$725,000
3832 E OLD STONE Circle N, Chandler, AZ 85249
4beds
2,766sqft
:
Get pre-qualified$4,516/mo
Single Family Residence
Built in 2006
8,865 Square Feet Lot
$-- Zestimate®
$262/sqft
$150/mo HOA
What's special
Sparkling poolCovered patioScenic lakesWalking pathsGenerous loftSeparate showerCenter island
- 30 days |
- 2,683 |
- 100 |
Likely to sell faster than
Zillow last checked:
Listing updated:
Listed by:
Melanie M Hamilton 602-702-2063,
Real Broker,
Shannon Gillette 480-518-6885,
Real Broker
Source: ARMLS,MLS#: 7041603
Facts & features
Interior
Bedrooms & bathrooms
- Bedrooms: 4
- Bathrooms: 3
- Full bathrooms: 3
Heating
- Electric
Cooling
- Central Air, Ceiling Fan(s), Programmable Thmstat
Appliances
- Included: Dryer, Washer, Refrigerator, Built-in Microwave, Dishwasher, Disposal, Gas Range, Gas Oven
- Laundry: Inside, Engy Star (See Rmks)
Features
- Non-laminate Counter, High Speed Internet, Granite Counters, Double Vanity, Upstairs, Vaulted Ceiling(s), Kitchen Island, Pantry, Full Bth Master Bdrm, Separate Shwr & Tub
- Flooring: Carpet, Tile
- Windows: Screens, Double Pane Windows
- Has basement: No
- Has fireplace: No
Interior area
- Total structure area: 2,766
- Total interior livable area: 2,766 sqft
Video & virtual tour
Property
Parking
- Total spaces: 7
- Parking features: Attached, Garage Door Opener, Direct Access
- Attached garage spaces: 3
- Uncovered spaces: 4
Features
- Stories: 2
- Patio & porch: Covered
- Exterior features: Private Yard
- Has private pool: Yes
- Pool features: Play Pool
- Spa features: None
- Fencing: Block
Lot
- Size: 8,865 Square Feet
- Features: Sprinklers In Rear, Sprinklers In Front, Desert Back, Desert Front, Gravel/Stone Front, Gravel/Stone Back, Grass Front, Grass Back, Auto Timer H2O Front, Auto Timer H2O Back
Details
- Parcel number: 30474445
Construction
Type & style
- Home type: SingleFamily
- Architectural style: Santa Barbara/Tuscan
- Property subtype: Single Family Residence
Materials
- Stucco, Wood Frame, Painted, Stone
- Foundation: Slab
- Roof: Tile
Condition
- Year built: 2006
Details
- Builder name: Shea Homes
Utilities & green energy
- Sewer: Public Sewer
- Water: City Water
Community & HOA
Community
- Features: Lake, Playground, Biking/Walking Path
- Subdivision: OLD STONE RANCH PHASE 1
HOA
- Has HOA: Yes
- Services included: Maintenance Grounds
- HOA fee: $450 quarterly
- HOA name: Old Stone Ranch
- HOA phone: 480-573-8999
Location
- Region: Chandler
Financial & listing details
- Price per square foot: $262/sqft
- Tax assessed value: $588,000
- Annual tax amount: $3,586
- Date on market: 6/26/2026
- Cumulative days on market: 31 days
- Listing terms: Cash,Conventional,VA Loan
- Ownership: Fee Simple
- Road surface type: Asphalt
Estimated market value
Not available
Estimated sales range
Not available
Not available
Price history
| Date | Event | Price |
|---|---|---|
| 6/26/2026 | Listed for sale | $725,000+68.6%$262/sqft |
Source:  ARMLS #7041603 Report a problem ARMLS #7041603 Report a problem | ||
| 6/15/2018 | Sold | $430,000+0%$155/sqft |
Source: ARMLS #5761638 Report a problem | ||
| 5/13/2018 | Price change | $429,999-1.1%$155/sqft |
Source: Keller Williams ReallySonoran Liv. #5761638 Report a problem | ||
| 5/4/2018 | Listed for sale | $434,900+4.8%$157/sqft |
Source: Keller Williams Realty Sonoran Living #5761638 Report a problem | ||
| 9/18/2016 | Listing removed | $415,000$150/sqft |
Source: Keller Williams - Sonoran Living - Phoenix #5419066 Report a problem | ||
| 4/15/2016 | Price change | $415,000-2.4%$150/sqft |
Source: Keller Williams - Sonoran Living - Phoenix #5419066 Report a problem | ||
| 3/28/2016 | Listed for sale | $425,000+54.5%$154/sqft |
Source: Keller Williams Realty Sonoran Living #5419066 Report a problem | ||
| 8/11/2011 | Sold | $275,000-1.8%$99/sqft |
Source: ARMLS #4602095 Report a problem | ||
| 7/20/2011 | Price change | $279,900-3.1%$101/sqft |
Source: PRTeam Realty Svcs #4602095 Report a problem | ||
| 6/17/2011 | Listed for sale | $288,900-34.9%$104/sqft |
Source: isNowListed.com Report a problem | ||
| 12/26/2006 | Sold | $443,920$160/sqft |
Source: Public Record Report a problem | ||
Public tax history
| Year | Property taxes | Tax assessment |
|---|---|---|
| 2025 | $3,524 +1.9% | $58,800 -7.7% |
| 2024 | $3,459 +2.3% | $63,730 +58.4% |
| 2023 | $3,382 +2% | $40,221 -3.7% |
| 2022 | $3,316 -2.3% | $41,780 +6.9% |
| 2021 | $3,393 +4% | $39,100 +6.1% |
| 2020 | $3,263 +3.3% | $36,860 +8.4% |
| 2019 | $3,157 | $34,000 +2.6% |
| 2018 | $3,157 +7.2% | $33,130 +4.3% |
| 2017 | $2,945 +7.2% | $31,760 +1.2% |
| 2016 | $2,746 -1.9% | $31,370 +5.5% |
| 2015 | $2,800 | $29,730 +10.4% |
| 2014 | -- | $26,920 +14.2% |
| 2013 | -- | $23,570 +7% |
| 2012 | -- | $22,020 -5.7% |
| 2011 | -- | $23,350 -12.7% |
| 2010 | -- | $26,760 -12.2% |
| 2009 | -- | $30,470 -7.1% |
| 2008 | -- | $32,800 +298.1% |
| 2007 | -- | $8,240 |
Find assessor info on the county website
Monthly payment
Est. payment
Payment breakdown
Explore the cost of this home by adjusting the details. Changes won't be saved.Climate risks
Neighborhood: Old Stone Ranch
Nearby schools
GreatSchools rating
- 8/10Audrey & Robert Ryan Elementary SchoolGrades: PK-6Distance: 0.6 mi
- 10/10Arizona College Prep Erie CampusGrades: 7-12Distance: 0.7 mi
- 8/10Willie & Coy Payne Jr. High SchoolGrades: 7-8Distance: 4.1 mi
Schools provided by the listing agent
- Elementary: Audrey & Robert Ryan Elementary
- Middle: Willie & Coy Payne Jr. High
- High: Arizona College Prep High School
- District: Chandler Unified District #80
Source: ARMLS. This data may not be complete. We recommend contacting the local school district to confirm school assignments for this home.
- $697,8003 bd2 ba2.3k sqft3842 E Old Stone Cir N, Chandler, AZ 85249Off Market
- $680,6003 bd2 ba2.2k sqft3822 E Old Stone Cir N, Chandler, AZ 85249Off Market
- $650,600-- bd3 ba2.7k sqft3812 E Old Stone Cir N, Chandler, AZ 85249Off Market
- $576,400-- bd2 ba1.9k sqft3841 E Zion Pl, Chandler, AZ 85249Off Market
- $812,4004 bd2 ba2.2k sqft3851 E Zion Pl, Chandler, AZ 85249Off Market
- $555,9003 bd2 ba1.9k sqft3831 E Zion Pl, Chandler, AZ 85249Off Market
- $678,4005 bd4 ba3k sqft3802 E Old Stone Cir N, Chandler, AZ 85249Off Market
- $746,3004 bd4 ba3k sqft3821 E Zion Pl, Chandler, AZ 85249Off Market
A local agent can set up tours, give advice and negotiate with sellers.
Similar homes
- $670,0004 bd3 ba2.4k sqft3514 E SAN CARLOS Place, Chandler, AZ 85249For Sale
 MLS ID #7047182, Marci Burgoyne, Crown Key Real Estate. ARMLS
 - $899,9994 bd3 ba3.2k sqft3554 E Glacier Place, Chandler, AZ 85249For Sale
 MLS ID #7046258, Tina Rivers, eXp Realty. ARMLS
 - $748,9006 bd4 ba3.3k sqft2355 E LA COSTA Place, Chandler, AZ 85249For Sale
 MLS ID #7044167, Kenny Klaus, Real Broker. ARMLS
 - $825,0005 bd3 ba3.5k sqft3792 E VIRGO Place, Chandler, AZ 85249For Sale
 MLS ID #7049350, Phillip J Norris, Real Broker. ARMLS
 - $770,0004 bd3 ba2.9k sqft244 E MEAD Drive, Chandler, AZ 85249For SaleMLS ID #7021379, Kim Panozzo, HomeSmart. ARMLS
- $720,0004 bd3 ba3.1k sqft742 E KINGBIRD Drive, Gilbert, AZ 85297For SaleMLS ID #7024267, Susan M Seiber, eXp Realty. ARMLS
- $700,0005 bd3 ba2.8k sqft3605 S DANIELSON Way, Chandler, AZ 85286For SaleMLS ID #7051825, Michael Kent, RE/MAX Fine Properties. ARMLS
- $745,7004 bd3 ba3.1k sqft3840 E KINGBIRD Place, Chandler, AZ 85286For SaleMLS ID #7044673, April Didlake, Engel & Voelkers Scottsdale. ARMLS
- $760,0005 bd3 ba2.8k sqft1250 E INDIGO Street, Gilbert, AZ 85298For SaleMLS ID #7024079, Shannon Gillette, Real Broker. ARMLS
- $847,5003 bd3 ba3.1k sqft2406 E GLACIER Place, Chandler, AZ 85249For SaleMLS ID #6987495, Kathleen C Kallner, SERHANT.. ARMLS
- $665,0003 bd3 ba2.3k sqft449 E LAS COLINAS Place, Chandler, AZ 85249For SaleMLS ID #7018218, Cruz Celina Acosta, Real Broker. ARMLS
- $750,0004 bd2 ba2.6k sqft138 E MARY Lane, Gilbert, AZ 85295For SaleMLS ID #7008256, Mike Schude, Instasold. ARMLS
- $694,0004 bd3 ba2.9k sqft18727 E PINE VALLEY Drive, Queen Creek, AZ 85142For SaleMLS ID #7034761, Patricia Stricklin, HomeSmart. ARMLS
- $899,9505 bd4 ba3.9k sqft1450 E CRESCENT Way, Chandler, AZ 85249For SaleMLS ID #7040792, Jason Spitler, Realty ONE Group. ARMLS
- $787,5004 bd3 ba2.9k sqft3627 E BLUE SPRUCE Lane, Gilbert, AZ 85298For SaleMLS ID #7027186, Janine M. Igliane, Keller Williams Integrity First Realty. ARMLS
- $815,0004 bd3 ba2.6k sqft2546 E CAROB Drive, Gilbert, AZ 85298For SaleMLS ID #7014398, Katie Lambert, eXp Realty. ARMLS
- $639,0003 bd2 ba2k sqft4869 S STONECREEK Boulevard, Gilbert, AZ 85298For SaleMLS ID #7044283, Mark David Sloat, The Agency. ARMLS
- $748,9006 bd3 ba3.2k sqft1164 W MULBERRY Drive, Chandler, AZ 85286For SaleMLS ID #7012127, David Specht, eXp Realty. ARMLS
- $855,0004 bd4 ba2.9k sqft6692 S LYON Drive, Gilbert, AZ 85298For SaleMLS ID #7040754, Mike Haller, Ashby Realty Group, LLC. ARMLS
- $789,9004 bd3 ba3.2k sqft20105 E QUINTERO Road, Queen Creek, AZ 85142For SaleMLS ID #7051964, Beth M Rider, Keller Williams Arizona Realty. ARMLS
