Nestled inside the gated Arizona Country community, this single-level 3,187 sq ft home blends comfort, warmth, and effortless entertaining. With 3 bedrooms, a dedicated office, and 2.5 baths, the split floor plan offers both connection and privacy -- ideal for busy mornings and relaxed evenings alike.
The heart of the home is a spacious kitchen with a curved island and butler's pantry, flowing naturally into formal dining and generous living spaces designed for gathering. A rare sunken wine cellar adds character and creates the perfect setting for intimate dinners or celebratory evenings with friends. Worry not! In October of 2024, New high efficiency A/C units and new heaters were installed and come with a transferable warranty...cost was in excess of $30K! Plus the RO system was new last year and the washer/dryer and refrigerator are only 2 years old! Oh, and there are new electronic locks on the doors!
Go outside and the lifestyle truly begins. The backyard was made for Arizona nights -- a sparkling pebble tec pool with water feature, built-in BBQ with bar seating, fire pit lounge,and expansive paver patio that invites year-round entertaining under the desert sky.
Located near parks, top-rated schools, and all that South Chandler offers, this is more than a home -- it's a place to slow down, host more often, and enjoy the rhythm of Arizona living.
For sale
Price cut: $2.5K (6/23)
$847,500
2406 E GLACIER Place, Chandler, AZ 85249
3beds
3,187sqft
:
Get pre-qualified$5,225/mo
Single Family Residence
Built in 2003
0.26 Acres Lot
$-- Zestimate®
$266/sqft
$175/mo HOA
What's special
Generous living spacesSplit floor planFormal diningSpacious kitchenExpansive paver patioDedicated officeRare sunken wine cellar
- 160 days |
- 603 |
- 34 |
Zillow last checked:
Listing updated:
Listed by:
Kathleen C Kallner 480-213-3284,
SERHANT.,
Gracie Kallner 480-290-2810,
SERHANT.
Source: ARMLS,MLS#: 6987495
Facts & features
Interior
Bedrooms & bathrooms
- Bedrooms: 3
- Bathrooms: 3
- Full bathrooms: 2
- 1/2 bathrooms: 1
Heating
- Natural Gas
Cooling
- Central Air, Ceiling Fan(s), Programmable Thmstat
Appliances
- Included: Dryer, Washer, Water Softener Owned, Reverse Osmosis, Refrigerator, Built-in Microwave, Dishwasher, Disposal, Electric Cooktop, Water Purifier
Features
- High Speed Internet, Granite Counters, Double Vanity, Eat-in Kitchen, Breakfast Bar, 9+ Flat Ceilings, Kitchen Island, Pantry, Full Bth Master Bdrm, Separate Shwr & Tub
- Flooring: Laminate, Stone, Tile
- Windows: Low Emissivity Windows, Double Pane Windows, Vinyl Frame
- Has basement: No
- Number of fireplaces: 1
- Fireplace features: Gas
Interior area
- Total structure area: 3,187
- Total interior livable area: 3,187 sqft
Property
Parking
- Total spaces: 6
- Parking features: Direct Access, Side Vehicle Entry
- Garage spaces: 3
- Uncovered spaces: 3
Features
- Stories: 1
- Patio & porch: Covered, Patio
- Exterior features: Private Yard, Built-in Barbecue, RV Hookup
- Has private pool: Yes
- Pool features: Outdoor Pool
- Spa features: None
- Fencing: Block
Lot
- Size: 0.26 Acres
- Features: North/South Exposure, Sprinklers In Rear, Sprinklers In Front, Grass Front, Grass Back, Auto Timer H2O Front, Auto Timer H2O Back
Details
- Parcel number: 30344541
Construction
Type & style
- Home type: SingleFamily
- Architectural style: Santa Barbara/Tuscan
- Property subtype: Single Family Residence
Materials
- Stucco, Wood Frame
- Roof: Tile
Condition
- Year built: 2003
Details
- Builder name: Keystone Homes
Utilities & green energy
- Sewer: Public Sewer
- Water: City Water
Green energy
- Energy efficient items: Multi-Zones
Community & HOA
Community
- Features: Gated, Playground
- Subdivision: ARIZONA COUNTRY
HOA
- Has HOA: Yes
- Services included: Maintenance Grounds
- HOA fee: $175 monthly
- HOA name: Arizona Country Com
- HOA phone: 480-635-1133
Location
- Region: Chandler
Financial & listing details
- Price per square foot: $266/sqft
- Tax assessed value: $683,300
- Annual tax amount: $4,154
- Date on market: 2/21/2026
- Cumulative days on market: 160 days
- Listing terms: Cash,Conventional,FHA,VA Loan
- Ownership: Fee Simple
Estimated market value
Not available
Estimated sales range
Not available
Not available
Price history
| Date | Event | Price |
|---|---|---|
| 6/23/2026 | Price change | $847,500-0.3%$266/sqft |
Source:  ARMLS #6987495 Report a problem ARMLS #6987495 Report a problem | ||
| 4/15/2026 | Price change | $850,000-2.3%$267/sqft |
Source: ARMLS #6987495 Report a problem | ||
| 2/20/2026 | Listed for sale | $870,000+3%$273/sqft |
Source: ARMLS #6987495 Report a problem | ||
| 5/9/2023 | Sold | $844,777-0.6%$265/sqft |
Source: ARMLS #6534354 Report a problem | ||
| 4/7/2023 | Price change | $849,950-1.7%$267/sqft |
Source: ARMLS #6534354 Report a problem | ||
| 3/30/2023 | Price change | $864,900-1.2%$271/sqft |
Source: ARMLS #6534354 Report a problem | ||
| 3/22/2023 | Listed for sale | $875,000+54.9%$275/sqft |
Source: ARMLS #6534354 Report a problem | ||
| 9/15/2018 | Sold | $565,000+0.9%$177/sqft |
Source: ARMLS #5811211 Report a problem | ||
| 8/24/2018 | Listed for sale | $559,900+88.4%$176/sqft |
Source: Acacia Properties #5811211 Report a problem | ||
| 7/29/2003 | Sold | $297,210$93/sqft |
Source: Public Record Report a problem | ||
Public tax history
| Year | Property taxes | Tax assessment |
|---|---|---|
| 2025 | $4,077 +1.8% | $68,330 -7.7% |
| 2024 | $4,003 +2.2% | $74,050 +62.3% |
| 2023 | $3,916 +1.8% | $45,614 -8.3% |
| 2022 | $3,847 -2.2% | $49,750 +6.4% |
| 2021 | $3,934 +4.2% | $46,760 +2.8% |
| 2020 | $3,777 +3.5% | $45,500 +9.6% |
| 2019 | $3,649 | $41,530 +10.9% |
| 2018 | $3,649 +7.5% | $37,450 -0.8% |
| 2017 | $3,395 +8.9% | $37,770 -0.3% |
| 2016 | $3,118 -3.2% | $37,900 -0.9% |
| 2015 | $3,220 | $38,260 +21.4% |
| 2014 | -- | $31,520 +17.9% |
| 2013 | -- | $26,730 |
| 2012 | -- | $26,730 -8.5% |
| 2011 | -- | $29,220 -4.9% |
| 2010 | -- | $30,720 -22.1% |
| 2009 | -- | $39,420 -4.3% |
| 2008 | -- | $41,200 -0.1% |
| 2007 | -- | $41,250 +53.9% |
| 2006 | -- | $26,800 |
| 2005 | -- | $26,800 +407.6% |
| 2004 | -- | $5,280 |
Find assessor info on the county website
Monthly payment
Est. payment
Payment breakdown
Explore the cost of this home by adjusting the details. Changes won't be saved.Climate risks
Neighborhood: Arizona Country
Nearby schools
GreatSchools rating
- 8/10John & Carol Carlson Elementary SchoolGrades: PK-6Distance: 1.8 mi
- 10/10Arizona College Prep Erie CampusGrades: 7-12Distance: 0.7 mi
- 8/10Santan Junior High SchoolGrades: 7-8Distance: 1.1 mi
Schools provided by the listing agent
- Elementary: John & Carol Carlson Elementary
- Middle: Santan Junior High School
- High: Perry High School
- District: Chandler Unified District #80
Source: ARMLS. This data may not be complete. We recommend contacting the local school district to confirm school assignments for this home.
- $778,3004 bd2 ba2.5k sqft2426 E Glacier Pl, Chandler, AZ 85249Off Market

- $899,3004 bd2 ba2.5k sqft2386 E Glacier Pl, Chandler, AZ 85249Off Market
- $823,9004 bd3 ba2.8k sqft2405 E Grand Canyon Dr, Chandler, AZ 85249Off Market

- $797,4004 bd3 ba3.1k sqft2366 E Glacier Pl, Chandler, AZ 85249Off Market
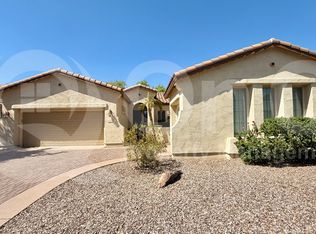
- $837,500-- bd3 ba3.1k sqft2425 E Grand Canyon Dr, Chandler, AZ 85249Off Market
- $935,9004 bd3 ba3.1k sqft2385 E Grand Canyon Dr, Chandler, AZ 85249Off Market
- $815,0004 bd3 ba3.9k sqft2407 E Glacier Pl, Chandler, AZ 85249For Sale
- $932,500-- bd4 ba3.8k sqft2427 E Glacier Pl, Chandler, AZ 85249Off Market
A local agent can set up tours, give advice and negotiate with sellers.
Similar homes
- $799,9004 bd4 ba2.7k sqft2168 E MEAD Place, Chandler, AZ 85249For Sale
 MLS ID #7049280, Celeste LaRocque-Wolfe, Realty ONE Group. ARMLS
 - $849,9006 bd4 ba3.9k sqft2453 E EBONY Drive, Chandler, AZ 85286For Sale
 MLS ID #6973233, Neema Enriquez, My Home Group Real Estate. ARMLS
 - $785,0003 bd3 ba2.5k sqft3920 E HORSESHOE Place, Chandler, AZ 85249For Sale
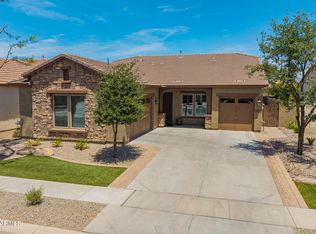 MLS ID #7031485, Jasmine Trickel, Venture Real Estate & Consulting. ARMLS
 - $929,9004 bd3 ba3.2k sqft837 E Torrey Pines Place, Chandler, AZ 85249For Sale
 MLS ID #7028010, Donna Hunter, Coldwell Banker Realty. ARMLS
 - $675,0004 bd3 ba2.9k sqft3334 E GRAND CANYON Drive, Chandler, AZ 85249For SaleMLS ID #7001217, Rebecca Lobb, My Home Group Real Estate. ARMLS
- $725,0004 bd3 ba2.7k sqft3832 E OLD STONE Circle N, Chandler, AZ 85249For SaleMLS ID #7041603, Melanie M Hamilton, Real Broker. ARMLS
- $850,0005 bd4 ba3.9k sqft2637 E DOGWOOD Drive, Chandler, AZ 85286For SaleMLS ID #7035103, Aneezah Nabee Hawkins, Russ Lyon Sotheby's International Realty. ARMLS
- $770,0004 bd3 ba2.9k sqft244 E MEAD Drive, Chandler, AZ 85249For SaleMLS ID #7021379, Kim Panozzo, HomeSmart. ARMLS
- $848,9004 bd3 ba2.5k sqft1520 W BARTLETT Way, Chandler, AZ 85248For SaleMLS ID #7034324, Kim Franken, Arizona Elite Properties. ARMLS
- $874,5006 bd4 ba4k sqft2280 E INDIGO Drive, Chandler, AZ 85286For SaleMLS ID #7041238, Stephen Horn, Real Broker. ARMLS
- $700,0005 bd3 ba2.8k sqft3605 S DANIELSON Way, Chandler, AZ 85286For SaleMLS ID #7051825, Michael Kent, RE/MAX Fine Properties. ARMLS
- $975,0005 bd4 ba4.7k sqft935 E SAN CARLOS Way, Chandler, AZ 85249For SaleMLS ID #7031130, Alexia Bertsatos, SERHANT.. ARMLS
- $850,0005 bd4 ba3.6k sqft1076 E EUCLID Avenue, Gilbert, AZ 85297For SaleMLS ID #7043486, Jill Ostendorp, West USA Realty. ARMLS
- $945,0005 bd5 ba4.1k sqft1542 E Jade Place, Chandler, AZ 85286For SaleMLS ID #7029911, Andrea Lupo, West USA Realty. ARMLS
- $872,0005 bd4 ba3.7k sqft4355 S ROCK Street, Gilbert, AZ 85297For SaleMLS ID #7026498, Lenore Primrose, My Home Group Real Estate. ARMLS
- $768,0005 bd3 ba3.4k sqft2310 S Glen Drive, Chandler, AZ 85286For SaleMLS ID #7030529, Grace Tung, JK Realty. ARMLS
- $745,7004 bd3 ba3.1k sqft3840 E KINGBIRD Place, Chandler, AZ 85286For SaleMLS ID #7044673, April Didlake, Engel & Voelkers Scottsdale. ARMLS
- $835,0004 bd4 ba2.9k sqft6692 S LYON Drive, Gilbert, AZ 85298For SaleMLS ID #7040754, Mike Haller, Ashby Realty Group, LLC. ARMLS
- $798,0004 bd3 ba3.4k sqft2002 W HAWKEN Way, Chandler, AZ 85286For SaleMLS ID #6994961, Jenny Taylor, Gentry Real Estate. ARMLS
- $995,0006 bd4 ba3.8k sqft700 W POWELL Way, Chandler, AZ 85248For SaleMLS ID #7052235, Kiran Vedantam, Kosh Realty. ARMLS
