RESORT-STYLE LIVING ON A CUL-DE-SAC!
Unwind in your private backyard oasis featuring a massive pool with gazebo, misters, and enclosed patio with built-in BBQ. Main level boasts a downstairs guest bed with full bath, custom living room, and formal dining. Upstairs features remaining bedrooms, dedicated office, huge game room, and laundry.
KEY UPGRADES & EFFICIENCY:
NEW Upstairs HVAC (2024)
PAID-OFF Solar Pool System (2025)
Updated Flooring (2021) & Custom Blinds
Split 3-Car Garage (2+1)
Situated on a quiet street in a premier Chandler location. A rare, move-in-ready gem!
For sale
Price cut: $29.3K (7/19)
$745,700
3840 E KINGBIRD Place, Chandler, AZ 85286
4beds
3,136sqft
:
Get pre-qualified$4,523/mo
Single Family Residence
Built in 2006
7,651 Square Feet Lot
$-- Zestimate®
$238/sqft
$80/mo HOA
What's special
Formal diningDedicated officeHuge game roomPrivate backyard oasis
- 59 days |
- 461 |
- 29 |
Zillow last checked:
Listing updated:
Listed by:
April Didlake 480-600-8175,
Engel & Voelkers Scottsdale
Source: ARMLS,MLS#: 7044673
Facts & features
Interior
Bedrooms & bathrooms
- Bedrooms: 4
- Bathrooms: 3
- Full bathrooms: 3
Heating
- Natural Gas, Ceiling
Cooling
- Central Air
Appliances
- Included: Water Softener Owned, Refrigerator, Dishwasher, Disposal, Gas Cooktop, Built-In Electric Oven
- Laundry: Upper Level, Gas Dryer Hookup
Features
- High Speed Internet, Granite Counters, Double Vanity, Upstairs, Eat-in Kitchen, 9+ Flat Ceilings, Vaulted Ceiling(s), Kitchen Island, Pantry, Full Bth Master Bdrm
- Flooring: Carpet
- Windows: Screens, Double Pane Windows, Wood Frames
- Has basement: No
- Number of fireplaces: 1
- Fireplace features: Gas
Interior area
- Total structure area: 3,136
- Total interior livable area: 3,136 sqft
Property
Parking
- Total spaces: 7
- Parking features: Attached
- Attached garage spaces: 3
- Uncovered spaces: 4
Features
- Stories: 2
- Patio & porch: Covered
- Exterior features: Balcony, Misting System, Built-in Barbecue
- Has private pool: Yes
- Pool features: Solar Pool Equipment, Outdoor Pool, Heated, Lap
- Has spa: Yes
- Spa features: Heated, Private
- Fencing: Block
Lot
- Size: 7,651 Square Feet
- Features: Desert Front, Cul-De-Sac, Gravel/Stone Front, Irrigation Front
Details
- Additional structures: Gazebo
- Parcel number: 30456712
Construction
Type & style
- Home type: SingleFamily
- Property subtype: Single Family Residence
Materials
- Stucco, Wood Frame, Painted
- Roof: Tile
Condition
- Year built: 2006
Details
- Builder name: Standard Pacific of Arizona
Utilities & green energy
- Sewer: Public Sewer
- Water: City Water
Green energy
- Energy efficient items: Solar Panels
Community & HOA
Community
- Features: Playground, Biking/Walking Path
- Subdivision: EAGLE GLEN 1
HOA
- Has HOA: Yes
- Services included: Maintenance Grounds, Street Maint
- HOA fee: $80 monthly
- HOA name: Eagle Glen
- HOA phone: 602-437-4777
Location
- Region: Chandler
Financial & listing details
- Price per square foot: $238/sqft
- Tax assessed value: $584,800
- Annual tax amount: $3,369
- Date on market: 6/11/2026
- Cumulative days on market: 51 days
- Listing terms: Cash,Conventional,FHA,VA Loan
- Ownership: Fee Simple
- Road surface type: Concrete
Estimated market value
Not available
Estimated sales range
Not available
Not available
Price history
| Date | Event | Price |
|---|---|---|
| 7/19/2026 | Price change | $745,700-3.8%$238/sqft |
Source:  ARMLS #7044673 Report a problem ARMLS #7044673 Report a problem | ||
| 6/20/2026 | Listed for sale | $775,000+73.9%$247/sqft |
Source: ARMLS #7044673 Report a problem | ||
| 5/22/2007 | Sold | $445,578$142/sqft |
Source: Public Record Report a problem | ||
Public tax history
| Year | Property taxes | Tax assessment |
|---|---|---|
| 2025 | $3,312 +1.9% | $58,480 -6.4% |
| 2024 | $3,251 +2.3% | $62,500 +63.8% |
| 2023 | $3,177 +2.1% | $38,157 -4.3% |
| 2022 | $3,113 -3.2% | $39,870 +6.6% |
| 2021 | $3,215 +3.9% | $37,410 +5.9% |
| 2020 | $3,094 +3.3% | $35,320 +7.1% |
| 2019 | $2,994 | $32,980 +4.8% |
| 2018 | $2,994 +7.2% | $31,470 +0.8% |
| 2017 | $2,792 +7.2% | $31,220 +1.5% |
| 2016 | $2,604 -1.5% | $30,760 +3.3% |
| 2015 | $2,644 | $29,780 +17.8% |
| 2014 | -- | $25,270 +13% |
| 2013 | -- | $22,360 +3.7% |
| 2012 | -- | $21,570 -5% |
| 2011 | -- | $22,700 -13.2% |
| 2010 | -- | $26,160 -23% |
| 2009 | -- | $33,980 -1.2% |
| 2008 | -- | $34,400 +372.5% |
| 2007 | -- | $7,280 |
Find assessor info on the county website
Monthly payment
Est. payment
Payment breakdown
Explore the cost of this home by adjusting the details. Changes won't be saved.Climate risks
Neighborhood: 85286
Nearby schools
GreatSchools rating
- 8/10Haley Elementary SchoolGrades: PK-6Distance: 1.2 mi
- 10/10Perry High SchoolGrades: 8-12Distance: 1.8 mi
- 8/10Santan Junior High SchoolGrades: 7-8Distance: 3.4 mi
Schools provided by the listing agent
- Elementary: Haley Elementary
- Middle: Santan Junior High School
- High: Perry High School
- District: Chandler Unified District #80
Source: ARMLS. This data may not be complete. We recommend contacting the local school district to confirm school assignments for this home.
- $553,700-- bd3 ba2k sqft3830 E Kingbird Pl, Chandler, AZ 85286Off Market
- $684,3004 bd2 ba2.1k sqft3850 E Kingbird Pl, Chandler, AZ 85286Off Market
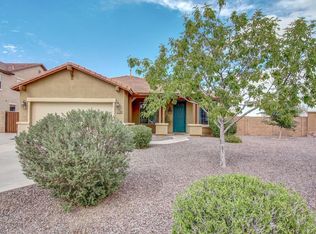
- $786,0005 bd4 ba3.4k sqft3820 E Kingbird Pl, Chandler, AZ 85286Off Market
- $720,2006 bd3 ba3.4k sqft3810 E Kingbird Pl, Chandler, AZ 85286Off Market
- $706,200-- bd3 ba2.9k sqft3821 E Kingbird Pl, Chandler, AZ 85286Off Market
- $677,6004 bd3 ba3.1k sqft3811 E Kingbird Pl, Chandler, AZ 85286Off Market
- $620,0003 bd2 ba2k sqft3800 E Kingbird Pl, Chandler, AZ 85286Off Market
- $610,0003 bd2 ba2k sqft3801 E Kingbird Pl, Chandler, AZ 85286Off Market
A local agent can set up tours, give advice and negotiate with sellers.
Similar homes
- $720,0004 bd3 ba3.1k sqft742 E KINGBIRD Drive, Gilbert, AZ 85297For Sale
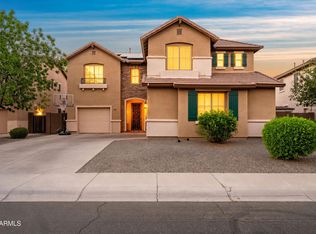 MLS ID #7024267, Susan M Seiber, eXp Realty. ARMLS
 - $700,0005 bd3 ba2.8k sqft3605 S DANIELSON Way, Chandler, AZ 85286For Sale
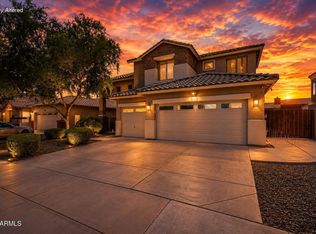 MLS ID #7051825, Michael Kent, RE/MAX Fine Properties. ARMLS
 - $725,0004 bd3 ba2.7k sqft1228 E ARROWHEAD Trail, Gilbert, AZ 85297For Sale
 MLS ID #7052095, David Clinton Hoefer, Century 21 Arizona Foothills. ARMLS
 - $700,0004 bd3 ba2.7k sqft91 W ROADRUNNER Drive, Chandler, AZ 85286For Sale
 MLS ID #7037875, Kiran Vedantam, Kosh Realty. ARMLS
 - $725,0004 bd3 ba2.7k sqft3832 E OLD STONE Circle N, Chandler, AZ 85249For SaleMLS ID #7041603, Melanie M Hamilton, Real Broker. ARMLS
- $760,0005 bd3 ba2.8k sqft1250 E INDIGO Street, Gilbert, AZ 85298For SaleMLS ID #7024079, Shannon Gillette, Real Broker. ARMLS
- $760,0004 bd5 ba3.2k sqft1917 E AZALEA Court, Gilbert, AZ 85298For SaleMLS ID #7015420, Lisa M Gatchalian, HomeSmart. ARMLS
- $789,9004 bd3 ba2.8k sqft5722 S MESQUITE GROVE Way, Chandler, AZ 85249For SaleMLS ID #7013458, David Burnett, Bold Realty LLC. ARMLS
- $724,9996 bd4 ba3.3k sqft2355 E LA COSTA Place, Chandler, AZ 85249For SaleMLS ID #7044167, Kenny Klaus, Real Broker. ARMLS
- $765,0004 bd3 ba2.9k sqft244 E MEAD Drive, Chandler, AZ 85249For SaleMLS ID #7021379, Kim Panozzo, HomeSmart. ARMLS
- $750,0004 bd4 ba3.1k sqft3103 S DAKOTA Place, Chandler, AZ 85248For SaleMLS ID #6977281, Kristen M Amen, Real Broker. ARMLS
- $675,0004 bd3 ba2.9k sqft3334 E GRAND CANYON Drive, Chandler, AZ 85249For SaleMLS ID #7001217, Rebecca Lobb, My Home Group Real Estate. ARMLS
- $849,9006 bd4 ba3.9k sqft2453 E EBONY Drive, Chandler, AZ 85286For SaleMLS ID #6973233, Neema Enriquez, My Home Group Real Estate. ARMLS
- $670,0004 bd3 ba2.4k sqft3514 E SAN CARLOS Place, Chandler, AZ 85249For SaleMLS ID #7047182, Marci Burgoyne, Crown Key Real Estate. ARMLS
- $799,5005 bd3 ba3.5k sqft3792 E VIRGO Place, Chandler, AZ 85249For SaleMLS ID #7049350, Phillip J Norris, Real Broker. ARMLS
- $664,9004 bd3 ba2.5k sqft2288 E WISTERIA Drive, Chandler, AZ 85286For SaleMLS ID #6989919, Sarah Hoyt, Apartment Source. ARMLS
- $874,5005 bd3 ba3.2k sqft2349 E Kaibab Place, Chandler, AZ 85249For SaleMLS ID #7033991, Mary Jo Santistevan, SERHANT.. ARMLS
- $668,0004 bd3 ba2.4k sqft5432 S MARIPOSA Drive, Gilbert, AZ 85298For SaleMLS ID #7061276, Courtney Schaefer-Gorder, Keller Williams Realty Phoenix. ARMLS
- $710,0004 bd3 ba2.5k sqft702 W SAN PEDRO Street, Gilbert, AZ 85233For SaleMLS ID #7052015, Jason LaFlesch, Results Realty. ARMLS
- $787,5004 bd3 ba2.9k sqft3627 E BLUE SPRUCE Lane, Gilbert, AZ 85298For SaleMLS ID #7027186, Janine M. Igliane, Keller Williams Integrity First Realty. ARMLS
