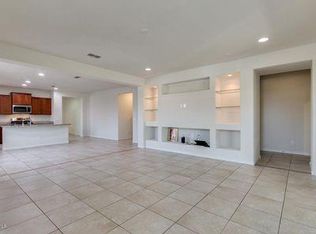
Motivated seller! Beautifully appointed home on a quiet cul-de-sac backing to a greenbelt! This 4-bedroom, 3.5 bath home plus a downstairs office with custom barn door offers soaring ceilings, 8'doors, plantation shutters, and abundant natural light. Chef's kitchen features a curved island, gas cooktop, walk-in pantry, and opens to the great room with double sliders to the covered patio with electric sun screens. Luxurious primary suite with spa-like bath and oversized walk-in closet. Private upstairs wing with bedroom, bath and loft is ideal for guests or multigenerational living. Upstairs laundry, ample storage, and close to shopping, dining, freeways, and top-rated Chandler schools and Hamilton High Aquatics center.
For sale
Price cut: $5K (7/27)
$750,000
3103 S DAKOTA Place, Chandler, AZ 85248
4beds
3,113sqft
:
Get pre-qualified$4,523/mo
Single Family Residence
Built in 2013
5,980 Square Feet Lot
$-- Zestimate®
$241/sqft
$111/mo HOA
What's special
Great layoutGenerous garage storageSoaring ceilingsBeautiful light throughoutWalk-in pantryTons of cabinetryDouble sliding glass doors
- 190 days |
- 429 |
- 14 |
Zillow last checked:
Listing updated:
Listed by:
Kristen M Amen 480-231-7051,
Real Broker
Source: ARMLS,MLS#: 6977281
Facts & features
Interior
Bedrooms & bathrooms
- Bedrooms: 4
- Bathrooms: 4
- Full bathrooms: 3
- 1/2 bathrooms: 1
Heating
- Hot Water, Natural Gas
Cooling
- Central Air, Programmable Thmstat
Appliances
- Included: Dryer, Washer, Water Softener Owned, Built-in Microwave, Dishwasher, Disposal, Gas Range, Gas Oven
- Laundry: Upper Level, Inside
Features
- Pantry, High Speed Internet, Granite Counters, Double Vanity, Upstairs, Breakfast Bar, Vaulted Ceiling(s), Kitchen Island, Full Bth Master Bdrm, Separate Shwr & Tub
- Flooring: Carpet, Tile, Wood
- Windows: Low Emissivity Windows, Solar Screens, Double Pane Windows, Mechanical Sun Shds
- Has basement: No
- Number of fireplaces: 1
- Fireplace features: Fire Pit
Interior area
- Total structure area: 3,113
- Total interior livable area: 3,113 sqft
Property
Parking
- Total spaces: 5
- Parking features: Tandem Garage, Garage Door Opener, Direct Access, Attch'd Gar Cabinets
- Garage spaces: 3
- Uncovered spaces: 2
Features
- Stories: 2
- Patio & porch: Covered, Patio
- Spa features: None
- Fencing: Back Yard,Block,Wrought Iron
Lot
- Size: 5,980 Square Feet
- Features: Sprinklers In Rear, Sprinklers In Front, Desert Front, Gravel/Stone Front, Grass Back, Auto Timer H2O Front, Auto Timer H2O Back
Details
- Parcel number: 30387836
Construction
Type & style
- Home type: SingleFamily
- Property subtype: Single Family Residence
Materials
- Stucco, Wood Frame, Painted
- Roof: Other,Tile
Condition
- Year built: 2013
Details
- Builder name: Pulte Homes
Utilities & green energy
- Sewer: Public Sewer
- Water: City Water
- Utilities for property: Phone Available, Natural Gas Connected
Community & HOA
Community
- Features: Playground, Biking/Walking Path
- Security: Security System Owned
- Subdivision: HAMILTON HEIGHTS
HOA
- Has HOA: Yes
- Services included: Maintenance Grounds
- HOA fee: $111 monthly
- HOA name: Hamilton Heights
- HOA phone: 480-704-2900
Location
- Region: Chandler
Financial & listing details
- Price per square foot: $241/sqft
- Tax assessed value: $549,700
- Annual tax amount: $3,601
- Date on market: 1/30/2026
- Cumulative days on market: 191 days
- Listing terms: Cash,Conventional,FHA,VA Loan
- Ownership: Fee Simple
Estimated market value
Not available
Estimated sales range
Not available
Not available
Price history
| Date | Event | Price |
|---|---|---|
| 7/27/2026 | Price change | $750,000-0.7%$241/sqft |
Source:  ARMLS #6977281 Report a problem ARMLS #6977281 Report a problem | ||
| 4/24/2026 | Price change | $755,000-0.6%$243/sqft |
Source: ARMLS #6977281 Report a problem | ||
| 3/27/2026 | Price change | $759,900-1.2%$244/sqft |
Source: ARMLS #6977281 Report a problem | ||
| 1/30/2026 | Listed for sale | $768,900-2.5%$247/sqft |
Source: ARMLS #6977281 Report a problem | ||
| 7/21/2025 | Listing removed | $788,987$253/sqft |
Source: ARMLS #6828085 Report a problem | ||
| 6/7/2025 | Price change | $788,987-0.8%$253/sqft |
Source: ARMLS #6828085 Report a problem | ||
| 5/16/2025 | Price change | $794,999-0.5%$255/sqft |
Source: ARMLS #6828085 Report a problem | ||
| 3/6/2025 | Listed for sale | $799,000$257/sqft |
Source: ARMLS #6828085 Report a problem | ||
| 1/23/2024 | Listing removed | $799,000+3.1%$257/sqft |
Source: ARMLS #6455687 Report a problem | ||
| 4/24/2023 | Listing removed | $775,000$249/sqft |
Source: ARMLS #6510501 Report a problem | ||
| 1/21/2023 | Listed for sale | $775,000-3%$249/sqft |
Source: ARMLS #6510501 Report a problem | ||
| 1/21/2023 | Listing removed | $799,000$257/sqft |
Source: ARMLS #6455687 Report a problem | ||
| 11/4/2022 | Price change | $799,000-3.4%$257/sqft |
Source: ARMLS #6455687 Report a problem | ||
| 10/4/2022 | Price change | $827,000-1.2%$266/sqft |
Source: ARMLS #6455687 Report a problem | ||
| 9/1/2022 | Listed for sale | $837,000+80%$269/sqft |
Source: ARMLS #6455687 Report a problem | ||
| 8/9/2018 | Sold | $465,000-2.1%$149/sqft |
Source: ARMLS #5783811 Report a problem | ||
| 6/22/2018 | Listed for sale | $475,000+12.7%$153/sqft |
Source: United Brokers Group #5783811 Report a problem | ||
| 10/15/2013 | Sold | $421,592$135/sqft |
Source: Public Record Report a problem | ||
Public tax history
| Year | Property taxes | Tax assessment |
|---|---|---|
| 2025 | $3,578 +1.9% | $54,970 -8.2% |
| 2024 | $3,512 +2.3% | $59,880 +47% |
| 2023 | $3,434 +3.2% | $40,747 +2.1% |
| 2022 | $3,326 -2.5% | $39,900 +1.4% |
| 2021 | $3,413 +4.3% | $39,330 +1.9% |
| 2020 | $3,273 +3.3% | $38,610 +8.1% |
| 2019 | $3,169 | $35,730 -1.7% |
| 2018 | $3,169 +7.3% | $36,330 +5% |
| 2017 | $2,954 +7.1% | $34,600 -4.3% |
| 2016 | $2,757 | $36,150 +7.6% |
| 2015 | $2,757 | $33,600 +17.7% |
| 2014 | -- | $28,550 +423.8% |
| 2013 | -- | $5,451 |
Find assessor info on the county website
Monthly payment
Est. payment
Payment breakdown
Explore the cost of this home by adjusting the details. Changes won't be saved.Climate risks
Neighborhood: 85248
Nearby schools
GreatSchools rating
- 8/10Basha Elementary SchoolGrades: PK-6Distance: 0.8 mi
- 9/10Hamilton High SchoolGrades: 8-12Distance: 0.5 mi
- 7/10Bogle Junior High SchoolGrades: 7-8Distance: 1.4 mi
Schools provided by the listing agent
- Elementary: Basha Elementary
- Middle: Bogle Junior High School
- High: Hamilton High School
- District: Chandler Unified District #80
Source: ARMLS. This data may not be complete. We recommend contacting the local school district to confirm school assignments for this home.
- $657,100-- bd3 ba2.7k sqft3113 S Dakota Pl, Chandler, AZ 85248Off Market
- $583,5004 bd2 ba2.1k sqft191 W Rosemary Dr, Chandler, AZ 85248Off Market
- $578,9003 bd2 ba2.1k sqft181 W Rosemary Dr, Chandler, AZ 85248Off Market
- $693,1004 bd4 ba3.1k sqft3123 S Dakota Pl, Chandler, AZ 85248Off Market
- $593,8003 bd2 ba1.9k sqft171 W Rosemary Dr, Chandler, AZ 85248Off Market
- $583,400-- bd2 ba2.1k sqft3133 S Dakota Pl, Chandler, AZ 85248Off Market
- $740,0005 bd3 ba3.4k sqft161 W Rosemary Dr, Chandler, AZ 85248Off Market
- $662,900-- bd3 ba2.8k sqft3100 S Dakota Pl, Chandler, AZ 85248Off Market
A local agent can set up tours, give advice and negotiate with sellers.
Similar homes
- $765,0004 bd3 ba2.9k sqft244 E MEAD Drive, Chandler, AZ 85249For Sale
 MLS ID #7021379, Kim Panozzo, HomeSmart. ARMLS
 - $799,0004 bd2 ba2.1k sqft4991 S COTTON Court, Chandler, AZ 85248For Sale
 MLS ID #7004769, Chelsea Hoppel, eXp Realty. ARMLS
 - $725,0004 bd3 ba2.7k sqft3832 E OLD STONE Circle N, Chandler, AZ 85249For Sale
 MLS ID #7041603, Melanie M Hamilton, Real Broker. ARMLS
 - $745,7004 bd3 ba3.1k sqft3840 E KINGBIRD Place, Chandler, AZ 85286For Sale
 MLS ID #7044673, April Didlake, Engel & Voelkers Scottsdale. ARMLS
 - $624,9003 bd3 ba1.9k sqft867 W ROCKROSE Way, Chandler, AZ 85248For SaleMLS ID #7046354, Cassandra Marrujo, Realty ONE Group. ARMLS
- $925,0005 bd4 ba4.4k sqft1711 E HORSESHOE Drive, Chandler, AZ 85249For SaleMLS ID #7062601, Jennifer Felker, Compass. ARMLS
- $720,0004 bd3 ba3.1k sqft742 E KINGBIRD Drive, Gilbert, AZ 85297For SaleMLS ID #7024267, Susan M Seiber, eXp Realty. ARMLS
- $1,050,0005 bd4 ba3.1k sqft1159 W TONTO Place, Chandler, AZ 85248For SaleMLS ID #7030125, Heather Rodriguez, eXp Realty. ARMLS
- $900,0004 bd3 ba3.2k sqft837 E Torrey Pines Place, Chandler, AZ 85249For SaleMLS ID #7028010, Donna Hunter, Coldwell Banker Realty. ARMLS
- $874,5005 bd3 ba3.2k sqft2349 E Kaibab Place, Chandler, AZ 85249For SaleMLS ID #7033991, Mary Jo Santistevan, SERHANT.. ARMLS
- $710,0004 bd3 ba2.5k sqft702 W SAN PEDRO Street, Gilbert, AZ 85233For SaleMLS ID #7052015, Jason LaFlesch, Results Realty. ARMLS
- $847,5003 bd3 ba3.1k sqft2406 E GLACIER Place, Chandler, AZ 85249For SaleMLS ID #6987495, Kathleen C Kallner, SERHANT.. ARMLS
- $650,0003 bd3 ba2.3k sqft449 E LAS COLINAS Place, Chandler, AZ 85249For SaleMLS ID #7018218, Cruz Celina Acosta, Real Broker. ARMLS
- $930,0005 bd5 ba4.4k sqft2088 E MEAD Place, Chandler, AZ 85249For SaleMLS ID #7061020, Randy Courtney, Weichert, Realtors - Courtney Valleywide. ARMLS
- $585,0005 bd3 ba2.5k sqft1254 W BROWNING Way, Chandler, AZ 85286For SaleMLS ID #7059311, Daniel J Wang, West USA Realty. ARMLS
- $799,0005 bd3 ba2.9k sqft1143 E FURNESS Drive, Gilbert, AZ 85297For SaleMLS ID #6991122, Annmarie Johnson, Real Broker. ARMLS
- $740,0004 bd4 ba2.9k sqft21288 E RUSSET Road, Queen Creek, AZ 85142For SaleMLS ID #7016152, Daniella Lamis, Realty ONE Group. ARMLS
- $945,0005 bd5 ba4.1k sqft1542 E Jade Place, Chandler, AZ 85286For SaleMLS ID #7029911, Andrea Lupo, West USA Realty. ARMLS
- $565,0003 bd2 ba2.1k sqft26409 S SADDLETREE Drive, Sun Lakes, AZ 85248For SaleMLS ID #6985263, Heather J Albright, M and M Home group LLC. ARMLS
- $989,0004 bd3 ba3k sqft3534 E TONTO Place, Chandler, AZ 85249For SaleMLS ID #7047163, Blake Clark, Limitless Real Estate. ARMLS
