Perfectly tucked inside the secure, gated Windward community, this pristine home offers ultimate privacy, while keeping you minutes from the Price Corridor and top employers such as Intel, Wells Fargo and many more!
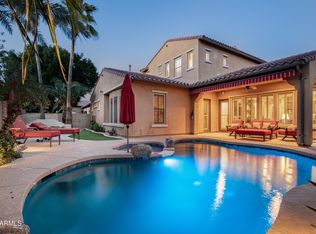
Beautifully maintained home in a prime location! This split floor plan offers abundant natural light, oversized bedrooms, and a private guest suite with an en-suite bath--perfect for guests or multi-generational living. The open kitchen and living area feature upgraded cabinetry, countertops, and appliances, creating an ideal space for entertaining. Enjoy a recently updated, low-maintenance backyard with attractive landscaping and mature shrubs. Pavers have been placed in all the right places, and turf brings in nice color to enhance the design. The saltwater pool is a perfect place to relax and unwind after a long day!
The Ocotillo area is known for top-notch schools, high-end shopping, & amazing restaurants.
" Walking Distance to CTA Independence
" Access to Ocotillo Lakes Community Pickle ball and Tennis Courts
" Close to Ocotillo Village & Spa, golf courses, and great restaurants.
For sale
Price cut: $17K (7/25)
$1,050,000
1159 W TONTO Place, Chandler, AZ 85248
5beds
3,191sqft
:
Get pre-qualifiedN/A
Single Family Residence
Built in 2011
9,772 Square Feet Lot
$-- Zestimate®
$329/sqft
$325/mo HOA
What's special
Saltwater poolSplit floor planAbundant natural lightRecently updated low-maintenance backyardIdeal space for entertainingOversized bedrooms
- 72 days |
- 1,401 |
- 38 |
Likely to sell faster than
Zillow last checked:
Listing updated:
Listed by:
Heather Rodriguez 480-208-5077,
eXp Realty,
Marla B Arzaga 480-258-1629,
eXp Realty
Source: ARMLS,MLS#: 7030125
Facts & features
Interior
Bedrooms & bathrooms
- Bedrooms: 5
- Bathrooms: 4
- Full bathrooms: 3
- 1/2 bathrooms: 1
Heating
- Natural Gas
Cooling
- Central Air, Ceiling Fan(s), Programmable Thmstat
Appliances
- Included: Refrigerator, Built-in Microwave, Dishwasher, Disposal, Gas Cooktop
- Laundry: Inside, Gas Dryer Hookup
Features
- Pantry, Non-laminate Counter, High Speed Internet, Granite Counters, Double Vanity, Eat-in Kitchen, Breakfast Bar, Kitchen Island, Full Bth Master Bdrm, Separate Shwr & Tub
- Flooring: Carpet, Tile
- Windows: Screens, Low Emissivity Windows, Double Pane Windows
- Has basement: No
- Has fireplace: No
Interior area
- Total structure area: 3,191
- Total interior livable area: 3,191 sqft
Video & virtual tour
Property
Parking
- Total spaces: 5
- Parking features: Garage Door Opener, Electric Vehicle Charging Station(s)
- Garage spaces: 3
- Uncovered spaces: 2
Accessibility
- Accessibility features: Zero-Grade Entry
Features
- Stories: 1
- Patio & porch: Patio
- Exterior features: Rain Gutters, Private Yard
- Has private pool: Yes
- Pool features: Outdoor Pool, Play Pool, Heated
- Spa features: None
- Fencing: Block
Lot
- Size: 9,772 Square Feet
- Features: North/South Exposure, Sprinklers In Rear, Sprinklers In Front, Corner Lot, Desert Back, Cul-De-Sac, Grass Front, Synthetic Grass Back, Auto Timer H2O Front, Natural Desert Front, Auto Timer H2O Back
Details
- Parcel number: 30348899
Construction
Type & style
- Home type: SingleFamily
- Architectural style: Santa Barbara/Tuscan
- Property subtype: Single Family Residence
Materials
- Stucco, Wood Frame, Painted
- Roof: Tile
Condition
- Year built: 2011
Details
- Builder name: Camelot
Utilities & green energy
- Sewer: Public Sewer
- Water: City Water
- Utilities for property: Phone Available
Community & HOA
Community
- Features: Lake, Gated, Playground, Biking/Walking Path
- Subdivision: WINDWARD
HOA
- Has HOA: Yes
- Services included: Maintenance Grounds, Street Maint
- HOA fee: $226 monthly
- HOA name: Winward HOA
- HOA phone: 480-829-7400
- Second HOA fee: $297 quarterly
- Second HOA name: Ocotillo HOA
- Second HOA phone: 480-939-6070
Location
- Region: Chandler
Financial & listing details
- Price per square foot: $329/sqft
- Tax assessed value: $767,000
- Annual tax amount: $4,345
- Date on market: 5/21/2026
- Cumulative days on market: 72 days
- Listing terms: Cash,Conventional,1031 Exchange,FHA,VA Loan
- Ownership: Fee Simple
- Road surface type: Asphalt
Estimated market value
Not available
Estimated sales range
Not available
Not available
Price history
| Date | Event | Price |
|---|---|---|
| 7/25/2026 | Price change | $1,050,000-1.6%$329/sqft |
Source:  ARMLS #7030125 Report a problem ARMLS #7030125 Report a problem | ||
| 7/9/2026 | Price change | $1,067,000-0.7%$334/sqft |
Source: ARMLS #7030125 Report a problem | ||
| 6/5/2026 | Price change | $1,075,000-1.8%$337/sqft |
Source: ARMLS #7030125 Report a problem | ||
| 5/21/2026 | Listed for sale | $1,095,000+14.1%$343/sqft |
Source: ARMLS #7030125 Report a problem | ||
| 12/30/2021 | Sold | $960,000-1.5%$301/sqft |
Source: ARMLS #6312919 Report a problem | ||
| 12/14/2021 | Pending sale | $975,000$306/sqft |
Source: ARMLS #6312919 Report a problem | ||
| 11/8/2021 | Price change | $975,000-1.5%$306/sqft |
Source: ARMLS #6312919 Report a problem | ||
| 10/27/2021 | Listed for sale | $990,000+78.4%$310/sqft |
Source: ARMLS #6312919 Report a problem | ||
| 5/29/2014 | Sold | $555,000-5%$174/sqft |
Source: ARMLS #5087575 Report a problem | ||
| 1/20/2014 | Listed for sale | $584,000+20.9%$183/sqft |
Source: HomeSmart #5056803 Report a problem | ||
| 4/1/2011 | Sold | $483,243+510.2%$151/sqft |
Source: Public Record Report a problem | ||
| 11/23/2010 | Sold | $79,200$25/sqft |
Source: Public Record Report a problem | ||
Public tax history
| Year | Property taxes | Tax assessment |
|---|---|---|
| 2025 | $4,318 +1.8% | $76,700 -8.2% |
| 2024 | $4,241 +2.2% | $83,580 +74.2% |
| 2023 | $4,149 +3.2% | $47,967 -12.8% |
| 2022 | $4,022 -2.5% | $55,020 +4.1% |
| 2021 | $4,124 +4.2% | $52,850 +5.9% |
| 2020 | $3,959 +3.4% | $49,920 +5.2% |
| 2019 | $3,829 | $47,450 -0.4% |
| 2018 | $3,829 +7.5% | $47,660 +1.5% |
| 2017 | $3,561 +9.4% | $46,950 -5.6% |
| 2016 | $3,254 -0.3% | $49,710 +8.5% |
| 2015 | $3,264 | $45,800 +48.1% |
| 2014 | -- | $30,920 +9.6% |
| 2013 | -- | $28,200 +107.4% |
| 2009 | -- | $13,600 |
| 2008 | -- | $13,600 |
Find assessor info on the county website
Monthly payment
Est. payment
Payment breakdown
Explore the cost of this home by adjusting the details. Changes won't be saved.Climate risks
Neighborhood: Balboa Way
Nearby schools
GreatSchools rating
- 9/10Chandler Traditional Academy - IndependenceGrades: PK-6Distance: 0.1 mi
- 7/10Bogle Junior High SchoolGrades: 7-8Distance: 1.6 mi
- 9/10Hamilton High SchoolGrades: 8-12Distance: 1.6 mi
Schools provided by the listing agent
- Elementary: Chandler Traditional Academy - Independence
- Middle: Bogle Junior High School
- High: Hamilton High School
- District: Chandler Unified District #80
Source: ARMLS. This data may not be complete. We recommend contacting the local school district to confirm school assignments for this home.
- $986,900-- bd2 ba3k sqft1139 W Tonto Pl, Chandler, AZ 85248Off Market
- $1,226,5004 bd4 ba3.8k sqft4500 S Rosemary Pl, Chandler, AZ 85248Off Market

- $916,600-- bd2 ba3k sqft1158 W Tonto Pl, Chandler, AZ 85248Off Market
- $1,085,6005 bd3 ba3.9k sqft1138 W Tonto Pl, Chandler, AZ 85248Off Market

- $1,377,600-- bd6 ba4.3k sqft4490 S Rosemary Pl, Chandler, AZ 85248Off Market
- $1,426,500-- bd6 ba4.3k sqft4480 S Rosemary Pl, Chandler, AZ 85248Off Market
- $902,000-- bd2 ba3k sqft1157 W Prescott Dr, Chandler, AZ 85248Off Market
- $854,5003 bd3 ba2.6k sqft1137 W Prescott Dr, Chandler, AZ 85248Off Market
A local agent can set up tours, give advice and negotiate with sellers.
Similar homes
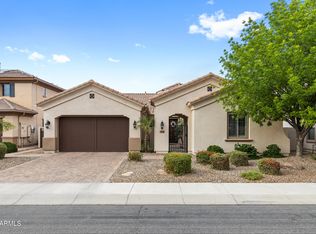
- $1,145,0005 bd4 ba3.8k sqft4440 S PECAN Drive, Chandler, AZ 85248For Sale
 MLS ID #6998355, Donna Harris, HomeSmart. ARMLS
 - $1,195,0005 bd3 ba3.8k sqft40 W TONTO Drive, Chandler, AZ 85248For Sale
 MLS ID #7040981, Melanie M Hamilton, Real Broker. ARMLS
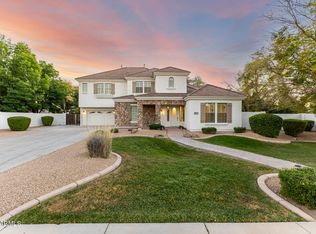
 - $949,9003 bd3 ba2.7k sqft30 W TONTO Drive, Chandler, AZ 85248For Sale
 MLS ID #7007823, Wes Lueck, Cactus Mountain Properties, LLC. ARMLS
 - $999,0005 bd4 ba3.7k sqft851 E DESERT INN Drive, Chandler, AZ 85249For Sale
 MLS ID #7001721, Skyler Keyser, The Agency. ARMLS
 - $989,0004 bd3 ba3k sqft3534 E TONTO Place, Chandler, AZ 85249For SaleMLS ID #7047163, Blake Clark, Limitless Real Estate. ARMLS
- $1,055,0005 bd5 ba3.4k sqft3801 S Granite Drive, Chandler, AZ 85286For SaleMLS ID #6999925, Michael Hoerger, Realty ONE Group. ARMLS
- $899,9505 bd4 ba3.9k sqft1450 E CRESCENT Way, Chandler, AZ 85249For SaleMLS ID #7040792, Jason Spitler, Realty ONE Group. ARMLS
- $945,0005 bd5 ba4.1k sqft1542 E Jade Place, Chandler, AZ 85286For SaleMLS ID #7029911, Andrea Lupo, West USA Realty. ARMLS
- $750,0004 bd4 ba3.1k sqft3103 S DAKOTA Place, Chandler, AZ 85248For SaleMLS ID #6977281, Kristen M Amen, Real Broker. ARMLS
- $985,0005 bd5 ba4.5k sqft4353 E SANTA FE Court, Gilbert, AZ 85297For SaleMLS ID #7059603, Janine M. Igliane, Keller Williams Integrity First Realty. ARMLS
- $825,0005 bd3 ba3.5k sqft3792 E VIRGO Place, Chandler, AZ 85249For SaleMLS ID #7049350, Phillip J Norris, Real Broker. ARMLS
- $1,049,0005 bd4 ba3.3k sqft758 E SUNBURST Lane, Tempe, AZ 85284For SaleMLS ID #6953693, Kanoe Kau, Keller Williams Integrity First Realty. ARMLS
- $874,5006 bd4 ba4k sqft2280 E INDIGO Drive, Chandler, AZ 85286For SaleMLS ID #7041238, Stephen Horn, Real Broker. ARMLS
- $1,015,0006 bd5 ba4.2k sqft2601 S ROANOKE Street, Gilbert, AZ 85295For SaleMLS ID #7057105, Grace Schroeder, My Home Group Real Estate. ARMLS
- $1,050,0004 bd3 ba2.9k sqft3646 E PINTO Drive, Gilbert, AZ 85296For SaleMLS ID #7058409, Katie S Zaharis, Presidential Realty, LLC. ARMLS
- $847,5003 bd3 ba3.1k sqft2406 E GLACIER Place, Chandler, AZ 85249For SaleMLS ID #6987495, Kathleen C Kallner, SERHANT.. ARMLS
- $775,0005 bd4 ba3k sqft2707 E Westchester Drive, Chandler, AZ 85249For SaleMLS ID #7023477, Kim S Bongiorno, Buyers Information Service, Inc.. ARMLS
- $849,9006 bd4 ba3.9k sqft2453 E EBONY Drive, Chandler, AZ 85286For SaleMLS ID #6973233, Neema Enriquez, My Home Group Real Estate. ARMLS
- $748,9006 bd3 ba3.2k sqft1164 W MULBERRY Drive, Chandler, AZ 85286For SaleMLS ID #7012127, David Specht, eXp Realty. ARMLS
- $725,0004 bd3 ba2.7k sqft3832 E OLD STONE Circle N, Chandler, AZ 85249For SaleMLS ID #7041603, Melanie M Hamilton, Real Broker. ARMLS
