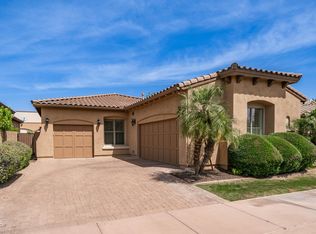
This stunning single-level home in the gated community of Toscana offers a spacious great room floor plan with soaring 14' ceilings and an inviting, well-appointed kitchen featuring granite countertops, under-cabinet lighting, a large center island, abundant cabinetry, and an extended breakfast nook that comfortably fits a 10-foot table, perfect for gathering with family and friends.
The main residence features 4 bedrooms and 3 bathrooms, complemented by a private casita with its own bath and French doors opening to the courtyard, bringing the total to 5 bedrooms and 4 bathrooms. The casita offers an ideal space for a home office, gym, guest suite, or multigenerational living.
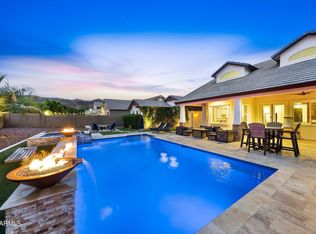
Step outside to a backyard designed for relaxation and entertaining, featuring a sparkling pebble-finish poo with newly repaired tile, built-in seating, and a tranquil water feature.
The expansive primary suite offers a true retreat with a Roman tub and dual walk-in closets.
Recent updates include fresh interior and exterior paint, a new HVAC system (2024), and a new water heater (2025), providing a true move-in-ready experience.
Located in the highly desirable Kyrene School District and just minutes from dining, shopping, and freeway access, this home blends comfort, function, and lifestyle in one exceptional opportunity.
Accepting backups
Price cut: $20K (8/4)
$1,029,000
758 E SUNBURST Lane, Tempe, AZ 85284
5beds
3,316sqft
Single Family Residence
Built in 2006
10,080 Square Feet Lot
$-- Zestimate®
$310/sqft
$270/mo HOA
What's special
Sparkling pebble-finish poolInviting well-appointed kitchenBeautiful water featureLarge center islandAbundant cabinetryBuilt-in seatingDual walk-in closets
- 288 days
- 448
- 26
Zillow last checked:
Listing updated:
Listed by:
Kanoe Kau 808-429-1703,
Keller Williams Integrity First Realty,
Joey Kau 808-387-6505,
Keller Williams Integrity First Realty
Source: ARMLS,MLS#: 6953693
Facts & features
Interior
Bedrooms & bathrooms
- Bedrooms: 5
- Bathrooms: 4
- Full bathrooms: 4
Heating
- Natural Gas
Cooling
- HVAC SEER Rating, Central Air, Ceiling Fan(s), Programmable Thmstat
Appliances
- Included: Dryer, Washer, Water Softener Owned, Refrigerator, Built-in Microwave, Dishwasher, Disposal, Gas Cooktop
Features
- Pantry, High Speed Internet, Granite Counters, Double Vanity, Breakfast Bar, 9+ Flat Ceilings, No Interior Steps, Kitchen Island, Full Bth Master Bdrm, Separate Shwr & Tub
- Flooring: Tile, Wood
- Windows: Double Pane Windows
- Has basement: No
- Has fireplace: No
Interior area
- Total structure area: 3,316
- Total interior livable area: 3,316 sqft
Property
Parking
- Total spaces: 2
- Parking features: Garage Door Opener, Over Height Garage
- Garage spaces: 2
Features
- Stories: 1
- Patio & porch: Covered, Patio
- Exterior features: Private Street(s), Private Yard
- Has private pool: Yes
- Pool features: Play Pool
- Spa features: None
- Fencing: Block
Lot
- Size: 10,080 Square Feet
- Features: North/South Exposure, Sprinklers In Rear, Sprinklers In Front, Gravel/Stone Front, Gravel/Stone Back, Grass Front, Auto Timer H2O Front, Auto Timer H2O Back
Details
- Parcel number: 30153158
- Special conditions: Owner/Agent
Construction
Type & style
- Home type: SingleFamily
- Architectural style: Spanish
- Property subtype: Single Family Residence
Materials
- Stucco, Wood Frame, Painted
- Roof: Tile
Condition
- Year built: 2006
Details
- Builder name: Scott Homes
Utilities & green energy
- Sewer: Public Sewer
Green energy
- Energy efficient items: Multi-Zones
- Water conservation: Recirculation Pump
Community & HOA
Community
- Features: Gated, Playground
- Security: Security System Owned
- Subdivision: ELLIOT ESTATES AMD
HOA
- Has HOA: Yes
- Services included: Maintenance Grounds, Street Maint
- HOA fee: $270 monthly
- HOA name: Toscana-Elliot Estat
- HOA phone: 480-820-1519
Location
- Region: Tempe
Financial & listing details
- Price per square foot: $310/sqft
- Tax assessed value: $831,200
- Annual tax amount: $6,461
- Date on market: 12/8/2025
- Cumulative days on market: 288 days
- Listing terms: VA Loan,Cash,Conventional,FHA
- Ownership: Fee Simple
Estimated market value
Not available
Estimated sales range
Not available
Not available
Price history
| Date | Event | Price |
|---|---|---|
| 8/4/2026 | Price change | $1,029,000-1.9%$310/sqft |
Source:  ARMLS #6953693 Report a problem ARMLS #6953693 Report a problem | ||
| 6/4/2026 | Price change | $1,049,000-2.8%$316/sqft |
Source: ARMLS #6953693 Report a problem | ||
| 5/13/2026 | Price change | $1,079,000-1.5%$325/sqft |
Source: ARMLS #6953693 Report a problem | ||
| 5/8/2026 | Listed for sale | $1,095,000$330/sqft |
Source: ARMLS #6953693 Report a problem | ||
| 4/17/2026 | Listing removed | $1,095,000$330/sqft |
Source: ARMLS #6953693 Report a problem | ||
| 1/30/2026 | Price change | $1,095,000-8.4%$330/sqft |
Source: ARMLS #6953693 Report a problem | ||
| 12/8/2025 | Listed for sale | $1,195,000+119.3%$360/sqft |
Source: ARMLS #6953693 Report a problem | ||
| 11/23/2015 | Sold | $545,000-0.9%$164/sqft |
Source: ARMLS #5294361 Report a problem | ||
| 9/26/2015 | Price change | $549,900-1.8%$166/sqft |
Source: HomeSmart #5294361 Report a problem | ||
| 9/5/2015 | Price change | $559,900-2.6%$169/sqft |
Source: HomeSmart #5294361 Report a problem | ||
| 8/22/2015 | Price change | $575,000-0.7%$173/sqft |
Source: HomeSmart #5294361 Report a problem | ||
| 8/8/2015 | Price change | $579,000-2.7%$175/sqft |
Source: HomeSmart #5294361 Report a problem | ||
| 6/15/2015 | Listed for sale | $595,000+9.4%$179/sqft |
Source: HomeSmart #5294361 Report a problem | ||
| 4/14/2006 | Sold | $543,652$164/sqft |
Source: Public Record Report a problem | ||
Public tax history
| Year | Property taxes | Tax assessment |
|---|---|---|
| 2025 | $6,428 +3.5% | $83,120 -9.7% |
| 2024 | $6,212 +2.7% | $92,080 +56.8% |
| 2023 | $6,048 +4.9% | $58,733 -7.1% |
| 2022 | $5,768 +0% | $63,200 +0.2% |
| 2021 | $5,766 +3.4% | $63,100 +1.9% |
| 2020 | $5,577 +3.5% | $61,950 +6.3% |
| 2019 | $5,389 | $58,300 +7.9% |
| 2018 | $5,389 +4.5% | $54,020 -3.1% |
| 2017 | $5,159 +8.4% | $55,750 +3.5% |
| 2016 | $4,758 | $53,870 +10.8% |
| 2015 | $4,758 | $48,620 +28.4% |
| 2014 | -- | $37,860 +9.4% |
| 2013 | -- | $34,610 -17% |
| 2012 | -- | $41,720 -4.8% |
| 2011 | -- | $43,830 -25.7% |
| 2010 | -- | $58,960 +8.5% |
| 2009 | -- | $54,320 +5.2% |
| 2008 | -- | $51,650 +115.2% |
| 2007 | -- | $24,000 +330.9% |
| 2005 | -- | $5,570 |
Find assessor info on the county website
Monthly payment
Est. payment
Payment breakdown
Explore the cost of this home by adjusting the details. Changes won't be saved.Climate risks
Neighborhood: 85284
Nearby schools
Schools provided by the listing agent
- Elementary: C I Waggoner School
- Middle: Kyrene Middle School
- High: Corona Del Sol High School
- District: Kyrene Elementary District
Source: ARMLS. This data may not be complete. We recommend contacting the local school district to confirm school assignments for this home.
Similar homes
- $1,030,0004 bd4 ba3.5k sqft5411 S Big Horn Place, Chandler, AZ 85249For Sale
 MLS ID #7090460, Alan W.P. Cox, West USA Realty. ARMLS
 - $1,047,0003 bd3 ba2.9k sqft7823 S 28TH Way, Phoenix, AZ 85042For Sale
 MLS ID #7045198, Diane Perez, Prestige Realty. ARMLS
 - $1,099,9984 bd3 ba3.5k sqft578 N Acacia Drive, Gilbert, AZ 85233For Sale
 MLS ID #7079510, Adam Mickelson, Incyte Realty, LLC. ARMLS
 - $848,0005 bd3 ba3.2k sqft2380 W MEGAN Street, Chandler, AZ 85224For Sale
 MLS ID #7077399, Henry Wang, eXp Realty. ARMLS
