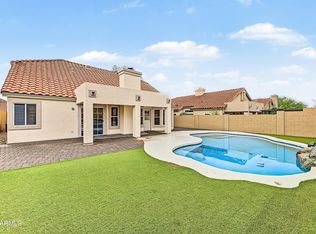
Rare opportunity to own in the highly desirable Ahwatukee Foothills! This 4-bed, 2.5-bath home offers 2,516 sq ft and has undergone a massive, floor-to-ceiling modern refresh. Nearly every detail has been thoughtfully updated, including a brand-new AC unit, completely redesigned kitchen with quartz countertops, beautifully refreshed bathrooms, and modern finishes throughout. Vaulted ceilings, a split floor plan, and a cozy fireplace create an inviting layout. Outside, enjoy mountain views from the covered patio on a quiet cul-de-sac lot backing to preserve land. A 3-car garage and low-maintenance desert landscaping complete this move-in-ready home. This home combines space, views, and community -- ready for you to make it your own!
For sale
Price cut: $39.9K (9/25)
$959,999
16651 S 18TH Way, Phoenix, AZ 85048
3beds
2,516sqft
Single Family Residence
Built in 1994
0.27 Acres Lot
$-- Zestimate®
$382/sqft
$35/mo HOA
What's special
- 47 days
- 543
- 13
Zillow last checked:
Listing updated:
Listed by:
Bryce Weybright 480-549-3539,
LPT Realty, LLC
Source: ARMLS,MLS#: 7071554
Facts & features
Interior
Bedrooms & bathrooms
- Bedrooms: 3
- Bathrooms: 3
- Full bathrooms: 2
- 1/2 bathrooms: 1
Heating
- Heat Pump, Electric
Cooling
- Heat Pump, Central Air, Ceiling Fan(s), Programmable Thmstat
Appliances
- Included: Dryer, Washer, Refrigerator, Built-in Microwave, Dishwasher, Disposal, Induction Cooktop, Electric Oven, Built-In Electric Oven
- Laundry: Inside
Features
- Quartz Countertops, High Speed Internet, Double Vanity, Master Downstairs, Breakfast Bar, Vaulted Ceiling(s), Kitchen Island, Pantry, Full Bth Master Bdrm, Separate Shwr & Tub
- Flooring: Vinyl
- Windows: Double Pane Windows
- Has basement: No
- Number of fireplaces: 1
- Fireplace features: Wood Burning, Family Room
Interior area
- Total structure area: 2,516
- Total interior livable area: 2,516 sqft
Property
Parking
- Total spaces: 6
- Parking features: Attached, Garage Door Opener, Direct Access
- Attached garage spaces: 3
- Uncovered spaces: 3
Features
- Stories: 1
- Patio & porch: Covered, Patio
- Spa features: None
- Fencing: Back Yard,Block,Wrought Iron
- Has view: Yes
- View description: Desert, Mountain(s)
Lot
- Size: 0.27 Acres
- Features: North/South Exposure, Hillside Lot, Borders Preserve/Public Land, Desert Back, Desert Front, Cul-De-Sac, Gravel/Stone Front, Gravel/Stone Back
Details
- Parcel number: 30178652
Construction
Type & style
- Home type: SingleFamily
- Architectural style: Ranch
- Property subtype: Single Family Residence
Materials
- Stucco, Wood Frame, Painted
- Foundation: Slab
- Roof: Tile
Condition
- Year built: 1994
Details
- Builder name: Centex
Utilities & green energy
- Electric: 220 Volts in Kitchen
- Sewer: Public Sewer
Community & HOA
Community
- Subdivision: FOOTHILLS PARCEL 5A LOT 1-72 TR A-F
HOA
- Has HOA: Yes
- Services included: Maintenance Grounds
- HOA fee: $210 semi-annually
- HOA name: The Foothills Comm
- HOA phone: 480-460-3008
Location
- Region: Phoenix
Financial & listing details
- Price per square foot: $382/sqft
- Tax assessed value: $548,200
- Annual tax amount: $3,956
- Date on market: 8/27/2026
- Cumulative days on market: 45 days
- Listing terms: Cash,Conventional
- Ownership: Fee Simple
- Electric utility on property: Yes
- Road surface type: Asphalt
Estimated market value
Not available
Estimated sales range
Not available
Not available
Price history
| Date | Event | Price |
|---|---|---|
| 9/25/2026 | Price change | $959,999-4%$382/sqft |
Source:  ARMLS #7071554 Report a problem ARMLS #7071554 Report a problem | ||
| 9/6/2026 | Price change | $999,900+3.1%$397/sqft |
Source: ARMLS #7071554 Report a problem | ||
| 9/1/2026 | Price change | $969,900-3%$385/sqft |
Source: ARMLS #7071554 Report a problem | ||
| 8/27/2026 | Listed for sale | $999,900+69.5%$397/sqft |
Source: ARMLS #7071554 Report a problem | ||
| 3/4/2026 | Sold | $590,000-9.2%$234/sqft |
Source: ARMLS #6981677 Report a problem | ||
| 2/9/2026 | Listed for sale | $650,000+230%$258/sqft |
Source: ARMLS #6981677 Report a problem | ||
| 4/27/1994 | Sold | $196,983+9%$78/sqft |
Source: Public Record Report a problem | ||
| 1/19/1994 | Sold | $180,711$72/sqft |
Source: Public Record Report a problem | ||
Public tax history
| Year | Property taxes | Tax assessment |
|---|---|---|
| 2025 | $3,935 +3.3% | $54,820 -10.3% |
| 2024 | $3,810 +2.3% | $61,130 +55.7% |
| 2023 | $3,724 +41.9% | $39,266 +27.8% |
| 2022 | $2,625 -10.8% | $30,730 |
| 2021 | $2,943 +3.3% | $30,730 |
| 2020 | $2,850 +17.5% | $30,730 |
| 2019 | $2,425 | $30,730 |
| 2018 | $2,425 +0.4% | $30,730 |
| 2017 | $2,415 -16.6% | $30,730 |
| 2016 | $2,897 +1.8% | $30,730 +1.2% |
| 2015 | $2,846 | $30,370 +12.8% |
| 2014 | -- | $26,930 +17% |
| 2013 | -- | $23,010 -5.5% |
| 2012 | -- | $24,350 -9.9% |
| 2011 | -- | $27,030 -13.9% |
| 2010 | -- | $31,400 -24.2% |
| 2009 | -- | $41,400 -8.4% |
| 2008 | -- | $45,200 +1.3% |
| 2007 | -- | $44,600 +74.6% |
| 2006 | -- | $25,550 |
| 2005 | -- | $25,550 +3.7% |
| 2004 | -- | $24,650 |
| 2003 | -- | $24,650 +27.7% |
| 2002 | -- | $19,300 |
Find assessor info on the county website
Monthly payment
Est. payment
Payment breakdown
Explore the cost of this home by adjusting the details. Changes won't be saved.Climate risks
Neighborhood: Ahwatukee Foothills
Nearby schools
Schools provided by the listing agent
- Elementary: Kyrene de la Sierra School
- Middle: Kyrene Akimel A-Al Middle School
- High: Desert Vista High School
- District: Kyrene Elementary District
Source: ARMLS. This data may not be complete. We recommend contacting the local school district to confirm school assignments for this home.

Similar homes
- $1,199,9993 bd3 ba2.4k sqft16520 S 6TH Place, Phoenix, AZ 85048For Sale
 MLS ID #7075009, Natalie Bohls, HomeSmart. ARMLS
 - $599,0004 bd3 ba2.4k sqft15918 S 11TH Way, Phoenix, AZ 85048For Sale
 MLS ID #7088651, George Laughton, EveryPlace. ARMLS
 - $579,8004 bd3 ba1.9k sqft1210 E AMBERWOOD Drive, Phoenix, AZ 85048For Sale
 MLS ID #7078702, Grant Smith, Gentry Real Estate. ARMLS
 - $945,0005 bd4 ba3.4k sqft813 E Corral Road, Phoenix, AZ 85042For Sale
 MLS ID #7081489, John Oushana, HomeSmart. ARMLS
