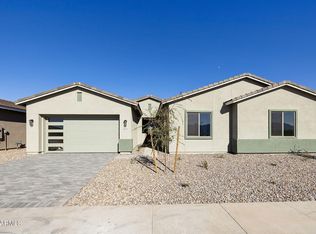
2024 custom 4 bed, 2.5 bath home on nearly 1 acre in Laveen with a rare off-grid feel, shared well, SRP flood irrigation, septic, propane, & no HOA. Slightly elevated lot enjoys mountain & valley views. Inside, soaring 10+ ft ceilings, open floor plan, fresh interior paint, vinyl flooring throughout, flush-mounted Sonance/Sonos speakers, & designer finishes throughout. The kitchen features upgraded custom cabinetry, quartz countertops, Wolf range, & a huge island w/ breakfast bar seating. Spa-like primary bath features a freestanding soaking tub & glass-enclosed walk-in shower with floor-to-ceiling tile. 3-car garage offers epoxy flake floors, extensive built-in cabinetry, & an extra-long multi-station workbench with drawers. Custom front/back paver design & plenty of room for horses. Since the prior sale, the home has been significantly upgraded with new quartz kitchen countertops, new kitchen cabinets, new bathroom shower fixtures, epoxy garage flooring, added garage cabinetry, a new water softener, a new Wolf stove, flush-mounted living room speakers, and new landscaping with custom paver design work.
Additional improvements include exterior cameras, water filtration, a custom barn door at the primary bath, attic storage in the garage, and an extra-long multi-station workbench with drawers that creates exceptional storage and workspace.
The nearly 1-acre horse property offers room for horses, toys, trailers, a pool, trampoline, and future additions such as a detached shop, horse barn, or stables. The slightly elevated setting enhances the sense of space and showcases beautiful valley and mountain views. The chef's kitchen is anchored by a huge island with breakfast bar seating and a Wolf stove. Seller states approximate costs are about $25/month for water, about $200/year for propane, and about $150/year for flood irrigation.
For sale
Price cut: $15.9K (8/10)
$799,000
9845 S 31st Avenue, Laveen, AZ 85339
4beds
2,454sqft
Single Family Residence
Built in 2024
0.93 Acres Lot
$-- Zestimate®
$326/sqft
$-- HOA
What's special
Open floor planExterior camerasFresh interior paintWolf rangeMountain and valley viewsUpgraded custom cabinetryQuartz countertops
- 177 days
- 1,509
- 98
Zillow last checked:
Listing updated:
Listed by:
Andrew Piane 623-261-4088,
HomeSmart
Source: ARMLS,MLS#: 6999035
Facts & features
Interior
Bedrooms & bathrooms
- Bedrooms: 4
- Bathrooms: 3
- Full bathrooms: 2
- 1/2 bathrooms: 1
Heating
- Electric, Ceiling
Cooling
- HVAC SEER Rating, Central Air, Ceiling Fan(s), Programmable Thmstat
Appliances
- Included: Dryer, Washer, Refrigerator, Dishwasher, Disposal, Gas Oven, Gas Cooktop
- Laundry: Engy Star (See Rmks)
Features
- Quartz Countertops, High Speed Internet, Double Vanity, Eat-in Kitchen, 9+ Flat Ceilings, Kitchen Island, 2 Master Baths, Full Bth Master Bdrm, Separate Shwr & Tub
- Flooring: Vinyl
- Windows: Double Pane Windows, ENERGY STAR Qualified Windows, Vinyl Frame
- Has basement: No
- Has fireplace: No
Interior area
- Total structure area: 2,454
- Total interior livable area: 2,454 sqft
Property
Parking
- Total spaces: 7
- Parking features: Garage Door Opener, Direct Access, Circular Driveway
- Garage spaces: 3
- Uncovered spaces: 4
Features
- Stories: 1
- Patio & porch: Covered
- Spa features: None
- Fencing: Chain Link,Wood
- Has view: Yes
- View description: Mountain(s)
Lot
- Size: 0.93 Acres
- Features: Desert Front, Dirt Back, Gravel/Stone Front, Gravel/Stone Back, Irrigation Front, Irrigation Back
Details
- Parcel number: 30079005F
- Horses can be raised: Yes
Construction
Type & style
- Home type: SingleFamily
- Architectural style: Ranch
- Property subtype: Single Family Residence
Materials
- Stucco, Wood Frame, Painted
- Roof: Composition
Condition
- Year built: 2024
Utilities & green energy
- Sewer: Septic Tank
- Water: Shared Well
- Utilities for property: Propane
Green energy
- Water conservation: Recirculation Pump
Community & HOA
Community
- Subdivision: LAS LOMAS
HOA
- Has HOA: No
- Services included: No Fees
Location
- Region: Laveen
Financial & listing details
- Price per square foot: $326/sqft
- Tax assessed value: $577,600
- Annual tax amount: $4,074
- Date on market: 3/16/2026
- Cumulative days on market: 177 days
- Listing terms: Cash,Conventional,FHA,VA Loan
- Ownership: Fee Simple
Estimated market value
Not available
Estimated sales range
Not available
Not available
Price history
| Date | Event | Price |
|---|---|---|
| 8/10/2026 | Price change | $799,000-2%$326/sqft |
Source:  ARMLS #6999035 Report a problem ARMLS #6999035 Report a problem | ||
| 7/23/2026 | Price change | $814,900-1.2%$332/sqft |
Source: ARMLS #6999035 Report a problem | ||
| 6/25/2026 | Price change | $824,900-1.8%$336/sqft |
Source: ARMLS #6999035 Report a problem | ||
| 6/4/2026 | Price change | $839,900-1.2%$342/sqft |
Source: ARMLS #6999035 Report a problem | ||
| 5/15/2026 | Price change | $849,900-1.2%$346/sqft |
Source: ARMLS #6999035 Report a problem | ||
| 4/23/2026 | Price change | $860,000-1.1%$350/sqft |
Source: ARMLS #6999035 Report a problem | ||
| 4/9/2026 | Price change | $870,000-0.6%$355/sqft |
Source: ARMLS #6999035 Report a problem | ||
| 3/16/2026 | Listed for sale | $875,000+18.2%$357/sqft |
Source: ARMLS #6999035 Report a problem | ||
| 2/23/2024 | Sold | $740,000-2%$302/sqft |
Source: ARMLS #6587456 Report a problem | ||
| 1/19/2024 | Pending sale | $755,000$308/sqft |
Source: ARMLS #6587456 Report a problem | ||
| 1/11/2024 | Listed for sale | $755,000$308/sqft |
Source: ARMLS #6587456 Report a problem | ||
| 12/27/2023 | Listing removed | $755,000$308/sqft |
Source: ARMLS #6587456 Report a problem | ||
| 11/15/2023 | Price change | $755,000-0.5%$308/sqft |
Source: ARMLS #6587456 Report a problem | ||
| 10/26/2023 | Price change | $759,000-0.1%$309/sqft |
Source: ARMLS #6587456 Report a problem | ||
| 10/12/2023 | Price change | $760,000-1.3%$310/sqft |
Source: ARMLS #6587456 Report a problem | ||
| 10/5/2023 | Price change | $770,000-0.6%$314/sqft |
Source: ARMLS #6587456 Report a problem | ||
| 9/24/2023 | Price change | $775,000-0.6%$316/sqft |
Source: ARMLS #6587456 Report a problem | ||
| 9/14/2023 | Listed for sale | $780,000+420%$318/sqft |
Source: ARMLS #6587456 Report a problem | ||
| 3/29/2021 | Sold | $149,990+122.2%$61/sqft |
Source: Public Record Report a problem | ||
| 11/26/2003 | Sold | $67,500$28/sqft |
Source: Public Record Report a problem | ||
Public tax history
| Year | Property taxes | Tax assessment |
|---|---|---|
| 2025 | $3,501 +451.2% | $57,760 +180.3% |
| 2024 | $635 +2.8% | $20,610 +354.6% |
| 2023 | $618 -11.9% | $4,534 -60.3% |
| 2022 | $702 -1.5% | $11,415 +27.7% |
| 2021 | $712 +2.9% | $8,940 +30.7% |
| 2020 | $693 +1.5% | $6,840 -6.2% |
| 2019 | $683 | $7,290 |
Find assessor info on the county website
Monthly payment
Est. payment
Payment breakdown
Explore the cost of this home by adjusting the details. Changes won't be saved.Climate risks
Neighborhood: Laveen
Nearby schools
Schools provided by the listing agent
- Elementary: Bernard Black Elementary School
- Middle: Bernard Black Elementary School
- High: Cesar Chavez High School
- District: Roosevelt Elementary District
Source: ARMLS. This data may not be complete. We recommend contacting the local school district to confirm school assignments for this home.
Similar homes
- $899,0004 bd4 ba3.6k sqft3736 W LODGE Drive, Laveen, AZ 85339For Sale
 MLS ID #6978337, Chris Heintzman, Prestige Realty. ARMLS
 - $770,5864 bd4 ba3.5k sqft10139 S 51ST Lane, Laveen, AZ 85339For Sale
 MLS ID #7054027, Jennifer Williams, Towne Brokerage Services, Inc. ARMLS
 - $1,050,0004 bd4 ba2.9k sqft3024 W South Mountain Avenue, Laveen, AZ 85339For Sale
 MLS ID #7055578, Dolly S Rico, eXp Realty. ARMLS
 - $714,9904 bd3 ba2.4k sqft10231 S 20th Lane, Phoenix, AZ 85041New Construction
 ARMLS
ARMLS
