What an incredible premium hillside lot in the beautiful Whispering Hills neighborhood at the base of South Mountain! This Pinnacle Floorplan has over 3600 SF w/4 Bedrooms & 3.5 Bathrooms. Split Bdrms & Home Office. Seller paid for all the right PREMIUM features... Soaring 12' ceiling w/CORNER Sliding Glass Door out to patio, Modern Iron Front Door, Added Exercise/Bonus Rm, Upgraded Flooring, Custom Tile Master Shower w/Raincan Head & Frameless Walk In enclosure. Gourmet Kitchen includes upgraded Cabinets & Quartz Countertops, Beverage Center, Premium Cafe' GE Appliance Pkg: 36'' Gas Cooktop, Double Ovens & Commercial S/S Vent. Champagne Bronze TOUCH Kitchen Faucet & Pot Filler. Baths have Matte Black Fixtures w/raised Vanities & Rectangle sinks for a modern look. Make this your new HOME! Added Upgrades:
12" Ceiling Height in Great Room
Contemporary Iron Front Entry Door w/Lever Matte Black Hardware
Finished Bonus Exercise/Game Room
Extended Corner Sliding Glass Door
Upgraded Aristokraft Cabinets Throughout
Grade 5 Quartz Countertops
Cafe' GE Appliance Package
36" Cafe' Gas Cooktop
Champagne Finish Pot Filler
Super SingleBowl Kitchen Sink
Champagne Finish TOUCH Faucet
Beverage Center
Commercial 36" S/S Vent
Custom Shower Tile Surround w/ Frameless Walk In Shower Enclosure
RainCan Shower Head with Watersense & Sep Valves
Raised Vanities all Baths w/ Rectangular Vanity Sinks
Matte Black Bath Plumbing Fixtures
Soft Water System
Gas Line Stub out for Backyard
Premium Oversized Hillside Lot (.46 Acre)
Insulated Garage Door
Prewire for Pendant Lights
Ceiling Fans & Prewire w/Sep switch for Fan & Light
Full house Window Blinds
Floor outlet in Great Room
Additional Outlet
10' RV Gate
Standard features are:
400 AMP Electrical Panel
SMART Features: Switches, Thermostat, Front Entry Door, Doorbell & Garage Door Opener. LED Disc Lighting per Plan, USB Port @ Kitchen & Primary Suite with Duplex Charger.
Energy & Earth Friendly features:
LEED Certified Home, 16 Seer Lennox Air Conditioner System, Fresh Air Intake & R8 Flex Duct System, Tankless Gas Water Heater, Low E Dual Pane Vinyl Frame Windows, Sprayed Cellulose Insulation in Exterior Wall, Low Water Plumbing Fixtures & Toilets, Post Tension Foundation System.
All Interior paint to be Low VOC
For sale
Price cut: $12K (6/23)
$925,000
3736 W LODGE Drive, Laveen, AZ 85339
4beds
3,633sqft
:
Get pre-qualified$5,693/mo
Single Family Residence
Built in 2024
0.46 Acres Lot
$-- Zestimate®
$255/sqft
$182/mo HOA
What's special
- 176 days |
- 454 |
- 17 |
Zillow last checked:
Listing updated:
Listed by:
Chris Heintzman 602-739-4054,
Prestige Realty
Source: ARMLS,MLS#: 6978337
Facts & features
Interior
Bedrooms & bathrooms
- Bedrooms: 4
- Bathrooms: 4
- Full bathrooms: 3
- 1/2 bathrooms: 1
Heating
- Forced Air, Natural Gas
Cooling
- HVAC SEER Rating, Central Air, Ceiling Fan(s), Programmable Thmstat
Appliances
- Included: Water Softener Owned, Built-in Microwave, Dishwasher, Disposal, Gas Cooktop, Built-In Electric Oven
- Laundry: Inside
Features
- Pantry, Quartz Countertops, High Speed Internet, Double Vanity, Eat-in Kitchen, Breakfast Bar, 9+ Flat Ceilings, Kitchen Island, Full Bth Master Bdrm
- Flooring: Carpet, Laminate
- Windows: Screens, Low Emissivity Windows, Double Pane Windows, Vinyl Frame
- Has basement: No
- Has fireplace: No
Interior area
- Total structure area: 3,633
- Total interior livable area: 3,633 sqft
Video & virtual tour
Property
Parking
- Total spaces: 7
- Parking features: Attached, Tandem Garage, RV Gate, Garage Door Opener, Extended Length Garage, Direct Access, Over Height Garage
- Attached garage spaces: 3
- Uncovered spaces: 4
Features
- Stories: 1
- Patio & porch: Covered
- Exterior features: Private Street(s)
- Spa features: None
- Fencing: Back Yard,Block,Wrought Iron
- Has view: Yes
- View description: Mountain(s)
Lot
- Size: 0.46 Acres
- Features: Hillside Lot, Sprinklers In Front, Corner Lot, Desert Front, Gravel/Stone Back, Auto Timer H2O Front
Details
- Parcel number: 30018485
Construction
Type & style
- Home type: SingleFamily
- Property subtype: Single Family Residence
Materials
- Brick Veneer, Spray Foam Insulation, Stucco, Wood Frame, Low VOC Paint, Blown Cellulose, Painted
- Foundation: Slab
- Roof: Tile
Condition
- Year built: 2024
Details
- Builder name: TRI POINT
Utilities & green energy
- Electric: 220 Volts in Kitchen
- Sewer: Public Sewer
- Water: City Water
- Utilities for property: Natural Gas Connected
Green energy
- Energy efficient items: Fresh Air Mechanical, Multi-Zones
- Water conservation: Low-Flow Fixtures
Community & HOA
Community
- Features: Gated, Playground, Biking/Walking Path
- Subdivision: WHISPERING HILLS
HOA
- Has HOA: Yes
- Services included: Maintenance Grounds, Street Maint
- HOA fee: $182 monthly
- HOA name: Whispering Hills
- HOA phone: 602-437-4777
Location
- Region: Laveen
Financial & listing details
- Price per square foot: $255/sqft
- Tax assessed value: $582,000
- Annual tax amount: $4,373
- Date on market: 2/6/2026
- Cumulative days on market: 173 days
- Listing terms: Cash,Conventional,1031 Exchange,FHA,VA Loan
- Ownership: Fee Simple
- Electric utility on property: Yes
- Road surface type: Asphalt
Estimated market value
Not available
Estimated sales range
Not available
Not available
Price history
| Date | Event | Price |
|---|---|---|
| 6/27/2026 | Listed for sale | $925,000$255/sqft |
Source:  ARMLS #6978337 Report a problem ARMLS #6978337 Report a problem | ||
| 6/27/2026 | Pending sale | $925,000$255/sqft |
Source: ARMLS #6978337 Report a problem | ||
| 6/23/2026 | Price change | $925,000-1.3%$255/sqft |
Source: ARMLS #6978337 Report a problem | ||
| 4/30/2026 | Price change | $937,000-2.6%$258/sqft |
Source: ARMLS #6978337 Report a problem | ||
| 2/6/2026 | Listed for sale | $962,000+16.5%$265/sqft |
Source: ARMLS #6978337 Report a problem | ||
| 10/28/2024 | Sold | $825,941$227/sqft |
Source: Public Record Report a problem | ||
Public tax history
| Year | Property taxes | Tax assessment |
|---|---|---|
| 2025 | $4,373 +345.3% | $58,200 +192.4% |
| 2024 | $982 +1.8% | $19,905 +244.5% |
| 2023 | $965 +2.9% | $5,778 -42.2% |
| 2022 | $937 | $10,005 +144.5% |
| 2021 | -- | $4,092 |
Find assessor info on the county website
Monthly payment
Est. payment
Payment breakdown
Explore the cost of this home by adjusting the details. Changes won't be saved.Climate risks
Neighborhood: Laveen
Nearby schools
GreatSchools rating
- 4/10Laveen Elementary SchoolGrades: PK-8Distance: 0.5 mi
- 3/10Cesar Chavez High SchoolGrades: 9-12Distance: 1.5 mi
- 10/10Vista del Sur Accelerated AcademyGrades: PK-8Distance: 1.2 mi
Schools provided by the listing agent
- Elementary: Vista Del Sur Accelerated
- Middle: Laveen Elementary School
- High: Cesar Chavez High School
- District: Laveen Elementary District
Source: ARMLS. This data may not be complete. We recommend contacting the local school district to confirm school assignments for this home.
- $865,0004 bd4 ba3.5k sqft3812 W Lodge Dr, Laveen, AZ 85339Sold
- $1,042,9060.381 Acres3730 W Lodge Dr, Laveen, AZ 85339Sold
- $983,774-- bd-- ba-- sqft3735 W Lodge Dr, Laveen, AZ 85339Sold
- $843,4830.387 Acres3811 W Lodge Dr, Laveen, AZ 85339Sold
- $938,272-- bd-- ba-- sqft3731 W Lodge Dr, Laveen, AZ 85339Sold
- $923,9934 bd5 ba4.3k sqft3807 W Lodge Dr, Laveen, AZ 85339Sold
- $849,4714 bd4 ba3.4k sqft3824 W Lodge Dr, Laveen, AZ 85339Sold
- $900,9800.314 Acres3726 W Lodge Dr, Laveen, AZ 85339Sold
A local agent can set up tours, give advice and negotiate with sellers.
Similar homes
- $764,9005 bd3 ba3k sqft3937 W ESTES Way, Laveen, AZ 85339For Sale
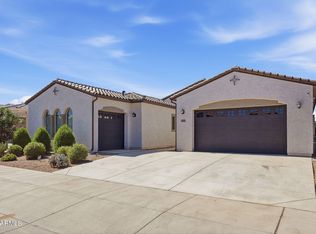 MLS ID #7044956, Jay Jordan, RETSY. ARMLS
 - $799,9004 bd4 ba3k sqft3835 W FOX Road, Laveen, AZ 85339For Sale
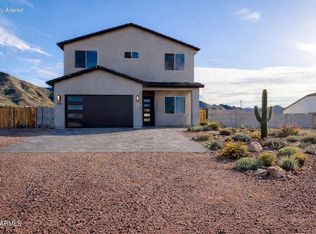 MLS ID #6907471, Lynn Hachey, Morgan Taylor Realty. ARMLS
 - $742,9725 bd4 ba3.3k sqft10131 S 51ST Lane, Laveen, AZ 85339For Sale
 MLS ID #7058782, Jennifer Williams, Towne Brokerage Services, Inc. ARMLS
 - $814,9004 bd3 ba2.4k sqft9845 S 31st Avenue, Laveen, AZ 85339For Sale
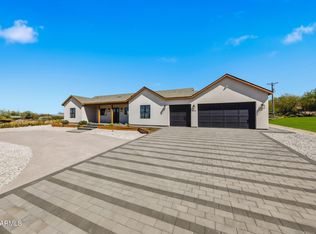 MLS ID #6999035, Andrew Piane, HomeSmart. ARMLS
 - $750,0003 bd3 ba2.6k sqft2228 W ALLEN Street, Phoenix, AZ 85041For SaleMLS ID #7057686, Sergio Abarca, Compass. ARMLS
- $544,9264 bd3 ba2.4k sqft3911 W BUIST Avenue, Laveen, AZ 85339For SaleMLS ID #7022739, Candace Lee Rudolph, Howe Realty. ARMLS
- $600,0004 bd3 ba2.6k sqft4020 W PIEDMONT Road, Laveen, AZ 85339For SaleMLS ID #7033866, Nicole Demas, Berkshire Hathaway HomeServices Arizona Properties. ARMLS
- $584,9004 bd3 ba2.6k sqft3836 W MCNEIL Street, Laveen, AZ 85339For SaleMLS ID #7031614, Lisa Wunder, eXp Realty. ARMLS
- $859,9005 bd4 ba3.1k sqft9818 S 7TH Place, Phoenix, AZ 85042For SaleMLS ID #7008164, Rachel M Duran, HomeSmart. ARMLS
- $633,4994 bd3 ba2.6k sqft3912 W SUMMERSIDE Road, Laveen, AZ 85339For SaleMLS ID #6928253, Kina Harding, Bliss Realty & Investments. ARMLS
- $515,0004 bd3 ba2.2k sqft10609 S 55th Drive, Laveen, AZ 85339For SaleMLS ID #7041039, Tia Moore, Nextview Home Professionals LLC. ARMLS
- $513,5323 bd3 ba1.9k sqft5017 W STRAY HORSE Lane, Laveen, AZ 85339New ConstructionARMLS
- $824,0004 bd4 ba3.3k sqft3420 E Harwell Road, Phoenix, AZ 85042For SaleMLS ID #6959513, Jon T Sherwood, Crossroads Brokerage. ARMLS
- $531,0004 bd3 ba2.2k sqft5430 W NOTCH HILL Road, Laveen, AZ 85339For SaleMLS ID #6983785, Kristina L. Sabo, My Home Group Real Estate. ARMLS
- $790,0004 bd4 ba2.7k sqft2522 E PLEASANT Lane, Phoenix, AZ 85042For SaleMLS ID #7041581, Lee Ann Gettinger, OMNI Homes International. ARMLS
- $589,0003 bd3 ba2.6k sqft4950 W WEEPING WILLOW Way, Laveen, AZ 85339For SaleMLS ID #7028564, Richard Feingold, Luxury Division. ARMLS
- $859,0003 bd4 ba2.7k sqft3407 E VALENCIA Drive, Phoenix, AZ 85042For SaleMLS ID #6992324, Kalliany Alvarez, Valley Views RE. ARMLS
- $785,0004 bd3 ba2.7k sqft3010 E Desert Lane, Phoenix, AZ 85042For SaleMLS ID #7040194, Carlie Back, Keller Williams Realty Phoenix. ARMLS
- $749,9904 bd4 ba2.8k sqft10223 S 20th Lane, Phoenix, AZ 85041New ConstructionARMLS
- $870,0004 bd4 ba3.2k sqft18620 W Sapium Way, Goodyear, AZ 85338For SaleMLS ID #7052236, Alyssa Laza, Jason Mitchell Real Estate. ARMLS
