Situated on a generous quarter-acre lot within a highly desirable gated community, this beautifully designed 2,762 sq. ft. one story residence offers 4 bedrooms, 3.5 bathrooms, a dedicated den/office, and a highly functional open concept split floor plan designed for everyday living and entertaining. The spacious layout includes a Primary EnSuite with dual walk-in closets, oversized walk-in shower, and dual vanities with extensive countertop space and cabinetry. Junior EnSuite bedroom ideal for guests or multi-generational living. At the center of the home, the chef's kitchen features GE Monogram stainless steel appliances, two ovens, SubZero refrigerator, wine refrigerator, oversized island, pantry, and abundant cabinetry, seamlessly connecting to the living and formal dining areas.
For sale
Price cut: $30K (9/19)
$750,000
2522 E PLEASANT Lane, Phoenix, AZ 85042
4beds
2,782sqft
Single Family Residence
Built in 2019
10,269 Square Feet Lot
$-- Zestimate®
$270/sqft
$150/mo HOA
What's special
- 128 days
- 612
- 48
Zillow last checked:
Listing updated:
Listed by:
Lee Ann Gettinger 520-471-5450,
OMNI Homes International
Source: ARMLS,MLS#: 7082710
Facts & features
Interior
Bedrooms & bathrooms
- Bedrooms: 4
- Bathrooms: 4
- Full bathrooms: 3
- 1/2 bathrooms: 1
Heating
- Other
Cooling
- Central Air, Ceiling Fan(s)
Appliances
- Included: Refrigerator, Built-in Microwave, Dishwasher, Disposal, Gas Range, Gas Oven
- Laundry: Inside
Features
- Pantry, Granite Counters, Double Vanity, Eat-in Kitchen, Breakfast Bar, Kitchen Island, Full Bth Master Bdrm
- Flooring: Carpet, Tile
- Windows: Vinyl Frame
- Has basement: No
- Has fireplace: No
Interior area
- Total structure area: 2,782
- Total interior livable area: 2,782 sqft
Property
Parking
- Total spaces: 4
- Parking features: Garage Door Opener, Direct Access, Attch'd Gar Cabinets
- Garage spaces: 2
- Uncovered spaces: 2
Features
- Stories: 1
- Patio & porch: Covered
- Has private pool: Yes
- Pool features: Outdoor Pool, Play Pool, Fenced
- Spa features: None
- Fencing: Block,Wrought Iron
Lot
- Size: 10,269 Square Feet
- Features: North/South Exposure, Desert Back, Desert Front
Details
- Parcel number: 12288135
Construction
Type & style
- Home type: SingleFamily
- Architectural style: Contemporary
- Property subtype: Single Family Residence
Materials
- Stucco, Wood Frame, Painted, Stone
- Roof: Tile
Condition
- Year built: 2019
Utilities & green energy
- Sewer: Public Sewer
Community & HOA
Community
- Features: Playground, Biking/Walking Path
- Subdivision: ARBORS
HOA
- Has HOA: Yes
- Services included: Street Maint, Front Yard Maint
- HOA fee: $150 monthly
- HOA name: The Arbors Com Assoc
- HOA phone: 602-437-4777
Location
- Region: Phoenix
Financial & listing details
- Price per square foot: $270/sqft
- Tax assessed value: $600,100
- Annual tax amount: $4,953
- Date on market: 6/12/2026
- Cumulative days on market: 128 days
- Listing terms: VA Loan,Cash,Conventional,FHA
- Ownership: Fee Simple
Estimated market value
Not available
Estimated sales range
Not available
Not available
Price history
| Date | Event | Price |
|---|---|---|
| 9/19/2026 | Price change | $750,000-3.8%$270/sqft |
Source:  ARMLS #7082710 Report a problem ARMLS #7082710 Report a problem | ||
| 8/6/2026 | Price change | $780,000-1.3%$280/sqft |
Source: ARMLS #7041581 Report a problem | ||
| 7/10/2026 | Price change | $790,000-0.6%$284/sqft |
Source: ARMLS #7041581 Report a problem | ||
| 6/13/2026 | Listed for sale | $795,000-5.4%$286/sqft |
Source: ARMLS #7041581 Report a problem | ||
| 12/31/2025 | Listing removed | $5,900$2/sqft |
Source: Zillow Rentals Report a problem | ||
| 11/11/2025 | Listed for rent | $5,900$2/sqft |
Source: Zillow Rentals Report a problem | ||
| 10/26/2025 | Listing removed | $5,900$2/sqft |
Source: Zillow Rentals Report a problem | ||
| 9/26/2025 | Listed for rent | $5,900$2/sqft |
Source: Zillow Rentals Report a problem | ||
| 2/27/2025 | Listing removed | $840,000$302/sqft |
Source: ARMLS #6706622 Report a problem | ||
| 11/30/2024 | Listed for sale | $840,000-6.1%$302/sqft |
Source: ARMLS #6706622 Report a problem | ||
| 5/16/2024 | Listed for sale | $895,000+11.9%$322/sqft |
Source: ARMLS #6706622 Report a problem | ||
| 4/29/2022 | Sold | $800,000+0%$288/sqft |
Source: ARMLS #6370034 Report a problem | ||
| 3/31/2022 | Listed for sale | $799,900+23.1%$288/sqft |
Source: ARMLS #6370034 Report a problem | ||
| 11/1/2021 | Sold | $650,000+13.1%$234/sqft |
Source: ARMLS #6294452 Report a problem | ||
| 9/22/2021 | Contingent | $574,900+23.4%$207/sqft |
Source: ARMLS #6294452 Report a problem | ||
| 9/27/2019 | Sold | $465,990$168/sqft |
Source: Public Record Report a problem | ||
| 6/28/2019 | Listing removed | $465,990$168/sqft |
Source: Lennar Report a problem | ||
| 6/21/2019 | Listed for sale | $465,990$168/sqft |
Source: Lennar Report a problem | ||
Public tax history
| Year | Property taxes | Tax assessment |
|---|---|---|
| 2025 | $4,953 +14.9% | $60,010 -8.7% |
| 2024 | $4,311 +2.9% | $65,700 +146.8% |
| 2023 | $4,188 +2% | $26,620 -37.1% |
| 2022 | $4,104 +9.8% | $42,350 +7.3% |
| 2021 | $3,737 +1148.4% | $39,460 +20.1% |
| 2020 | $299 -41.5% | $32,850 +1123.5% |
| 2019 | $512 | $2,685 |
Find assessor info on the county website
Monthly payment
Est. payment
Payment breakdown
Explore the cost of this home by adjusting the details. Changes won't be saved.Climate risks
Neighborhood: South Mountain
Nearby schools
Schools provided by the listing agent
- Elementary: T G Barr School
- Middle: T G Barr School
- High: South Mountain High School
- District: Roosevelt Elementary District
Source: ARMLS. This data may not be complete. We recommend contacting the local school district to confirm school assignments for this home.


Similar homes
- $699,9004 bd3 ba2.7k sqft3010 E Desert Lane, Phoenix, AZ 85042For Sale
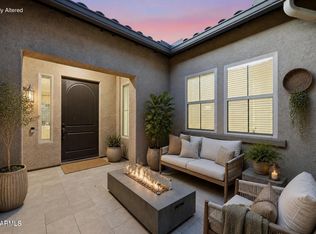 MLS ID #7040194, Carlie Back, Keller Williams Realty Phoenix. ARMLS
 - $850,0004 bd4 ba2.7k sqft3130 E Valencia Drive, Phoenix, AZ 85042For Sale
 MLS ID #6996920, Carlie Back, Keller Williams Realty Phoenix. ARMLS
 - $520,0004 bd3 ba2.4k sqft2436 E SAINT CATHERINE Avenue, Phoenix, AZ 85042For Sale
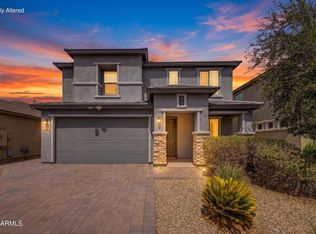 MLS ID #7073276, Michelle L Minik, Realty of America LLC. ARMLS
 - $674,9993 bd2 ba2.4k sqft9108 S 15TH Way, Phoenix, AZ 85042For Sale
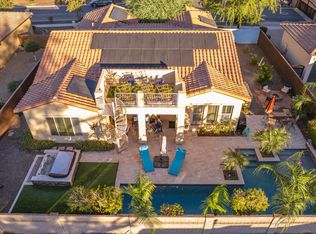 MLS ID #7057907, Gaeun Gina Dow, The Ave Collective. ARMLS
