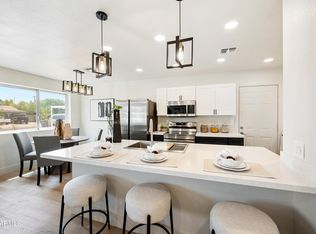
Centrally located, this pocket of Phoenix puts you within minutes of Papago Park's sandstone buttes and golf course, the Zoo, Desert Botanical Garden, The Biltmore and Arcadia Lite. Built in 2021, the home is a single story with 3 bedrooms, 2.5 baths, and 1,850 square feet. Desert landscaping and a paver walkway lead to the entry, opening into a vaulted great room where wood-look tile runs straight through to the kitchen. There, white shaker cabinets, a waterfall quartz island wrapped in wave-textured tile, stainless appliances, and black pendant lighting make it the kind of space you actually want to cook in. The primary suite sits apart from the secondary bedrooms and includes a spa-style bath black-and-white patterned cement tile, a glass-enclosed walk-in shower with a built-in bench and subway tile surround, and a dual vanity with matte black fixtures. Two more bedrooms and a half bath complete the layout. Out back, a covered patio and grassy yard sit alongside an extra concrete pad, room for a shed, RV, or future fire pit, all inside a fenced yard with a mature palm.
Beyond the home, you're minutes from Tempe Town Lake, ASU, and Old Town Scottsdale, with light rail access and quick connections to the 202, 101, and 51.
For sale
Price cut: $10K (8/26)
$700,000
2345 N 28th Place, Phoenix, AZ 85008
3beds
1,850sqft
Single Family Residence
Built in 2021
6,823 Square Feet Lot
$-- Zestimate®
$378/sqft
$-- HOA
What's special
Covered patioDesert landscapingWhite shaker cabinetsVaulted great roomStainless appliancesBlack pendant lightingGrassy yard
- 76 days
- 307
- 46
Zillow last checked:
Listing updated:
Listed by:
Jared Rodham 480-404-4788,
The Ave Collective,
Shannon Conroy 206-719-9003,
The Ave Collective
Source: ARMLS,MLS#: 7059482
Facts & features
Interior
Bedrooms & bathrooms
- Bedrooms: 3
- Bathrooms: 3
- Full bathrooms: 2
- 1/2 bathrooms: 1
Heating
- Natural Gas
Cooling
- Central Air, Programmable Thmstat
Appliances
- Included: Dryer, Washer, Refrigerator, Built-in Microwave, Dishwasher, Disposal, Gas Range, Gas Oven
- Laundry: Inside
Features
- Non-laminate Counter, High Speed Internet, Double Vanity, Breakfast Bar, 9+ Flat Ceilings, No Interior Steps, Vaulted Ceiling(s), Kitchen Island, Pantry
- Flooring: Carpet, Tile
- Windows: Double Pane Windows, ENERGY STAR Qualified Windows, Vinyl Frame
- Has basement: No
- Has fireplace: No
Interior area
- Total structure area: 1,850
- Total interior livable area: 1,850 sqft
Property
Parking
- Total spaces: 4
- Parking features: Garage Door Opener, Extended Length Garage, Direct Access
- Garage spaces: 2
- Uncovered spaces: 2
Features
- Stories: 1
- Patio & porch: Covered, Patio
- Exterior features: Private Yard
- Spa features: None
- Fencing: Block,Wood
Lot
- Size: 6,823 Square Feet
- Features: Corner Lot, Desert Front, Gravel/Stone Front, Gravel/Stone Back, Grass Back
Details
- Parcel number: 12025109B
Construction
Type & style
- Home type: SingleFamily
- Architectural style: Contemporary
- Property subtype: Single Family Residence
Materials
- Stucco, Wood Frame, Blown Cellulose, Painted
- Roof: Composition,Foam
Condition
- Year built: 2021
Details
- Builder name: JRF Builders
Utilities & green energy
- Sewer: Public Sewer
Community & HOA
Community
- Features: Near Bus Stop
- Subdivision: EAST THOMAS ROAD TRACT 3
HOA
- Has HOA: No
- Services included: No Fees
Location
- Region: Phoenix
Financial & listing details
- Price per square foot: $378/sqft
- Tax assessed value: $476,500
- Annual tax amount: $2,848
- Date on market: 7/28/2026
- Cumulative days on market: 76 days
- Listing terms: VA Loan,Cash,Conventional,FHA
- Ownership: Fee Simple
Estimated market value
Not available
Estimated sales range
Not available
Not available
Price history
| Date | Event | Price |
|---|---|---|
| 8/26/2026 | Price change | $700,000-1.4%$378/sqft |
Source:  ARMLS #7059482 Report a problem ARMLS #7059482 Report a problem | ||
| 7/28/2026 | Listed for sale | $710,000-4.6%$384/sqft |
Source: ARMLS #7059482 Report a problem | ||
| 5/30/2024 | Sold | $744,000+6.4%$402/sqft |
Source: Public Record Report a problem | ||
| 7/6/2022 | Sold | $699,000$378/sqft |
Source: Public Record Report a problem | ||
Public tax history
| Year | Property taxes | Tax assessment |
|---|---|---|
| 2025 | $2,848 +4% | $47,650 +0.5% |
| 2024 | $2,737 +1.2% | $47,420 +119.3% |
| 2023 | $2,705 +166.6% | $21,621 +70% |
| 2022 | $1,015 | $12,720 +7.2% |
| 2021 | -- | $11,865 |
Find assessor info on the county website
Monthly payment
Est. payment
Payment breakdown
Explore the cost of this home by adjusting the details. Changes won't be saved.Climate risks
Neighborhood: Camelback East
Nearby schools
Schools provided by the listing agent
- Elementary: Monte Vista Elementary School
- Middle: Monte Vista Elementary School
- High: Camelback High School
- District: Creighton Elementary District
Source: ARMLS. This data may not be complete. We recommend contacting the local school district to confirm school assignments for this home.


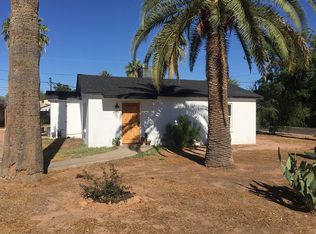
Similar homes
- $650,0004 bd2 ba2.1k sqft4928 E VIRGINIA Avenue, Phoenix, AZ 85008For Sale
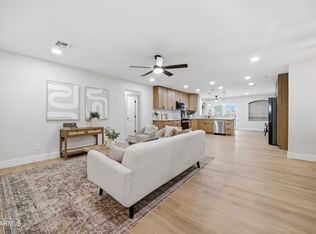 MLS ID #7060376, Lacey Daebel, Real Broker. ARMLS
 - $749,9004 bd3 ba2.1k sqft3806 N 14TH Place, Phoenix, AZ 85014For Sale
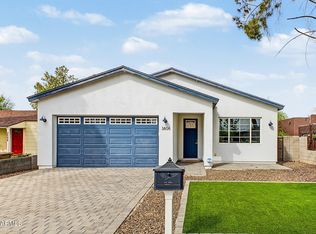 MLS ID #7084585, Danny Kallay, Compass. ARMLS
 - $745,0003 bd2 ba1.4k sqft5449 E CAMBRIDGE Avenue, Phoenix, AZ 85008For Sale
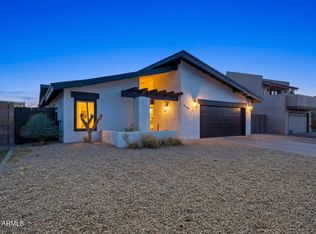 MLS ID #6993104, Carole Hewitt, Homie. ARMLS
 - $575,0005 bd3 ba1.9k sqft2134 E HARVARD Street, Phoenix, AZ 85006For Sale
 MLS ID #7070129, Augustine Bartning, APB Valley Spaces. ARMLS
