Welcome to this fully updated home in the desirable Scottsdale Estates community. Inside, you'll find a comfortable open floor plan with abundant natural light, modern tile flooring, and a fresh, cohesive design throughout. The kitchen has been completely remodeled with high-quality finishes and top of the line appliances, perfect for cooking, gathering, and everyday living. Two of the four bedrooms feature their own en suite bathrooms, offering flexibility for guests, extended family, or a private office setup. The backyard is a blank canvas, giving you the opportunity to create the outdoor space you've always wanted, whether that's a pool, garden, play area, or low-maintenance desert retreat. With no HOA, customizing the property is easy. New Roof, New Water Heater, New AC unit. Additional features include a 2 car garage, upgraded lighting, and a thoughtful single-level layout. Conveniently located near top-rated Scottsdale schools and minutes from Old Town, major freeways, shopping, parks, and restaurants, this home offers both comfort and an ideal Scottsdale lifestyle.
For sale
$799,000
8202 E WHITTON Avenue, Scottsdale, AZ 85251
4beds
2,101sqft
Single Family Residence
Built in 1958
6,694 Square Feet Lot
$-- Zestimate®
$380/sqft
$-- HOA
What's special
- 159 days
- 960
- 74
Zillow last checked:
Listing updated:
Listed by:
Mimi M Khaleghi 480-217-3305,
Compass,
Ehsan Amani 602-515-4216,
Compass
Source: ARMLS,MLS#: 7061445
Facts & features
Interior
Bedrooms & bathrooms
- Bedrooms: 4
- Bathrooms: 3
- Full bathrooms: 3
Heating
- Natural Gas
Cooling
- Central Air, Ceiling Fan(s), Programmable Thmstat
Appliances
- Included: Reverse Osmosis, Refrigerator, Built-in Microwave, Dishwasher, Disposal, Gas Range
- Laundry: Inside
Features
- Quartz Countertops, High Speed Internet, Double Vanity, Eat-in Kitchen, Kitchen Island, Pantry, 2 Master Baths, Bidet, Full Bth Master Bdrm
- Flooring: Tile
- Windows: Screens
- Has basement: No
- Number of fireplaces: 1
- Fireplace features: Family Room
Interior area
- Total structure area: 2,101
- Total interior livable area: 2,101 sqft
Property
Parking
- Total spaces: 5
- Parking features: Attached, Garage Door Opener, Direct Access
- Attached garage spaces: 2
- Carport spaces: 1
- Covered spaces: 3
- Uncovered spaces: 2
Features
- Stories: 1
- Patio & porch: Covered
- Spa features: None
- Fencing: Block
Lot
- Size: 6,694 Square Feet
- Features: North/South Exposure, Alley, Corner Lot, Desert Front, Dirt Back
Details
- Parcel number: 13048025
Construction
Type & style
- Home type: SingleFamily
- Architectural style: Ranch
- Property subtype: Single Family Residence
Materials
- Brick Veneer, Stucco, Stone, Block, Brick
- Roof: Composition
Condition
- Year built: 1958
Utilities & green energy
- Sewer: Public Sewer
- Water: City Water
Community & HOA
Community
- Security: Fire Sprinkler System
- Subdivision: SCOTTSDALE ESTATES 7 LOTS 760-887 TR A
HOA
- Has HOA: No
- Services included: No Fees
Location
- Region: Scottsdale
Financial & listing details
- Price per square foot: $380/sqft
- Tax assessed value: $614,000
- Annual tax amount: $2,214
- Date on market: 4/4/2026
- Cumulative days on market: 159 days
- Listing terms: Cash,Conventional
- Ownership: Fee Simple
- Road surface type: Asphalt
Estimated market value
Not available
Estimated sales range
Not available
Not available
Price history
| Date | Event | Price |
|---|---|---|
| 8/1/2026 | Listed for sale | $799,000-6%$380/sqft |
Source:  ARMLS #7061445 Report a problem ARMLS #7061445 Report a problem | ||
| 3/25/2026 | Listing removed | $850,000$405/sqft |
Source: ARMLS #6971747 Report a problem | ||
| 3/3/2026 | Price change | $850,000-5.5%$405/sqft |
Source: ARMLS #6971747 Report a problem | ||
| 2/2/2026 | Price change | $899,000-1.7%$428/sqft |
Source: ARMLS #6971747 Report a problem | ||
| 1/21/2026 | Listed for sale | $915,000$436/sqft |
Source: ARMLS #6971747 Report a problem | ||
| 1/19/2026 | Listing removed | $915,000$436/sqft |
Source: ARMLS #6951139 Report a problem | ||
| 12/12/2025 | Price change | $915,000-1.1%$436/sqft |
Source: ARMLS #6951139 Report a problem | ||
| 11/25/2025 | Listed for sale | $925,000+180.3%$440/sqft |
Source: ARMLS #6951139 Report a problem | ||
| 10/11/2019 | Sold | $330,000-5.4%$157/sqft |
Source: ARMLS #5968602 Report a problem | ||
| 10/6/2019 | Pending sale | $349,000$166/sqft |
Source: HomeSmart #5968602 Report a problem | ||
| 9/8/2019 | Price change | $349,000-4.4%$166/sqft |
Source: HomeSmart #5968602 Report a problem | ||
| 8/22/2019 | Listed for sale | $365,000+45.9%$174/sqft |
Source: HomeSmart #5968602 Report a problem | ||
| 6/28/2017 | Listing removed | $1,400$1/sqft |
Source: Purcell and Associates Report a problem | ||
| 6/23/2017 | Price change | $1,400-12.5%$1/sqft |
Source: Purcell and Associates Report a problem | ||
| 6/7/2017 | Listed for rent | $1,600+23.1%$1/sqft |
Source: Purcell and Associates Report a problem | ||
| 8/31/2015 | Sold | $250,100+0%$119/sqft |
Source: ARMLS #5318535 Report a problem | ||
| 8/16/2015 | Pending sale | $250,000$119/sqft |
Source: Realty Executives #5318535 Report a problem | ||
| 8/15/2015 | Listed for sale | $250,000+9.2%$119/sqft |
Source: Realty Executives #5318535 Report a problem | ||
| 8/15/2015 | Listing removed | $1,300$1/sqft |
Source: Realty Executives #5300470 Report a problem | ||
| 8/13/2015 | Price change | $1,300-3.7%$1/sqft |
Source: Realty Executives #5300470 Report a problem | ||
| 7/24/2015 | Price change | $1,350-1.8%$1/sqft |
Source: Realty Executives #5300470 Report a problem | ||
| 6/30/2015 | Listed for rent | $1,375+3.8%$1/sqft |
Source: Realty Executives #5300470 Report a problem | ||
| 6/7/2013 | Listing removed | $1,325$1/sqft |
Source: Realty Executives #4942678 Report a problem | ||
| 5/26/2013 | Listed for rent | $1,325+6%$1/sqft |
Source: Realty Executives #4942678 Report a problem | ||
| 9/24/2012 | Listing removed | $1,250$1/sqft |
Source: Realty Executives #4809515 Report a problem | ||
| 3/2/2005 | Sold | $229,000+172.6%$109/sqft |
Source: Public Record Report a problem | ||
| 6/21/1995 | Sold | $84,000$40/sqft |
Source: Public Record Report a problem | ||
Public tax history
| Year | Property taxes | Tax assessment |
|---|---|---|
| 2025 | $2,177 +4.2% | $61,400 -16.2% |
| 2024 | $2,090 +69.9% | $73,280 +263.6% |
| 2023 | $1,230 +3.3% | $20,153 -37.8% |
| 2022 | $1,190 -7% | $32,410 +8.8% |
| 2021 | $1,280 -11.6% | $29,780 +10.3% |
| 2020 | $1,447 +3.7% | $27,010 +7.3% |
| 2019 | $1,395 | $25,170 +8.6% |
| 2018 | $1,395 +4.9% | $23,170 +10.8% |
| 2017 | $1,330 +7.1% | $20,920 +7.6% |
| 2016 | $1,242 +0.4% | $19,450 +7.4% |
| 2015 | $1,237 | $18,110 +28% |
| 2014 | -- | $14,150 +19.8% |
| 2013 | -- | $11,810 -5.2% |
| 2012 | -- | $12,460 -14.5% |
| 2011 | -- | $14,570 -13.9% |
| 2010 | -- | $16,930 -23.4% |
| 2009 | -- | $22,110 -4.5% |
| 2008 | -- | $23,150 +14% |
| 2007 | -- | $20,300 +64.4% |
| 2006 | -- | $12,350 |
| 2005 | -- | $12,350 +6.5% |
| 2004 | -- | $11,600 |
| 2003 | -- | $11,600 +20.8% |
| 2002 | -- | $9,600 |
Find assessor info on the county website
Monthly payment
Est. payment
Payment breakdown
Explore the cost of this home by adjusting the details. Changes won't be saved.Climate risks
Neighborhood: 85251
Nearby schools
Schools provided by the listing agent
- Elementary: Pima Elementary School
- Middle: Tonalea Middle School
- High: Coronado High School
- District: Scottsdale Unified District
Source: ARMLS. This data may not be complete. We recommend contacting the local school district to confirm school assignments for this home.
- $793,3004 bd3 ba1.9k sqft8208 E Whitton Ave, Scottsdale, AZ 85251Off Market
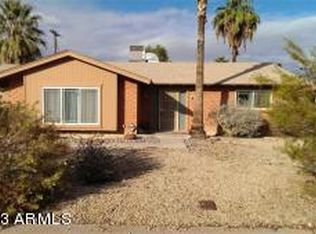
- $680,2003 bd2 ba1.4k sqft8201 E Columbus Ave, Scottsdale, AZ 85251Off Market
- $664,8004 bd3 ba2k sqft8207 E Columbus Ave, Scottsdale, AZ 85251Off Market

- $582,100-- bd2 ba1.6k sqft8156 E Whitton Ave, Scottsdale, AZ 85251Off Market
Similar homes
- $824,9004 bd2 ba2.2k sqft8631 E THOMAS Road, Scottsdale, AZ 85251For Sale
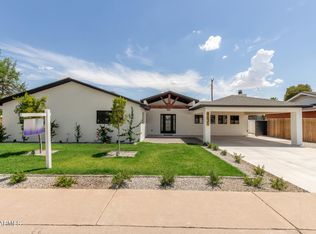 MLS ID #7025529, Czarina E Valenzuela, 1st Dream Realty. ARMLS
 - $899,0005 bd3 ba2.4k sqft8349 E COLUMBUS Avenue, Scottsdale, AZ 85251For Sale
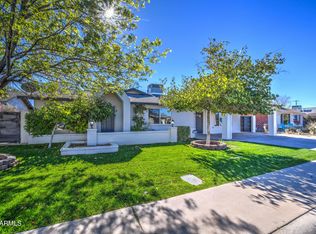 MLS ID #6995747, Noelle O'Neil, HomeSmart. ARMLS
 - $775,0004 bd2 ba1.9k sqft6814 E BELLEVIEW Street, Scottsdale, AZ 85257For Sale
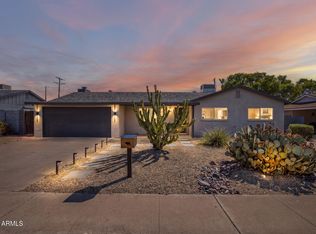 MLS ID #7075426, Levi Diskin, My Home Group Real Estate. ARMLS
 - $799,0003 bd2 ba1.8k sqft7433 E CAMBRIDGE Avenue, Scottsdale, AZ 85257For Sale
 MLS ID #7067313, Nicholas A Toon, RETSY. ARMLS
