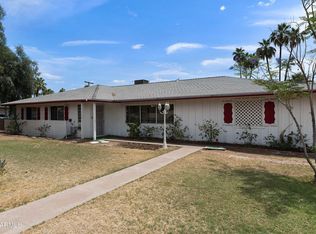
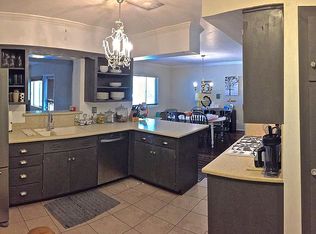
Beautifully renovated 4-bedroom, 3-bath home in the highly sought-after North Central Corridor, designed for comfortable living and effortless entertaining. The open-concept split floor plan features a designer kitchen with quartz countertops, sleek cabinetry, stainless steel appliances, and an oversized waterfall island with seating. The spacious Primary Suite offers a spa-inspired bath with soaking tub, dual vanities and walk-in shower, while a second ensuite is ideal for guests or multigenerational living. Two additional bedrooms provide flexibility for family, guests, or a home office. Outside, the expansive backyard extends the living space with a sparkling pool and plenty of room to gather or simply relax. Ideally located near Murphy's Bridle Path, premier dining, shopping and golf!
For sale
Price cut: $14K (8/29)
$775,000
711 W NORTHERN Avenue, Phoenix, AZ 85021
4beds
2,441sqft
Single Family Residence
Built in 1959
0.31 Acres Lot
$-- Zestimate®
$317/sqft
$-- HOA
What's special
Sparkling poolOpen-concept split floor planSleek cabinetrySpa-inspired bathQuartz countertopsSecond ensuiteWalk-in shower
- 66 days
- 812
- 72
Zillow last checked:
Listing updated:
Listed by:
Shalyn Kearney 321-689-0723,
Local Luxury Christie's International Real Estate
Source: ARMLS,MLS#: 7061259
Facts & features
Interior
Bedrooms & bathrooms
- Bedrooms: 4
- Bathrooms: 3
- Full bathrooms: 3
Heating
- Electric
Cooling
- Central Air, Ceiling Fan(s), Programmable Thmstat
Appliances
- Included: Dryer, Washer, Refrigerator, Dishwasher, Disposal, Electric Range, Electric Oven
- Laundry: Inside, Engy Star (See Rmks)
Features
- Quartz Countertops, High Speed Internet, Double Vanity, See Remarks, Eat-in Kitchen, 9+ Flat Ceilings, No Interior Steps, Roller Shields, Vaulted Ceiling(s), Kitchen Island, Pantry, Full Bth Master Bdrm, Separate Shwr & Tub
- Flooring: Carpet, Tile
- Windows: Low Emissivity Windows, Double Pane Windows, ENERGY STAR Qualified Windows
- Has basement: No
- Number of fireplaces: 1
- Fireplace features: Living Room
Interior area
- Total structure area: 2,441
- Total interior livable area: 2,441 sqft
Property
Parking
- Total spaces: 10
- Parking features: Detached Carport
- Carport spaces: 2
- Uncovered spaces: 8
Features
- Stories: 1
- Patio & porch: Covered, Patio
- Exterior features: Private Yard
- Has private pool: Yes
- Pool features: Outdoor Pool, Heated
- Spa features: None
- Fencing: Block
Lot
- Size: 0.31 Acres
- Features: North/South Exposure, Sprinklers In Rear, Alley, Desert Back, Gravel/Stone Front, Gravel/Stone Back, Synthetic Grass Back, Auto Timer H2O Back, Irrigation Back
Details
- Parcel number: 15701064
Construction
Type & style
- Home type: SingleFamily
- Architectural style: Ranch
- Property subtype: Single Family Residence
Materials
- Stucco, Wood Frame, Painted, Block
- Roof: Composition
Condition
- Year built: 1959
Utilities & green energy
- Sewer: Public Sewer
Green energy
- Energy efficient items: Multi-Zones
- Water conservation: Tankless Ht Wtr Heat
Community & HOA
Community
- Subdivision: NORTH VISTA
HOA
- Has HOA: No
- Services included: No Fees
Location
- Region: Phoenix
Financial & listing details
- Price per square foot: $317/sqft
- Tax assessed value: $567,100
- Annual tax amount: $3,944
- Date on market: 8/6/2026
- Cumulative days on market: 67 days
- Listing terms: VA Loan,Cash,Conventional
- Ownership: Fee Simple
Estimated market value
Not available
Estimated sales range
Not available
Not available
Price history
| Date | Event | Price |
|---|---|---|
| 8/29/2026 | Price change | $775,000-1.8%$317/sqft |
Source:  ARMLS #7061259 Report a problem ARMLS #7061259 Report a problem | ||
| 8/6/2026 | Listed for sale | $789,000-1.4%$323/sqft |
Source: ARMLS #7061259 Report a problem | ||
| 11/15/2025 | Listing removed | $800,000$328/sqft |
Source: ARMLS #6898377 Report a problem | ||
| 10/2/2025 | Price change | $800,000-3%$328/sqft |
Source: ARMLS #6898377 Report a problem | ||
| 9/5/2025 | Price change | $825,000-2.9%$338/sqft |
Source: ARMLS #6898377 Report a problem | ||
| 7/31/2025 | Listed for sale | $850,000+22.3%$348/sqft |
Source: ARMLS #6898377 Report a problem | ||
| 12/8/2021 | Sold | $695,000-4.1%$285/sqft |
Source: ARMLS #6304098 Report a problem | ||
| 12/7/2021 | Contingent | $725,000$297/sqft |
Source: ARMLS #6304098 Report a problem | ||
| 12/7/2021 | Listed for sale | $725,000$297/sqft |
Source: ARMLS #6304098 Report a problem | ||
| 11/19/2021 | Contingent | $725,000$297/sqft |
Source: ARMLS #6304098 Report a problem | ||
| 11/16/2021 | Price change | $725,000-3.2%$297/sqft |
Source: ARMLS #6304098 Report a problem | ||
| 11/12/2021 | Listed for sale | $749,000$307/sqft |
Source: ARMLS #6304098 Report a problem | ||
| 11/4/2021 | Listing removed | $749,000$307/sqft |
Source: ARMLS #6304098 Report a problem | ||
| 10/25/2021 | Contingent | $749,000$307/sqft |
Source: ARMLS #6304098 Report a problem | ||
| 10/25/2021 | Listed for sale | $749,000+38.7%$307/sqft |
Source: ARMLS #6304098 Report a problem | ||
| 12/10/2018 | Sold | $540,000-4.4%$221/sqft |
Source: ARMLS #5795840 Report a problem | ||
| 11/13/2018 | Price change | $565,000-1.7%$231/sqft |
Source: Thompson Partners Realty #5795840 Report a problem | ||
| 10/11/2018 | Price change | $575,000-4%$236/sqft |
Source: Thompson Partners Realty #5795840 Report a problem | ||
| 9/20/2018 | Price change | $599,000-4.2%$245/sqft |
Source: Thompson Partners Realty #5795840 Report a problem | ||
| 8/4/2018 | Price change | $625,000-2.2%$256/sqft |
Source: Thompson Partners Realty #5795840 Report a problem | ||
| 7/20/2018 | Price change | $639,000-3%$262/sqft |
Source: Thompson Partners Realty #5795840 Report a problem | ||
| 5/18/2018 | Price change | $659,000+1.4%$270/sqft |
Source: Orange Sky Real Estate #5766960 Report a problem | ||
| 5/12/2018 | Price change | $650,000-3.7%$266/sqft |
Source: Kenneth James Realty #5746922 Report a problem | ||
| 4/26/2018 | Price change | $675,000-2.2%$277/sqft |
Source: Kenneth James Realty #5746922 Report a problem | ||
| 4/18/2018 | Price change | $689,900-1.4%$283/sqft |
Source: Kenneth James Realty #5746922 Report a problem | ||
| 4/5/2018 | Listed for sale | $700,000+105.9%$287/sqft |
Source: Kenneth James Realty #5746922 Report a problem | ||
| 9/5/2017 | Sold | $339,900+70%$139/sqft |
Source: Public Record Report a problem | ||
| 5/2/2003 | Sold | $200,000$82/sqft |
Source: Public Record Report a problem | ||
Public tax history
| Year | Property taxes | Tax assessment |
|---|---|---|
| 2025 | $3,887 +3.9% | $56,710 -6.4% |
| 2024 | $3,742 -0.8% | $60,600 +109.8% |
| 2023 | $3,771 +2% | $28,881 -27.8% |
| 2022 | $3,699 +14.9% | $40,010 +9.5% |
| 2021 | $3,220 +1.9% | $36,550 +6.2% |
| 2020 | $3,161 -9.5% | $34,420 +6.6% |
| 2019 | $3,492 | $32,280 +5.6% |
| 2018 | $3,492 +48.8% | $30,580 +15.9% |
| 2017 | $2,347 +9.8% | $26,380 +22.3% |
| 2016 | $2,138 +2% | $21,570 +19.2% |
| 2015 | $2,097 | $18,100 +14.6% |
| 2014 | -- | $15,800 +21.8% |
| 2013 | -- | $12,970 -12.8% |
| 2012 | -- | $14,870 -22.6% |
| 2011 | -- | $19,220 -24.5% |
| 2010 | -- | $25,450 -15.3% |
| 2009 | -- | $30,060 -6.1% |
| 2008 | -- | $32,000 +13.9% |
| 2007 | -- | $28,100 +55.7% |
| 2006 | -- | $18,050 |
| 2005 | -- | $18,050 +7.4% |
| 2004 | -- | $16,800 |
| 2003 | -- | $16,800 +20.9% |
| 2002 | -- | $13,900 |
Find assessor info on the county website
Monthly payment
Est. payment
Payment breakdown
Explore the cost of this home by adjusting the details. Changes won't be saved.Climate risks
Neighborhood: Alhambra
Nearby schools
Schools provided by the listing agent
- Elementary: Sunnyslope Elementary School
- Middle: Royal Palm Middle School
- High: Washington High School
- District: Washington Elementary School District
Source: ARMLS. This data may not be complete. We recommend contacting the local school district to confirm school assignments for this home.
Similar homes
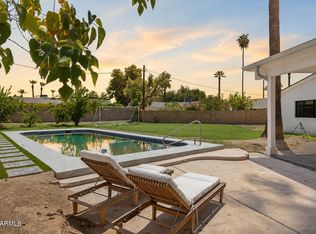
- $975,0004 bd2 ba2.6k sqft504 W HARMONT Drive, Phoenix, AZ 85021For Sale
 MLS ID #7066564, Jennifer S Nelson, Compass. ARMLS
 - $614,9004 bd3 ba1.9k sqft1720 W SUNNYSLOPE Lane, Phoenix, AZ 85021For Sale
 MLS ID #7036438, Angel Herrera, HomeSmart. ARMLS
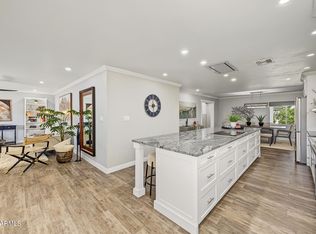
 - $850,0004 bd5 ba2.5k sqft3230 E YUCCA Street, Phoenix, AZ 85028For Sale
 MLS ID #7088965, Robert G Hertzog, The Brokery. ARMLS
 - $784,9004 bd2 ba2.1k sqft2324 E CORTEZ Street, Phoenix, AZ 85028For Sale
 MLS ID #7088889, John Gonzales, HomeSmart. ARMLS
