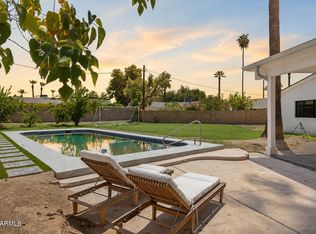
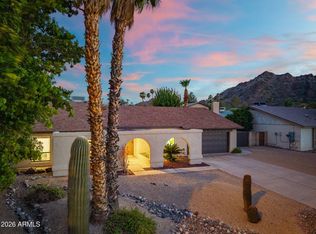
Rare opportunity to own a stunning like-new home with a beautiful casita in a great area for under 1m - won't last long! Main home is 3 bed/2.5 baths, 2,000+sf, 2018 construction, open concept, great floorplan. Casita is 700+sf and features a large family room, full kitchen, full bath, bedroom area with walk-in closet, private entry. Great location - just a mile to Hwy51 and new construction and remodeling abounds in this up-and-coming area. Close to many great restaurants, hiking, and more! Enjoyable backyard with large area of synthetic grass, full outdoor BBQ, and multiple outdoor dining areas. Fire pit, RV gate. Jan 2026: freshly painted exterior of main home and casita; new roof on casita and main home roof updated; custom tile on BBQ and mailbox; many interior upgrades and more! Casita is perfect for in-laws, guests, college student/young adults, man cave, or use as an additional source of income as a rental!
For sale
Price cut: $54K (10/3)
$895,000
1224 E HAYWARD Avenue, Phoenix, AZ 85020
4beds
2,700sqft
Single Family Residence
Built in 2018
8,403 Square Feet Lot
$-- Zestimate®
$331/sqft
$-- HOA
What's special
Great floorplanRv gateMultiple outdoor dining areasFull outdoor bbqStunning like-new homeOpen conceptFire pit
- 239 days
- 939
- 81
Zillow last checked:
Listing updated:
Listed by:
Bruce Swift 480-766-6695,
Windermere Real Estate & Property Management
Source: ARMLS,MLS#: 6984976
Facts & features
Interior
Bedrooms & bathrooms
- Bedrooms: 4
- Bathrooms: 4
- Full bathrooms: 3
- 1/2 bathrooms: 1
Heating
- Forced Air, Electric
Cooling
- Central Air
Appliances
- Included: Dryer, Washer, Refrigerator, Built-in Microwave, Dishwasher, Electric Cooktop, Built-In Electric Oven
Features
- Pantry, Quartz Countertops, High Speed Internet, Double Vanity, Eat-in Kitchen, Breakfast Bar, 9+ Flat Ceilings, No Interior Steps, Kitchen Island, Full Bth Master Bdrm
- Flooring: Tile
- Windows: Screens, Double Pane Windows
- Has basement: No
- Number of fireplaces: 1
- Fireplace features: Fire Pit, Family Room
Interior area
- Total structure area: 2,700
- Total interior livable area: 2,700 sqft
Property
Parking
- Total spaces: 4
- Parking features: Attached, Garage Door Opener, Rear Vehicle Entry
- Attached garage spaces: 2
- Uncovered spaces: 2
Features
- Stories: 1
- Patio & porch: Covered, Patio
- Exterior features: Storage
- Spa features: None
- Fencing: Front Yard,Back Yard,Block
- Has view: Yes
- View description: Mountain(s)
Lot
- Size: 8,403 Square Feet
- Features: North/South Exposure, Sprinklers In Rear, Sprinklers In Front, Desert Back, Desert Front, Gravel/Stone Front, Gravel/Stone Back, Synthetic Grass Back, Auto Timer H2O Front, Auto Timer H2O Back
Details
- Parcel number: 16015100
Construction
Type & style
- Home type: SingleFamily
- Architectural style: Contemporary
- Property subtype: Single Family Residence
Materials
- Stucco, Wood Frame, Painted
- Roof: Foam
Condition
- Year built: 2018
Utilities & green energy
- Sewer: Public Sewer
Community & HOA
Community
- Features: Transportation Svcs, Near Bus Stop
- Subdivision: SUNSET BOWL ANNEX
HOA
- Has HOA: No
- Services included: No Fees
Location
- Region: Phoenix
Financial & listing details
- Price per square foot: $331/sqft
- Tax assessed value: $554,000
- Annual tax amount: $3,232
- Date on market: 2/15/2026
- Cumulative days on market: 239 days
- Listing terms: VA Loan,Cash,Conventional
- Ownership: Fee Simple
Estimated market value
Not available
Estimated sales range
Not available
Not available
Price history
| Date | Event | Price |
|---|---|---|
| 10/3/2026 | Price change | $895,000-5.7%$331/sqft |
Source:  ARMLS #6984976 Report a problem ARMLS #6984976 Report a problem | ||
| 8/28/2026 | Price change | $949,000-2.9%$351/sqft |
Source: ARMLS #6984976 Report a problem | ||
| 7/24/2026 | Price change | $977,500-0.2%$362/sqft |
Source: ARMLS #6984976 Report a problem | ||
| 7/11/2026 | Price change | $979,500-0.3%$363/sqft |
Source: ARMLS #6984976 Report a problem | ||
| 6/26/2026 | Price change | $982,500-0.3%$364/sqft |
Source: ARMLS #6984976 Report a problem | ||
| 6/5/2026 | Price change | $985,000-0.3%$365/sqft |
Source: ARMLS #6984976 Report a problem | ||
| 4/30/2026 | Price change | $987,500-0.2%$366/sqft |
Source: ARMLS #6984976 Report a problem | ||
| 4/17/2026 | Price change | $989,900-0.3%$367/sqft |
Source: ARMLS #6984976 Report a problem | ||
| 4/9/2026 | Price change | $992,500-0.3%$368/sqft |
Source: ARMLS #6984976 Report a problem | ||
| 2/15/2026 | Listed for sale | $995,000+22.8%$369/sqft |
Source: ARMLS #6984976 Report a problem | ||
| 2/16/2024 | Sold | $810,000-9.9%$300/sqft |
Source: ARMLS #6626777 Report a problem | ||
| 1/4/2024 | Pending sale | $899,000$333/sqft |
Source: ARMLS #6626777 Report a problem | ||
| 12/2/2023 | Price change | $899,000-2.8%$333/sqft |
Source: ARMLS #6626777 Report a problem | ||
| 11/4/2023 | Listed for sale | $925,000+444.1%$343/sqft |
Source: ARMLS #6626777 Report a problem | ||
| 2/10/2017 | Sold | $170,000-12.8%$63/sqft |
Source: ARMLS #5541320 Report a problem | ||
| 2/1/2017 | Price change | $194,900-2.5%$72/sqft |
Source: Infinity Wealth Real Estate #5541320 Report a problem | ||
| 1/3/2017 | Listed for sale | $199,900+53.8%$74/sqft |
Source: Infinity Wealth Real Estate #5541320 Report a problem | ||
| 10/4/2016 | Sold | $130,000+23.8%$48/sqft |
Source: Public Record Report a problem | ||
| 8/2/2016 | Listed for sale | $105,000+5%$39/sqft |
Source: HomeSmart #5478422 Report a problem | ||
| 7/30/2009 | Sold | $100,000+70.9%$37/sqft |
Source: Public Record Report a problem | ||
| 7/11/2009 | Listed for sale | $58,500-66%$22/sqft |
Source: CENTURY 21 Northwest Realty #4203882 Report a problem | ||
| 5/9/2007 | Sold | $172,000+32.3%$64/sqft |
Source: Public Record Report a problem | ||
| 6/20/2006 | Sold | $130,000+69.9%$48/sqft |
Source: Public Record Report a problem | ||
| 8/3/1998 | Sold | $76,500+41.7%$28/sqft |
Source: Public Record Report a problem | ||
| 6/28/1994 | Sold | $54,000$20/sqft |
Source: Public Record Report a problem | ||
Public tax history
| Year | Property taxes | Tax assessment |
|---|---|---|
| 2025 | $3,232 +5.2% | $55,400 -3.7% |
| 2024 | $3,073 -9.8% | $57,510 +125% |
| 2023 | $3,407 +3.1% | $25,564 -34.4% |
| 2022 | $3,305 +0.7% | $38,960 +13.2% |
| 2021 | $3,282 +2.3% | $34,430 +1.8% |
| 2020 | $3,210 +78.3% | $33,830 +15.8% |
| 2019 | $1,800 | $29,210 +63.2% |
| 2018 | $1,800 +88.5% | $17,900 +42.1% |
| 2017 | $955 +11.5% | $12,600 +11% |
| 2016 | $856 +6.4% | $11,350 +12.2% |
| 2015 | $805 | $10,120 +57.9% |
| 2014 | -- | $6,410 +17.4% |
| 2013 | -- | $5,460 -23.1% |
| 2012 | -- | $7,100 -13% |
| 2011 | -- | $8,160 -23.8% |
| 2010 | -- | $10,710 -18.7% |
| 2009 | -- | $13,180 -11.5% |
| 2008 | -- | $14,900 +16% |
| 2007 | -- | $12,850 +38.2% |
| 2006 | -- | $9,300 |
| 2005 | -- | $9,300 +5.1% |
| 2004 | -- | $8,850 |
| 2003 | -- | $8,850 +21.2% |
| 2002 | -- | $7,300 |
Find assessor info on the county website
Monthly payment
Est. payment
Payment breakdown
Explore the cost of this home by adjusting the details. Changes won't be saved.Climate risks
Neighborhood: Camelback East
Nearby schools
Schools provided by the listing agent
- Elementary: Madison Heights Elementary School
- Middle: Madison Meadows School
- High: North High School
- District: Madison Elementary District
Source: ARMLS. This data may not be complete. We recommend contacting the local school district to confirm school assignments for this home.


Similar homes
- $874,9004 bd2 ba2.4k sqft709 E ROYAL PALM Road, Phoenix, AZ 85020For Sale
 MLS ID #7077874, Ali Wise, eXp Realty. ARMLS
 - $975,0004 bd2 ba2.6k sqft504 W HARMONT Drive, Phoenix, AZ 85021For Sale
 MLS ID #7066564, Jennifer S Nelson, Compass. ARMLS
 - $875,0004 bd2 ba1.9k sqft2822 E CORTEZ Street, Phoenix, AZ 85028For Sale
 MLS ID #7076221, Gregory D Hammond, Capstone Realty Professionals. ARMLS
 - $825,0004 bd2 ba2.2k sqft2331 E SUNNYSIDE Drive, Phoenix, AZ 85028For Sale
 MLS ID #7079186, Payton Kelnhofer, eXp Realty. ARMLS
