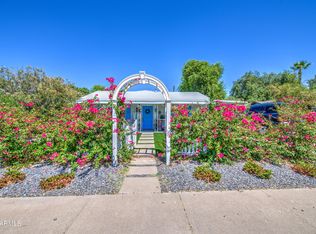
Over 2700 sq ft of livable space: A Live -Work -Play opportunity in Midtown Phoenix with proven income stream. Multi Generational Living or Student off campus housing - so many options! Built in 1920, this rare International Modern-style residence is one of Phoenix's most compelling live-work-invest opportunities. ONly $292 sq ft over 3 buildings! Nestled in the historic Longview neighborhood adjacent to the storied Idylwild Historic District and the Historic Phoenix Country Club Golf Course. The property is currently operating as a successful short-term and corporate rental, consistently booked by convention-goers and business travelers drawn to Downtown Phoenix year-round. The main house offers 3-bedrooms and 2-bathrooms with a loft (loft is only room on 2nd level) and has been thoughtfully updated while honoring its historic roots. Soaring vaulted ceilings in the great room draw the eye to dramatic skylights that flood the space with natural light, while a striking spiral iron staircase ascends to an open loft - the kind of feature guests photograph and rave about in reviews. The upgraded kitchen leans fully into the industrial aesthetic with an oversized island and breakfast bar. Updated SS appliances, vent hood and modern tile design embellish the walls with open shelving to display your prized serve ware! down the hall, the primary suite features a spanish inspired tiled bathroom with dual vanity, custom tiled shower with glass enclosure and a custom closet organizer. Pay attention to the details- wood panel trim, fun lighting, ceiling fans and an electric wall fireplace to set the ambiance and warm the room! The casita is a game changer! 2-bedroom, 1-bath casita complete with a spacious living area, oversized kitchenette with island, and in-unit laundry- everything a corporate guest needs for an extended stay. Its private entrance and front patio. A generous adjacent storage room is already primed for conversion to a 1-car garage -- just add the door. Multigen or rental investment income-the possibilities are endless! The backyard delivers the kind of wow factor that earns five-star reviews. A versatile bonus structure -- game room, she-shed, or private lounge -- features barn-door windows, a built-in bar, true indoor/ outdoor feel, dedicated A/C wall unit, and full electrical. Open it up for a festive indoor-outdoor flow or close it down for a private retreat. The covered patio ties it all together for seamless alfresco entertaining that guests will not forget. The outdoor pergola is complete with fan misting system and party lighting. Are you looking for that urban walkability? This property is walkable to public transit , restaurants and more! Surrounded by some of Phoenix's best dining, this address scores a 10 for urban living. Minutes to Downtown Phoenix's convention center and major corporate destinations, the property draws a consistent stream of professionals, event attendees, and extended-stay guests who return again and again. The adjacent Historic Idylwild Park and prestigious Historic Phoenix Country Club neighborhood and Crystal Towers Executive Condo complex adds to the area's historic prestige and curb appeal. This property practically runs itself. Its location is a short-term rental operator's dream -walkable to public transit, minutes from Downtown Phoenix's convention center, restaurants, and corporate hubs, and surrounded by the kind of historic charm that commands premium nightly rates. Vacancy is rarely a concern here. Hurry this one is a gem!
For sale
$799,000
1058 E WHITTON Avenue, Phoenix, AZ 85014
5beds
3baths
2,729sqft
Multi Family
Built in 1920
-- sqft lot
$-- Zestimate®
$293/sqft
$-- HOA
What's special
Electric wall fireplaceAdjacent historic idylwild parkVent hoodFun lightingStriking spiral iron staircaseCustom closet organizerCeiling fans
- 116 days
- 499
- 49
Zillow last checked:
Listing updated:
Listed by:
Destyn Moreno 602-644-0852,
Brokers Hub Realty, LLC
Source: ARMLS,MLS#: 7043196
Facts & features
Interior
Bedrooms & bathrooms
- Bedrooms: 5
- Bathrooms: 3
Heating
- Central
Cooling
- Central Air, Ceiling Fan(s), See Remarks, Wall/Window Unit(s), 2 or More Units
Appliances
- Included: Free-Standing Range, Disposal, Dishwasher, Refrigerator, See Remarks, Free-Standing Electric Oven, Microwave
- Laundry: W/D Hookup
Features
- Bar
- Flooring: Tile, Vinyl
Interior area
- Total structure area: 2,729
- Total interior livable area: 2,729 sqft
Property
Parking
- Total spaces: 5
- Parking features: See Remarks, >1 Space Per Unit, On Street
- Uncovered spaces: 5
Lot
- Size: 9,073 Square Feet
- Dimensions: 60.49 x 150
Details
- Parcel number: 11817024
- Zoning: R3
Construction
Type & style
- Home type: MultiFamily
- Property subtype: Multi Family
Materials
- Wood Frame, Painted, Stucco
- Roof: Built-Up,Shake
Condition
- Year built: 1920
Utilities & green energy
- Electric: APS
- Sewer: Public Sewer
- Water: City Franchise
Community & HOA
Community
- Features: No Pool
- Security: Security Lights
- Subdivision: STEPHENDALE
Location
- Region: Phoenix
Financial & listing details
- Price per square foot: $293/sqft
- Tax assessed value: $491,800
- Annual tax amount: $1,685
- Date on market: 6/17/2026
- Cumulative days on market: 117 days
- Listing terms: Cash,Conventional
- Ownership: Fee Simple
- Electric utility on property: Yes
- Road surface type: Asphalt
Estimated market value
Not available
Estimated sales range
Not available
Not available
Price history
| Date | Event | Price |
|---|---|---|
| 7/8/2026 | Price change | $799,000-3%$293/sqft |
Source:  ARMLS #7043196 Report a problem ARMLS #7043196 Report a problem | ||
| 5/16/2026 | Listed for sale | $824,000+114%$302/sqft |
Source: ARMLS #7029213 Report a problem | ||
| 7/15/2025 | Listing removed | $3,600$1/sqft |
Source: Zillow Rentals Report a problem | ||
| 6/24/2025 | Listed for rent | $3,600$1/sqft |
Source: Zillow Rentals Report a problem | ||
| 5/15/2025 | Listing removed | $3,600$1/sqft |
Source: Zillow Rentals Report a problem | ||
| 2/5/2025 | Listed for rent | $3,600+12.5%$1/sqft |
Source: Zillow Rentals Report a problem | ||
| 7/11/2023 | Listing removed | -- |
Source: Zillow Rentals Report a problem | ||
| 7/5/2023 | Price change | $3,200-8.6%$1/sqft |
Source: Zillow Rentals Report a problem | ||
| 6/25/2023 | Price change | $3,500-5.4%$1/sqft |
Source: Zillow Rentals Report a problem | ||
| 6/13/2023 | Listed for rent | $3,700$1/sqft |
Source: Zillow Rentals Report a problem | ||
| 9/2/2020 | Listing removed | $385,000$141/sqft |
Source: Tru Realty Report a problem | ||
| 9/2/2020 | Listed for sale | $385,000+4.1%$141/sqft |
Source: Tru Realty Report a problem | ||
| 5/10/2017 | Sold | $370,000-3.9%$136/sqft |
Source: ARMLS #5583569 Report a problem | ||
| 4/14/2017 | Pending sale | $385,000$141/sqft |
Source: Tru Realty Report a problem | ||
| 3/26/2017 | Listed for sale | $385,000+93.5%$141/sqft |
Source: Tru Realty Report a problem | ||
| 11/9/2016 | Listing removed | $199,000+24.4%$73/sqft |
Source: Tru Realty, LLC #5475523 Report a problem | ||
| 7/11/2016 | Sold | $160,000-23.8%$59/sqft |
Source: Public Record Report a problem | ||
| 1/18/2016 | Listing removed | $210,000$77/sqft |
Source: HomeSmart Arrowhead #eps-1367518082-1445553266 Report a problem | ||
| 12/2/2015 | Price change | $210,000-2.3%$77/sqft |
Source: HomeSmart Arrowhead #eps-1367518082-1445553266 Report a problem | ||
| 11/21/2015 | Price change | $215,000-2.3%$79/sqft |
Source: HomeSmart Arrowhead #eps-1367518082-1445553266 Report a problem | ||
| 11/11/2015 | Price change | $220,000+4.8%$81/sqft |
Source: HomeSmart Arrowhead #eps-1367518082-1445553266 Report a problem | ||
| 10/24/2015 | Listed for sale | $210,000$77/sqft |
Source: HomeSmart Arrowhead #eps-1367518082-1445553266 Report a problem | ||
Public tax history
| Year | Property taxes | Tax assessment |
|---|---|---|
| 2025 | $1,685 +3.5% | $49,180 -8.1% |
| 2024 | $1,628 +18.1% | $53,510 +354.6% |
| 2023 | $1,378 +0.4% | $11,771 -63.9% |
| 2022 | $1,372 -0.2% | $32,600 +18% |
| 2021 | $1,374 +4.9% | $27,630 +3.9% |
| 2020 | $1,310 +3.7% | $26,600 +10.1% |
| 2019 | $1,263 | $24,150 -3.7% |
| 2018 | $1,263 +9.9% | $25,070 +23.4% |
| 2017 | $1,149 -2.7% | $20,310 +9.5% |
| 2016 | $1,181 -1.9% | $18,550 +27.9% |
| 2015 | $1,203 | $14,500 +34% |
| 2014 | -- | $10,820 +66.2% |
| 2013 | -- | $6,510 -15% |
| 2012 | -- | $7,660 -21.2% |
| 2011 | -- | $9,720 -34.7% |
| 2010 | -- | $14,880 -36.1% |
| 2009 | -- | $23,300 -7.9% |
| 2008 | -- | $25,300 +30.7% |
| 2007 | -- | $19,350 +32.1% |
| 2006 | -- | $14,650 |
| 2005 | -- | $14,650 +11.4% |
| 2004 | -- | $13,150 |
| 2003 | -- | $13,150 +57.5% |
| 2002 | -- | $8,350 |
Find assessor info on the county website
Monthly payment
Est. payment
Payment breakdown
Explore the cost of this home by adjusting the details. Changes won't be saved.Climate risks
Neighborhood: Encanto
Nearby schools
Schools provided by the listing agent
- Elementary: Longview Elementary School
- Middle: Osborn Middle School
- High: North High School
- District: Osborn Elementary District
Source: ARMLS. This data may not be complete. We recommend contacting the local school district to confirm school assignments for this home.
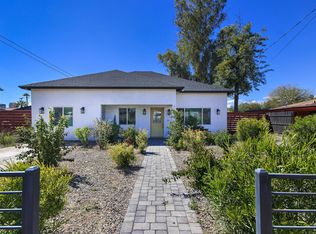
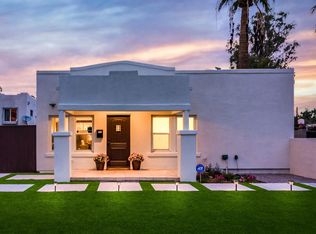
Similar homes
- $749,9004 bd3 ba2.1k sqft3806 N 14TH Place, Phoenix, AZ 85014For Sale
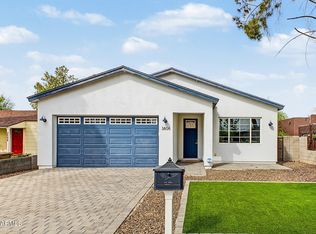 MLS ID #7084585, Danny Kallay, Compass. ARMLS
 - $749,9004 bd2 ba2k sqft321 E WHITTON Avenue, Phoenix, AZ 85012For Sale
 MLS ID #7059927, Kimberley Doering, Redfin Corporation. ARMLS
 - $749,0004 bd3 ba2.4k sqft1215 E CAMBRIDGE Avenue, Phoenix, AZ 85006For Sale
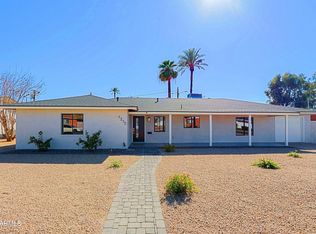 MLS ID #7037982, Robert Lontkowski, Sonoran Properties Associates. ARMLS
 - $709,9004 bd3 ba2.2k sqft3121 N 26th Place, Phoenix, AZ 85016For Sale
 MLS ID #7042834, Sandra L Barrett, HomeSmart. ARMLS
