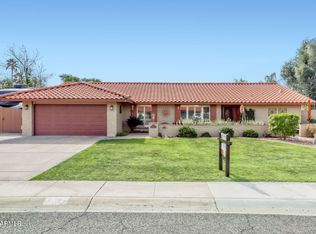
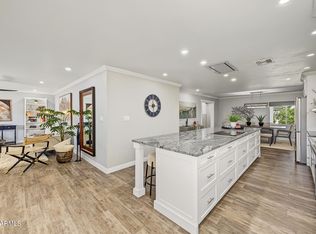
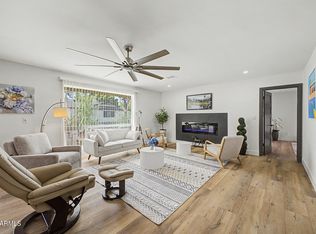
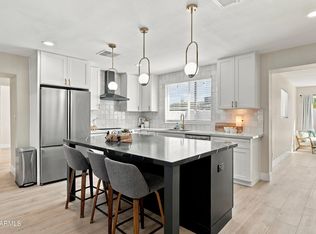
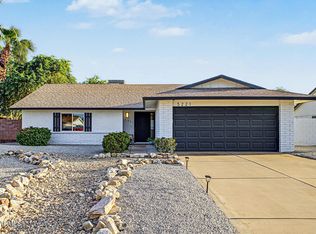
Discover Moon Valley living! Enjoy a coveted location minutes from Lookout Mountain hiking, golf, dining, shopping & easy access to the 51 & I-17. On a nearly 1/4-acre corner lot, this 4-bed, 2-bath ranch home offers mountain views, a pool, RV gate, 2-car garage, courtyard & NO HOA! Solid block construction & tile roof add lasting appeal. Step inside to vaulted ceilings, wood-look plank floors, dual-pane windows & a spacious great room anchored by a stunning statement fireplace & French doors to the backyard. The upgraded kitchen shines with quartz countertops, SS appliances, white cabinetry, crown molding, subway tile & breakfast bar. Retreat to the primary suite with French doors to the covered patio, walk-in closet & dual sinks. The spacious backyard with is perfect for entertaining
For sale
$799,950
314 E MARCONI Avenue, Phoenix, AZ 85022
4beds
2,079sqft
Single Family Residence
Built in 1981
10,648 Square Feet Lot
$-- Zestimate®
$385/sqft
$-- HOA
What's special
- 1 day
- 34
- 6
Zillow last checked:
Listing updated:
Listed by:
Casey Walag 480-455-7659,
SERHANT.
Source: ARMLS,MLS#: 7098294
Facts & features
Interior
Bedrooms & bathrooms
- Bedrooms: 4
- Bathrooms: 2
- Full bathrooms: 2
Heating
- Electric
Cooling
- Central Air, Ceiling Fan(s)
Appliances
- Included: Washer/Dryer Stacked, Dryer, Washer, Built-in Microwave, Dishwasher, Disposal, Electric Range, Electric Oven
- Laundry: Inside
Features
- Non-laminate Counter, High Speed Internet, Double Vanity, Breakfast Bar, No Interior Steps, Vaulted Ceiling(s), 3/4 Bath Master Bdrm
- Flooring: Laminate, Tile
- Windows: Double Pane Windows
- Has basement: No
- Number of fireplaces: 1
- Fireplace features: Living Room
Interior area
- Total structure area: 2,079
- Total interior livable area: 2,079 sqft
Property
Parking
- Total spaces: 4
- Parking features: Garage Door Opener, Direct Access
- Garage spaces: 2
- Uncovered spaces: 2
Features
- Stories: 1
- Patio & porch: Covered
- Exterior features: Private Yard
- Has private pool: Yes
- Pool features: Outdoor Pool
- Spa features: None
- Fencing: Block
- Has view: Yes
- View description: Mountain(s)
Lot
- Size: 10,648 Square Feet
- Features: North/South Exposure, Corner Lot, Gravel/Stone Front, Gravel/Stone Back, Synthetic Grass Frnt, Synthetic Grass Back
Details
- Parcel number: 20812735
Construction
Type & style
- Home type: SingleFamily
- Architectural style: Ranch
- Property subtype: Single Family Residence
Materials
- Stucco, Painted, Block
- Roof: Tile
Condition
- Year built: 1981
Details
- Builder name: Sandahl Homes
Utilities & green energy
- Sewer: Public Sewer
Community & HOA
Community
- Features: Biking/Walking Path
- Subdivision: SANDAHL HOMES UNIT 4
HOA
- Has HOA: No
- Services included: No Fees
Location
- Region: Phoenix
Financial & listing details
- Price per square foot: $385/sqft
- Tax assessed value: $556,700
- Annual tax amount: $3,094
- Date on market: 10/23/2026
- Cumulative days on market: 129 days
- Listing terms: VA Loan,Cash,Conventional,1031 Exchange,FHA
- Ownership: Fee Simple
Estimated market value
Not available
Estimated sales range
Not available
Not available
Price history
| Date | Event | Price |
|---|---|---|
| 10/24/2026 | Listed for sale | $799,950$385/sqft |
Source:  ARMLS #7098294 Report a problem ARMLS #7098294 Report a problem | ||
| 10/12/2026 | Listing removed | $799,950$385/sqft |
Source: ARMLS #7034075 Report a problem | ||
| 9/16/2026 | Price change | $799,950-1.2%$385/sqft |
Source: ARMLS #7034075 Report a problem | ||
| 7/1/2026 | Price change | $809,900-1.8%$390/sqft |
Source: ARMLS #7034075 Report a problem | ||
| 6/6/2026 | Listed for sale | $825,000+8.6%$397/sqft |
Source: ARMLS #7034075 Report a problem | ||
| 1/24/2023 | Sold | $760,000-4.9%$366/sqft |
Source: ARMLS #6466696 Report a problem | ||
| 1/9/2023 | Pending sale | $799,000$384/sqft |
Source: ARMLS #6466696 Report a problem | ||
| 10/25/2022 | Listed for rent | $6,500-13.3%$3/sqft |
Source: Zillow Rental Network Premium #6481228 Report a problem | ||
| 10/6/2022 | Price change | $799,000-5.9%$384/sqft |
Source: ARMLS #6466696 Report a problem | ||
| 9/21/2022 | Listed for sale | $849,000+24.9%$408/sqft |
Source: ARMLS #6466696 Report a problem | ||
| 8/31/2022 | Listing removed | -- |
Source: Zillow Rental Network Premium Report a problem | ||
| 5/4/2022 | Listed for rent | $7,500$4/sqft |
Source: Zillow Rental Network Premium #6333797 Report a problem | ||
| 1/15/2022 | Listing removed | -- |
Source: Zillow Rental Network Premium Report a problem | ||
| 12/20/2021 | Listed for rent | $7,500$4/sqft |
Source: Zillow Rental Network Premium #6333797 Report a problem | ||
| 5/31/2021 | Sold | $679,900$327/sqft |
Source: ARMLS #6225071 Report a problem | ||
| 4/22/2021 | Listed for sale | $679,900+54.5%$327/sqft |
Source: ARMLS #6225071 Report a problem | ||
| 1/15/2021 | Sold | $440,000-5.1%$212/sqft |
Source: Public Record Report a problem | ||
| 12/16/2020 | Pending sale | $463,870$223/sqft |
Source: Re/Max Ascend Realty #6156292 Report a problem | ||
| 11/5/2020 | Listed for sale | $463,870$223/sqft |
Source: Re/Max Ascend Realty #6156292 Report a problem | ||
Public tax history
| Year | Property taxes | Tax assessment |
|---|---|---|
| 2025 | $3,044 -9.3% | $55,670 -0.7% |
| 2024 | $3,355 +1.9% | $56,050 +94.1% |
| 2023 | $3,292 -11% | $28,870 -19.5% |
| 2022 | $3,698 +14.9% | $35,870 +6.8% |
| 2021 | $3,219 +1.9% | $33,580 +5.7% |
| 2020 | $3,160 +2.9% | $31,770 +5.6% |
| 2019 | $3,071 | $30,080 +4.1% |
| 2018 | $3,071 +0.3% | $28,900 +5.2% |
| 2017 | $3,062 +9.8% | $27,460 -2.3% |
| 2016 | $2,789 +6.6% | $28,110 +0.9% |
| 2015 | $2,617 | $27,860 +49.7% |
| 2014 | -- | $18,610 +5.1% |
| 2013 | -- | $17,710 -16.1% |
| 2012 | -- | $21,120 -3.1% |
| 2011 | -- | $21,800 -16.4% |
| 2010 | -- | $26,080 -12.8% |
| 2009 | -- | $29,900 -13.7% |
| 2008 | -- | $34,650 +15.3% |
| 2007 | -- | $30,050 +59.8% |
| 2006 | -- | $18,800 |
| 2005 | -- | $18,800 +4.4% |
| 2004 | -- | $18,000 |
| 2003 | -- | $18,000 +16.1% |
| 2002 | -- | $15,500 |
Find assessor info on the county website
Monthly payment
Est. payment
Payment breakdown
Explore the cost of this home by adjusting the details. Changes won't be saved.Climate risks
Neighborhood: North Mountain
Nearby schools
Schools provided by the listing agent
- Elementary: Lookout Mountain School
- Middle: Mountain Sky Middle School
- High: Glendale High School
- District: Washington Elementary School District
Source: ARMLS. This data may not be complete. We recommend contacting the local school district to confirm school assignments for this home.

Similar homes
- $850,0004 bd5 ba2.5k sqft3230 E YUCCA Street, Phoenix, AZ 85028For Sale
 MLS ID #7088965, Robert G Hertzog, The Brokery. ARMLS
 - $799,0004 bd2 ba2k sqft2818 E MALAPAI Drive, Phoenix, AZ 85028For Sale
 MLS ID #7072646, Steven J Ditter, Paradise Valley Real Estate. ARMLS
 - $799,9955 bd3 ba2.3k sqft6713 N 10TH Street, Phoenix, AZ 85014For Sale
 MLS ID #7094735, Gaby Carder, Real Estate 48. ARMLS
 - $799,0003 bd2 ba1.5k sqft5221 E TIERRA BUENA Lane, Scottsdale, AZ 85254For Sale
 MLS ID #7090948, Rebekah Liperote, Redfin Corporation. ARMLS
