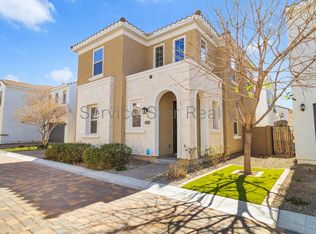
Motivated Seller! Discover the perfect blend of comfort and style in this 4-bedroom, 3-bathroom two-story residence in the gated community of Villas at Trellis. This beautifully maintained home is ready to impress. Harmonious open floor plan features wood-look tile flooring, abundant natural light, and neutral tone throughout, creating a bright and inviting atmosphere. Well-appointed kitchen offers recessed & pendant lighting, mosaic tile backsplash, stainless steel appliances, quartz counters, and a prep island with a breakfast bar. Large primary bedroom provides a private ensuite with a make-up desk and a walk-in closet. Need space for guests? One bedroom and one bathroom are conveniently located downstairs. Unwind on the back patio while enjoying your refreshing drink. Additional upgrade include a Tesla wall charger and reverse osmosis system. Charter Schools nearby PLUS! Gated Community, Community pool and children play area await. Hurry! Make it yours before it's gone!
For sale
Price cut: $1K (10/16)
$539,000
17237 N 9TH Place, Phoenix, AZ 85022
4beds
2,100sqft
Single Family Residence
Built in 2017
3,231 Square Feet Lot
$-- Zestimate®
$257/sqft
$176/mo HOA
What's special
Harmonious open floor planWell-appointed kitchenChildren play areaAbundant natural lightMosaic tile backsplashBack patioNeutral tone throughout
- 45 days
- 577
- 29
Likely to sell faster than
Zillow last checked:
Listing updated:
Listed by:
Alex Abraham 602-672-5346,
Unique Legacy Realty,
Ericka Vasquez 602-510-8757,
Unique Legacy Realty
Source: ARMLS,MLS#: 7074515
Facts & features
Interior
Bedrooms & bathrooms
- Bedrooms: 4
- Bathrooms: 3
- Full bathrooms: 3
Heating
- Natural Gas
Cooling
- Central Air, Ceiling Fan(s)
Appliances
- Included: Dryer, Washer, Built-in Microwave, Dishwasher, Disposal, Gas Range
- Laundry: Inside, Gas Dryer Hookup
Features
- Quartz Countertops, High Speed Internet, Double Vanity, Upstairs, Breakfast Bar, 9+ Flat Ceilings, Kitchen Island, 3/4 Bath Master Bdrm
- Flooring: Carpet, Tile
- Windows: Screens, Double Pane Windows
- Has basement: No
- Has fireplace: No
Interior area
- Total structure area: 2,100
- Total interior livable area: 2,100 sqft
Video & virtual tour
Property
Parking
- Total spaces: 4
- Parking features: Attached, Garage Door Opener, Direct Access
- Attached garage spaces: 2
- Uncovered spaces: 2
Features
- Stories: 2
- Patio & porch: Patio
- Spa features: None
- Fencing: Back Yard,Block
Lot
- Size: 3,231 Square Feet
- Features: North/South Exposure, Gravel/Stone Front, Synthetic Grass Frnt, Synthetic Grass Back
Details
- Parcel number: 21413591
Construction
Type & style
- Home type: SingleFamily
- Architectural style: Contemporary
- Property subtype: Single Family Residence
Materials
- Stucco, Wood Frame, Painted
- Roof: Tile
Condition
- Year built: 2017
Details
- Builder name: Lennar
Utilities & green energy
- Sewer: Public Sewer
Community & HOA
Community
- Features: Pool, Gated, Community Spa Htd, Playground, Biking/Walking Path
- Subdivision: VILLAS AT TRELLIS
HOA
- Has HOA: Yes
- Services included: Maintenance Grounds, Front Yard Maint, Maintenance Exterior
- HOA fee: $176 monthly
- HOA name: Villas at Trellis
- HOA phone: 623-877-1396
Location
- Region: Phoenix
Financial & listing details
- Price per square foot: $257/sqft
- Tax assessed value: $465,700
- Annual tax amount: $2,161
- Date on market: 9/2/2026
- Cumulative days on market: 45 days
- Listing terms: Cash,Conventional
- Ownership: Fee Simple
Estimated market value
Not available
Estimated sales range
Not available
Not available
Price history
| Date | Event | Price |
|---|---|---|
| 10/16/2026 | Price change | $539,000-0.2%$257/sqft |
Source:  ARMLS #7074515 Report a problem ARMLS #7074515 Report a problem | ||
| 10/9/2026 | Price change | $540,000-0.5%$257/sqft |
Source: ARMLS #7074515 Report a problem | ||
| 10/1/2026 | Price change | $542,500-0.5%$258/sqft |
Source: ARMLS #7074515 Report a problem | ||
| 9/2/2026 | Listed for sale | $545,000+0.9%$260/sqft |
Source: ARMLS #7074515 Report a problem | ||
| 7/14/2022 | Sold | $540,000-1.8%$257/sqft |
Source: ARMLS #6414390 Report a problem | ||
| 6/15/2022 | Pending sale | $549,900$262/sqft |
Source: ARMLS #6414390 Report a problem | ||
| 6/9/2022 | Listed for sale | $549,900+67.6%$262/sqft |
Source: ARMLS #6414390 Report a problem | ||
| 6/20/2018 | Sold | $328,146$156/sqft |
Source: Public Record Report a problem | ||
Public tax history
| Year | Property taxes | Tax assessment |
|---|---|---|
| 2025 | $2,115 +2.6% | $46,570 -2.7% |
| 2024 | $2,062 +2.3% | $47,880 +111.6% |
| 2023 | $2,016 -1.1% | $22,632 -27.8% |
| 2022 | $2,038 +1.9% | $31,330 +7.8% |
| 2021 | $2,001 -0.4% | $29,070 +2.5% |
| 2020 | $2,010 +200.9% | $28,370 +9.7% |
| 2019 | $668 | $25,860 +637% |
| 2017 | $668 | $3,509 |
Find assessor info on the county website
Monthly payment
Est. payment
Payment breakdown
Explore the cost of this home by adjusting the details. Changes won't be saved.Climate risks
Neighborhood: Deer Valley
Nearby schools
Schools provided by the listing agent
- Elementary: Echo Mountain Primary School
- Middle: Vista Verde Middle School
- High: North Canyon High School
- District: Paradise Valley Unified District
Source: ARMLS. This data may not be complete. We recommend contacting the local school district to confirm school assignments for this home.
Similar homes
- $499,0003 bd2 ba1.6k sqft19420 N 8TH Street, Phoenix, AZ 85024For Sale
 MLS ID #7049800, Andrea Madison, Keller Williams, Professional Partners. ARMLS
 - $559,0004 bd3 ba2.1k sqft2532 W STRAIGHT ARROW Lane, Phoenix, AZ 85085For Sale
 MLS ID #7058489, Sidney Richards, eXp Realty. ARMLS
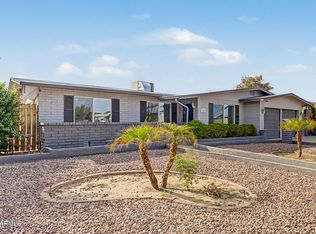
 - $499,0005 bd3 ba2k sqft11430 N 37TH Avenue, Phoenix, AZ 85029For Sale
 MLS ID #7081522, Shelley Sakala, Real Broker. ARMLS
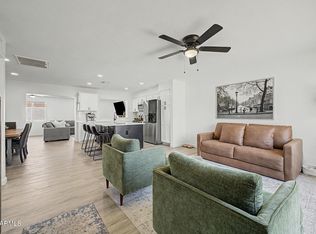
 - $520,5213 bd2 ba1.5k sqft2738 E WINDROSE Drive, Phoenix, AZ 85032For Sale
 MLS ID #7051869, Janee Brooks, Howe Realty. ARMLS
