Welcome to this charming 4-bedroom home in the peaceful Tuscano! Stone accent details, low-care landscape, and a 2-car garage w/paver driveway are just the beginning. The inviting interior features abundant natural light, a neutral palette, tall ceilings, and soft carpet in bedrooms. Designed for everyday living & entertaining, the seamlessly flowing open layout is sure to impress! The kitchen boasts SS appliances, recessed lighting, a pantry, wood cabinetry, tile flooring, and an island with a breakfast bar. The versatile den is perfect for an office or TV area. Enter the primary bedroom to find an ensuite with dual sinks. The backyard offers a covered patio to relax or enjoy BBQ! With your creative ideas, you can make it a complete outdoor living space. Don't miss this great opportunity!
For sale
$459,990
7521 W SUPERIOR Avenue, Phoenix, AZ 85043
4beds
2,046sqft
Single Family Residence
Built in 2020
5,760 Square Feet Lot
$-- Zestimate®
$225/sqft
$90/mo HOA
What's special
Low-care landscapeTall ceilingsStone accent detailsAbundant natural lightRecessed lightingWood cabinetryNeutral palette
- 37 days |
- 218 |
- 5 |
Zillow last checked:
Listing updated:
Listed by:
Lucero P De Anda 623-523-3292,
HomeSmart
Source: ARMLS,MLS#: 7042000
Facts & features
Interior
Bedrooms & bathrooms
- Bedrooms: 4
- Bathrooms: 2
- Full bathrooms: 2
Heating
- Electric
Cooling
- Central Air, Ceiling Fan(s)
Appliances
- Included: Built-in Microwave, Dishwasher, Disposal, Electric Range
- Laundry: Inside
Features
- High Speed Internet, Double Vanity, Breakfast Bar, 9+ Flat Ceilings, No Interior Steps, Kitchen Island, Pantry, 3/4 Bath Master Bdrm, Laminate Counters
- Flooring: Carpet, Tile
- Has basement: No
- Has fireplace: No
Interior area
- Total structure area: 2,046
- Total interior livable area: 2,046 sqft
Property
Parking
- Total spaces: 4
- Parking features: Attached, Garage Door Opener, Direct Access
- Attached garage spaces: 2
- Uncovered spaces: 2
Features
- Stories: 1
- Patio & porch: Covered
- Spa features: None
- Fencing: Back Yard,Block
Lot
- Size: 5,760 Square Feet
- Features: North/South Exposure, Desert Front, Dirt Back, Gravel/Stone Front
Details
- Parcel number: 10454466
- Special conditions: Pre-Foreclosure
Construction
Type & style
- Home type: SingleFamily
- Architectural style: Ranch
- Property subtype: Single Family Residence
Materials
- Stucco, Wood Frame, Painted, Stone
- Roof: Tile
Condition
- Year built: 2020
Utilities & green energy
- Sewer: Public Sewer
- Water: City Water
Community & HOA
Community
- Features: Biking/Walking Path
- Subdivision: TUSCANO PCD PHASE 2 PARCEL E
HOA
- Has HOA: Yes
- Services included: Maintenance Grounds
- HOA fee: $90 monthly
- HOA name: Tuscano Master
- HOA phone: 602-957-9191
Location
- Region: Phoenix
Financial & listing details
- Price per square foot: $225/sqft
- Tax assessed value: $359,500
- Annual tax amount: $2,381
- Date on market: 6/15/2026
- Listing terms: Cash,Conventional,FHA,VA Loan
- Ownership: Fee Simple
- Road surface type: Paved
Foreclosure details
Estimated market value
Not available
Estimated sales range
Not available
Not available
Price history
| Date | Event | Price |
|---|---|---|
| 6/15/2026 | Listed for sale | $459,990+8.2%$225/sqft |
Source:  ARMLS #7042000 Report a problem ARMLS #7042000 Report a problem | ||
| 2/1/2023 | Sold | $425,000$208/sqft |
Source: ARMLS #6496868 Report a problem | ||
| 1/9/2023 | Pending sale | $425,000$208/sqft |
Source: ARMLS #6496868 Report a problem | ||
| 1/4/2023 | Price change | $425,000-5.6%$208/sqft |
Source: ARMLS #6496868 Report a problem | ||
| 12/8/2022 | Listed for sale | $450,000+57.9%$220/sqft |
Source: ARMLS #6496868 Report a problem | ||
| 9/18/2020 | Sold | $285,000-3.1%$139/sqft |
Source: Public Record Report a problem | ||
| 6/20/2020 | Listing removed | $293,995$144/sqft |
Source: Richmond American Homes Report a problem | ||
| 6/16/2020 | Listed for sale | $293,995$144/sqft |
Source: Richmond American Homes Report a problem | ||
Public tax history
| Year | Property taxes | Tax assessment |
|---|---|---|
| 2025 | $2,346 +14.8% | $35,950 -7.6% |
| 2024 | $2,044 -1.8% | $38,920 +123.7% |
| 2023 | $2,081 +1.2% | $17,401 -31.8% |
| 2022 | $2,056 +717.1% | $25,520 +10% |
| 2021 | $252 +1.2% | $23,210 +323.9% |
| 2020 | $249 +7% | $5,475 +36.7% |
| 2019 | $232 | $4,005 +22.5% |
| 2018 | $232 +6% | $3,270 +11.2% |
| 2017 | $219 +6.1% | $2,940 +11.4% |
| 2016 | $207 -2.5% | $2,640 -2.4% |
| 2015 | $212 | $2,704 +64.1% |
| 2014 | -- | $1,648 +28.7% |
| 2013 | -- | $1,280 -42.9% |
| 2009 | -- | $2,240 |
Find assessor info on the county website
Monthly payment
Est. payment
Payment breakdown
Explore the cost of this home by adjusting the details. Changes won't be saved.Climate risks
Neighborhood: Estrella
Nearby schools
GreatSchools rating
- 6/10Tuscano Elementary SchoolGrades: PK-5Distance: 0.5 mi
- 3/10Santa Maria Middle SchoolGrades: 6-8Distance: 0.6 mi
- 6/10Sierra Linda High SchoolGrades: 9-12Distance: 3.5 mi
Schools provided by the listing agent
- Elementary: Tuscano Elementary School
- Middle: Santa Maria Middle School
- High: Sierra Linda High School
- District: Fowler Elementary District
Source: ARMLS. This data may not be complete. We recommend contacting the local school district to confirm school assignments for this home.
- $381,400-- bd2 ba1.5k sqft7525 W Superior Ave, Phoenix, AZ 85043Off Market
- $425,600-- bd2 ba2.3k sqft7517 W Superior Ave, Phoenix, AZ 85043Off Market
- $414,900-- bd2 ba2k sqft7529 W Superior Ave, Phoenix, AZ 85043Off Market
- $406,800-- bd3 ba1.8k sqft7526 W Forest Grove Ave, Phoenix, AZ 85043Off Market
- $413,7004 bd2 ba2k sqft7530 W Forest Grove Ave, Phoenix, AZ 85043Off Market
- $425,400-- bd3 ba2k sqft7522 W Forest Grove Ave, Phoenix, AZ 85043Off Market
- $417,000-- bd2 ba2k sqft7533 W Superior Ave, Phoenix, AZ 85043Off Market
- $399,300-- bd3 ba1.8k sqft7534 W Forest Grove Ave, Phoenix, AZ 85043Off Market
A local agent can set up tours, give advice and negotiate with sellers.
Similar homes
- $398,0003 bd2 ba1.8k sqft7631 W MIAMI Street, Phoenix, AZ 85043For Sale
 MLS ID #7042941, Chanier Owens, eXp Realty. ARMLS
 - $410,0003 bd2 ba1.4k sqft5735 W JONES Avenue, Phoenix, AZ 85043For Sale
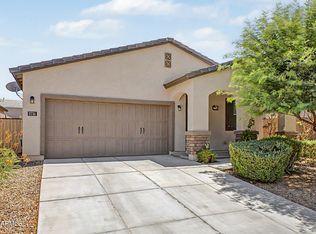 MLS ID #7052459, Carlos A. Cicero, West USA Realty. ARMLS
 - $629,9003 bd3 ba2.3k sqft7528 W ODEUM Lane, Phoenix, AZ 85043For Sale
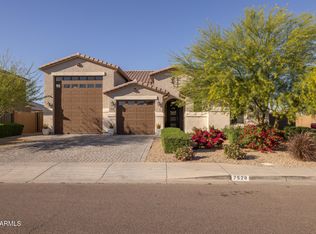 MLS ID #6998699, Beth M Rider, Keller Williams Arizona Realty. ARMLS
 - $470,0004 bd3 ba2.3k sqft11014 W MARGUERITE Avenue, Tolleson, AZ 85353For Sale
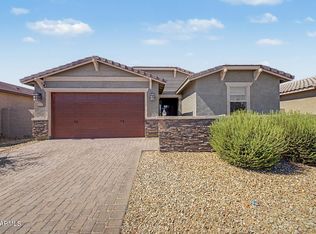 MLS ID #7052936, Tevin Knowles, Orchard Brokerage. ARMLS
 - $350,0003 bd3 ba1.3k sqft8037 W AGORA Lane, Phoenix, AZ 85043For SaleMLS ID #7040267, Radojka Lala Smith, eXp Realty. ARMLS
- $469,8204 bd3 ba2.7k sqft9204 W RIVERSIDE Avenue, Tolleson, AZ 85353For SaleMLS ID #7032751, Robert Dominguez, My Home Group Real Estate. ARMLS
- $435,0005 bd3 ba1.9k sqft3414 W T RYAN Lane, Phoenix, AZ 85041For SaleMLS ID #7044192, Shereen Tawil, West USA Realty. ARMLS
- $440,0004 bd3 ba1.8k sqft10772 W LINCOLN Street, Avondale, AZ 85323For SaleMLS ID #7047856, John Rowan, HomeSmart. ARMLS
- $495,5004 bd2 ba2.2k sqft5318 W BEAUTIFUL Lane, Laveen, AZ 85339For SaleMLS ID #7014799, Xochilt Mandujano, A.Z. & Associates. ARMLS
- $489,0004 bd3 ba2.7k sqft4112 S 104TH Lane, Tolleson, AZ 85353For SaleMLS ID #7046543, Cindy Morales, Real Broker. ARMLS
- $465,0004 bd3 ba1.9k sqft5421 N 73RD Drive, Glendale, AZ 85303For SaleMLS ID #7043443, Silvia Plasencia, Dream Home Realty LLC. ARMLS
- $440,0004 bd2 ba1.6k sqft7429 S 76TH Lane, Laveen, AZ 85339For SaleMLS ID #7049377, Maria T Clark, Real Broker. ARMLS
- $460,0004 bd3 ba2k sqft10861 W FILLMORE Street, Avondale, AZ 85323For SaleMLS ID #7010676, Julie Allen, eXp Realty. ARMLS
- $449,0003 bd3 ba2.3k sqft5833 S 23RD Drive, Phoenix, AZ 85041For SaleMLS ID #7039826, Richard Harless, AZ Flat Fee. ARMLS
- $425,0005 bd3 ba2.6k sqft6922 S 50TH Glen, Laveen, AZ 85339For SaleMLS ID #7033151, Isela Felix, eXp Realty. ARMLS
- $409,9005 bd3 ba2.2k sqft10429 W HAMMOND Lane, Tolleson, AZ 85353For SaleMLS ID #7037837, Mizael Uvari Martinez, Coldwell Banker Realty. ARMLS
- $417,5003 bd2 ba1.8k sqft10610 W ENCINAS Lane, Tolleson, AZ 85353For SaleMLS ID #7034922, Joseph Ryan, Jason Mitchell Real Estate. ARMLS
- $499,5003 bd3 ba1.9k sqft5637 W COPLEN FARMS Road, Laveen, AZ 85339For SaleMLS ID #7053538, Michael D Munguia, HomeSmart Premier. ARMLS
- $550,0004 bd2 ba2.5k sqft2540 W GRENADINE Road, Phoenix, AZ 85041For SaleMLS ID #7046872, Yvonne Borak, Realty ONE Group. ARMLS
- $489,9995 bd3 ba2.6k sqft4822 S 117TH Drive, Avondale, AZ 85323For SaleMLS ID #7014071, Maria E Perez, Sevilla Arizona Real Estate. ARMLS
