Repositioned to sell | Strong value in Western Enclave
Beautifully maintained 3-bedroom, 2-bath single-level home in a gated community, built in 2019 with an open layout designed for comfortable Arizona living.
The heart of the home is a stunning kitchen featuring quartz countertops, a large island with seating, espresso cabinetry, and stainless appliances, all flowing seamlessly into the great room.
One of the standout features is the wall of sliding glass doors, filling the home with natural light and creating a true indoor-outdoor connection.
Step outside to a low-maintenance backyard with paver patio and artificial turf, offering a clean and functional space for relaxing or entertaining.
The split primary suite provides privacy with a walk-in closet, dual sinks, and a private bath, while two additional bedrooms offer flexibility for guests or a home office.
Located in a gated community with walking paths and playground, just minutes from Westgate, State Farm Stadium, Tanger Outlets, and major freeways.
Now positioned to compete in today's market. Seller may consider concessions to assist with closing costs or rate buydown. Easy to show.
For sale
Price cut: $5.1K (8/6)
$439,900
9440 W WILLOW BEND Lane, Phoenix, AZ 85037
3beds
1,763sqft
Single Family Residence
Built in 2018
5,625 Square Feet Lot
$-- Zestimate®
$250/sqft
$135/mo HOA
What's special
Split primary suiteLarge island with seatingArtificial turfNatural lightEspresso cabinetryTrue indoor-outdoor connectionLow-maintenance backyard
- 181 days
- 110
- 3
Zillow last checked:
Listing updated:
Listed by:
Denny L Reichard 480-234-2679,
eXp Realty
Source: ARMLS,MLS#: 6996019
Facts & features
Interior
Bedrooms & bathrooms
- Bedrooms: 3
- Bathrooms: 2
- Full bathrooms: 2
Heating
- Forced Air, ENERGY STAR Qualified Equipment, Electric
Cooling
- Central Air
Appliances
- Included: Dryer, Washer, Refrigerator, Built-in Microwave, Dishwasher, Disposal, Gas Range
Features
- Pantry, Quartz Countertops, Double Vanity, Breakfast Bar, Kitchen Island, Full Bth Master Bdrm
- Flooring: Carpet, Tile
- Windows: Double Pane Windows
- Has basement: No
- Has fireplace: No
Interior area
- Total structure area: 1,763
- Total interior livable area: 1,763 sqft
Property
Parking
- Total spaces: 4
- Parking features: Attached, Garage Door Opener, Direct Access
- Attached garage spaces: 2
- Uncovered spaces: 2
Features
- Stories: 1
- Spa features: None
- Fencing: Back Yard,Block
Lot
- Size: 5,625 Square Feet
- Features: Sprinklers In Rear, Sprinklers In Front, Gravel/Stone Front, Gravel/Stone Back, Synthetic Grass Back, Auto Timer H2O Front, Auto Timer H2O Back
Details
- Parcel number: 10225199
Construction
Type & style
- Home type: SingleFamily
- Architectural style: Ranch
- Property subtype: Single Family Residence
Materials
- Synthetic Stucco, Wood Frame, Painted
- Roof: Tile
Condition
- Year built: 2018
Details
- Builder name: Calatlantic Homes
Utilities & green energy
- Sewer: Public Sewer
- Water: City Water
Green energy
- Water conservation: Tankless Ht Wtr Heat
Community & HOA
Community
- Features: Gated, Playground, Biking/Walking Path
- Subdivision: WESTERN ENCLAVE
HOA
- Has HOA: Yes
- Services included: Insurance, Maintenance Grounds
- HOA fee: $135 monthly
- HOA name: Western Enclave HOA
- HOA phone: 602-957-9191
Location
- Region: Phoenix
Financial & listing details
- Price per square foot: $250/sqft
- Tax assessed value: $358,000
- Annual tax amount: $2,902
- Date on market: 3/10/2026
- Cumulative days on market: 181 days
- Listing terms: Cash,Conventional,FHA,VA Loan
- Ownership: Fee Simple
- Road surface type: Asphalt
Estimated market value
Not available
Estimated sales range
Not available
Not available
Price history
| Date | Event | Price |
|---|---|---|
| 8/6/2026 | Price change | $439,900-1.1%$250/sqft |
Source:  ARMLS #6996019 Report a problem ARMLS #6996019 Report a problem | ||
| 7/20/2026 | Price change | $445,000-1.1%$252/sqft |
Source: ARMLS #6996019 Report a problem | ||
| 5/11/2026 | Price change | $449,900-3.2%$255/sqft |
Source: ARMLS #6996019 Report a problem | ||
| 3/23/2026 | Price change | $465,000-2.1%$264/sqft |
Source: ARMLS #6996019 Report a problem | ||
| 3/10/2026 | Listed for sale | $474,900+4.4%$269/sqft |
Source: ARMLS #6996019 Report a problem | ||
| 11/2/2021 | Sold | $455,000$258/sqft |
Source: ARMLS #6297305 Report a problem | ||
| 10/2/2021 | Pending sale | $455,000$258/sqft |
Source: ARMLS #6297305 Report a problem | ||
| 9/27/2021 | Price change | $455,000+1.1%$258/sqft |
Source: ARMLS #6297305 Report a problem | ||
| 9/24/2021 | Listed for sale | $450,000+64.6%$255/sqft |
Source: ARMLS #6297305 Report a problem | ||
| 1/10/2019 | Sold | $273,458$155/sqft |
Source: Public Record Report a problem | ||
Public tax history
| Year | Property taxes | Tax assessment |
|---|---|---|
| 2025 | $2,866 +12.6% | $35,800 -9.5% |
| 2024 | $2,545 -1.9% | $39,550 +119.6% |
| 2023 | $2,594 +2.9% | $18,014 -29% |
| 2022 | $2,521 +7.2% | $25,370 +8% |
| 2021 | $2,351 +590% | $23,500 +5.7% |
| 2020 | $341 +6% | $22,230 +488.1% |
| 2019 | $322 | $3,780 |
Find assessor info on the county website
Monthly payment
Est. payment
Payment breakdown
Explore the cost of this home by adjusting the details. Changes won't be saved.Climate risks
Neighborhood: Maryvale
Nearby schools
Schools provided by the listing agent
- Elementary: Pendergast Elementary School
- Middle: Pendergast Elementary School
- High: Copper Canyon High School
- District: Pendergast Elementary District
Source: ARMLS. This data may not be complete. We recommend contacting the local school district to confirm school assignments for this home.


Similar homes
- $429,9004 bd3 ba1.9k sqft9512 W TURNEY Avenue, Phoenix, AZ 85037For Sale
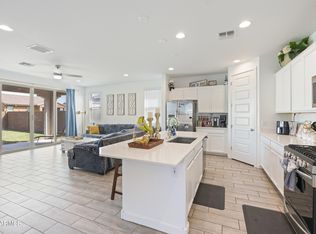 MLS ID #7034032, Jesse Vezina, eXp Realty. ARMLS
 - $489,0004 bd2 ba1.9k sqft9341 W WILLOW BEND Lane, Phoenix, AZ 85037For Sale
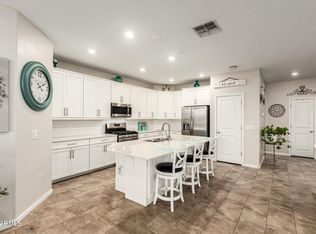 MLS ID #6952048, Sunny Hwang, Realty ONE Group. ARMLS
 - $415,0003 bd2 ba1.9k sqft2625 S 120TH Drive, Avondale, AZ 85323For Sale
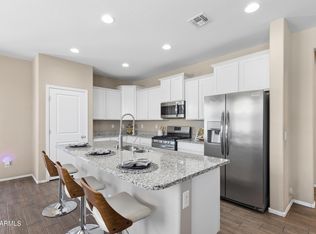 MLS ID #7073258, Anna Houck, West USA Realty. ARMLS
 - $450,0004 bd3 ba2k sqft10861 W FILLMORE Street, Avondale, AZ 85323For Sale
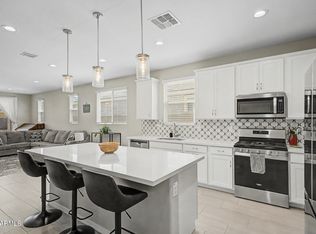 MLS ID #7010676, Julie Allen, eXp Realty. ARMLS
