Beautiful two-story home, situated on an impressive 11,300-square-foot lot, this spacious 4-bedroom, 2.5-bath home offers room to live, entertain, and enjoy everything Arizona living has to offer.
Beautifully maintained home featuring designer-remodeled bathrooms, tile flooring, and fireplace. The spacious two-story floor plan provides plenty of room for family and guests, while the oversized lot offers endless possibilities for outdoor enjoyment.
Neighborhood surrounded by parks, bike paths, shopping, dining, and everyday conveniences, this home combines comfort, style, and an ideal location. Built in 2004 and thoughtfully updated, it's a wonderful opportunity to own a beautiful home with an exceptional amount of space both inside and out.
Come see why this Chatham Farms home!
Accepting backups
Price cut: $9K (9/23)
$460,000
4821 W GARY Way, Laveen, AZ 85339
4beds
2,055sqft
Single Family Residence
Built in 2004
0.26 Acres Lot
$-- Zestimate®
$224/sqft
$72/mo HOA
What's special
Spacious two-story floor planThoughtfully updatedTwo-story homeOversized lotDesigner-remodeled bathroomsTile flooring
- 61 days
- 544
- 51
Zillow last checked:
Listing updated:
Listed by:
Maria A Allman 602-909-2337,
HomeSmart
Source: ARMLS,MLS#: 7064802
Facts & features
Interior
Bedrooms & bathrooms
- Bedrooms: 4
- Bathrooms: 3
- Full bathrooms: 2
- 1/2 bathrooms: 1
Heating
- Heat Pump, Natural Gas
Cooling
- Central Air, Ceiling Fan(s)
Appliances
- Included: Built-in Microwave, Dishwasher, Disposal, Gas Oven
- Laundry: Inside, Gas Dryer Hookup
Features
- High Speed Internet, Granite Counters, Double Vanity, Upstairs, Eat-in Kitchen, Kitchen Island, Pantry, 3/4 Bath Master Bdrm
- Flooring: Carpet, Tile
- Windows: Screens, Double Pane Windows
- Has basement: No
- Number of fireplaces: 1
- Fireplace features: Family Room, Gas
Interior area
- Total structure area: 2,055
- Total interior livable area: 2,055 sqft
Property
Parking
- Total spaces: 2
- Parking features: Garage Door Opener
- Garage spaces: 2
Features
- Stories: 2
- Patio & porch: Covered Deck
- Spa features: None
- Fencing: Block
- Has view: Yes
- View description: Mountain(s)
Lot
- Size: 0.26 Acres
- Features: Sprinklers In Rear, Sprinklers In Front, Desert Back, Desert Front, Cul-De-Sac, Grass Back
Details
- Parcel number: 30084121
Construction
Type & style
- Home type: SingleFamily
- Architectural style: Santa Barbara/Tuscan
- Property subtype: Single Family Residence
Materials
- Stucco, Wood Frame
- Foundation: Slab
- Roof: Tile
Condition
- Year built: 2004
Details
- Builder name: D R HORTON HOMES
Utilities & green energy
- Sewer: Public Sewer
Community & HOA
Community
- Features: Playground, Biking/Walking Path
- Subdivision: CHEATHAM FARMS UNIT 1 AMD
HOA
- Has HOA: Yes
- Services included: Maintenance Grounds, Street Maint
- HOA fee: $216 quarterly
- HOA name: CHEATHAM FARMS
- HOA phone: 623-877-1396
Location
- Region: Laveen
Financial & listing details
- Price per square foot: $224/sqft
- Tax assessed value: $351,800
- Annual tax amount: $2,201
- Date on market: 8/14/2026
- Cumulative days on market: 61 days
- Listing terms: VA Loan,Cash,Conventional,FHA
- Ownership: Fee Simple
- Road surface type: Paved
Estimated market value
Not available
Estimated sales range
Not available
Not available
Price history
| Date | Event | Price |
|---|---|---|
| 9/23/2026 | Price change | $460,000-1.9%$224/sqft |
Source:  ARMLS #7064802 Report a problem ARMLS #7064802 Report a problem | ||
| 9/10/2026 | Price change | $469,000-1.3%$228/sqft |
Source: ARMLS #7064802 Report a problem | ||
| 8/14/2026 | Listed for sale | $475,000+40.5%$231/sqft |
Source: ARMLS #7064802 Report a problem | ||
| 1/12/2021 | Sold | $338,000+5.7%$164/sqft |
Source: ARMLS #6169580 Report a problem | ||
| 1/9/2021 | Pending sale | $319,900$156/sqft |
Source: ARMLS #6169580 Report a problem | ||
| 12/10/2020 | Listed for sale | $319,900+93.9%$156/sqft |
Source: Coldwell Banker Realty #6169580 Report a problem | ||
| 4/28/2014 | Sold | $165,000-7.8%$80/sqft |
Source: ARMLS #5063108 Report a problem | ||
| 2/1/2014 | Listed for sale | $179,000+73.8%$87/sqft |
Source: HomeSmart #5063108 Report a problem | ||
| 7/21/2010 | Sold | $103,000-2.4%$50/sqft |
Source: Public Record Report a problem | ||
| 4/9/2010 | Price change | $105,500-12.1%$51/sqft |
Source: HomeSmart #4238298 Report a problem | ||
| 3/13/2010 | Listed for sale | $120,000$58/sqft |
Source: HomeSmart #4238298 Report a problem | ||
| 9/26/2009 | Listing removed | $120,000$58/sqft |
Source: HomeSmart #4238298 Report a problem | ||
| 8/18/2009 | Listed for sale | $120,000-36.1%$58/sqft |
Source: HomeSmart #4238298 Report a problem | ||
| 3/10/2005 | Sold | $187,664$91/sqft |
Source: Public Record Report a problem | ||
Public tax history
| Year | Property taxes | Tax assessment |
|---|---|---|
| 2025 | $2,201 +2% | $35,180 -6.3% |
| 2024 | $2,158 +1.9% | $37,560 +166.8% |
| 2023 | $2,117 +3.1% | $14,078 -40.3% |
| 2022 | $2,054 +1.9% | $23,600 +6.3% |
| 2021 | $2,015 -0.3% | $22,200 +9.7% |
| 2020 | $2,020 +5.1% | $20,230 +9.4% |
| 2019 | $1,922 | $18,500 +6.5% |
| 2018 | $1,922 +5.8% | $17,370 +17.2% |
| 2017 | $1,817 +17% | $14,820 +6.5% |
| 2016 | $1,553 +5.3% | $13,910 +4.8% |
| 2015 | $1,476 | $13,270 +34.6% |
| 2014 | -- | $9,860 +19.5% |
| 2013 | -- | $8,250 -3.8% |
| 2012 | -- | $8,580 -19.6% |
| 2011 | -- | $10,670 -21% |
| 2010 | -- | $13,510 -37.4% |
| 2009 | -- | $21,570 -16.1% |
| 2008 | -- | $25,700 +28.5% |
| 2007 | -- | $20,000 +44.9% |
| 2006 | -- | $13,800 +146.4% |
| 2005 | -- | $5,600 |
| 2004 | -- | $5,600 |
Find assessor info on the county website
Monthly payment
Est. payment
Payment breakdown
Explore the cost of this home by adjusting the details. Changes won't be saved.Climate risks
Neighborhood: Laveen
Nearby schools
Schools provided by the listing agent
- Elementary: Cheatham Elementary School
- Middle: Vista Del Sur Accelerated
- High: Cesar Chavez High School
- District: Laveen Elementary District
Source: ARMLS. This data may not be complete. We recommend contacting the local school district to confirm school assignments for this home.

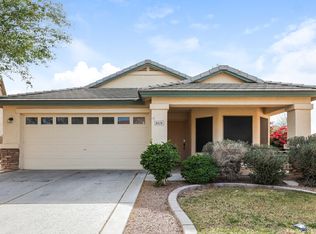
Similar homes
- $449,0004 bd3 ba2.1k sqft4229 W Valley View Drive, Laveen, AZ 85339For Sale
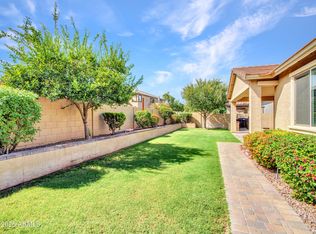 MLS ID #7090465, Stan Abraham, Berkshire Hathaway HomeServices Arizona Properties. ARMLS
 - $444,9954 bd3 ba2.5k sqft5227 W DESERT Lane, Laveen, AZ 85339For Sale
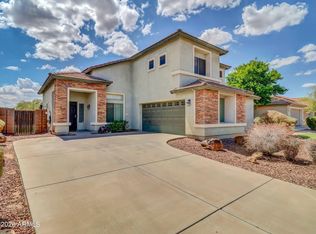 MLS ID #7087952, Deniz Bayramoglu, Berkshire Hathaway HomeServices Arizona Properties. ARMLS
 - $450,0003 bd3 ba2.5k sqft5322 W Coles Road, Laveen, AZ 85339For Sale
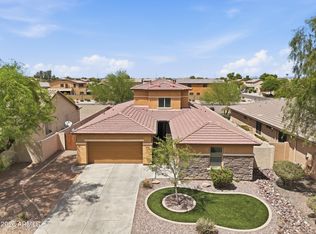 MLS ID #7065122, Kim Penn, Coldwell Banker Realty. ARMLS
 - $435,0004 bd3 ba2.3k sqft7127 S 53RD Lane, Laveen, AZ 85339For Sale
 MLS ID #7080477, Renee Hollingsworth, West USA Realty. ARMLS
