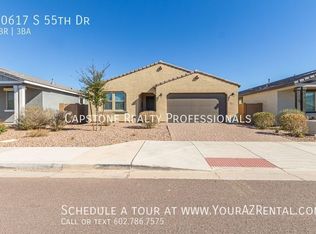
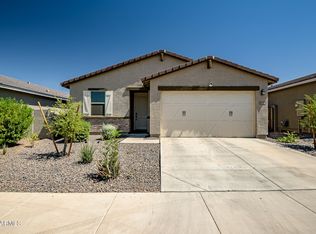
MUST SEE IN PERSON! This Multi-generational friendly 4-bedroom, 3-bathroom home offers a spacious open-concept design, stunning South Mountain views, and a thoughtful layout that blends comfort, functionality, and style.
The heart of the home is the expansive kitchen, featuring quartz countertops, abundant cabinet and counter space, 42-inch upper cabinets, a spacious walk-in pantry, and a gas range--perfect for meal preparation, entertaining, and everyday living. The kitchen flows seamlessly into the open living and dining areas, creating an ideal space for gathering with family and friends.
Throughout the home, you'll find a neutral paint, wood shutters, and tile flooring in the main living areas, providing a clean and timeless aesthetic. The attached guest suite offers flexibility for multigenerational living, visiting guests, or a private workspace.
The spacious primary suite serves as a relaxing retreat with executive-height vanities, an oversized walk-in shower, and generous closet space. Secondary bedrooms feature comfortable carpeting, while the rest of the home showcases durable tile flooring throughout.
Outside, enjoy a spacious backyard featuring a covered patio, low-maintenance artificial turf, and beautiful views of South Mountain. Whether enjoying your morning coffee or unwinding at the end of the day, this outdoor space offers the perfect setting to take in Arizona's natural beauty.
Additional highlights include a paved driveway, a 3-car tandem garage, water softener, reverse osmosis system.
If you're looking for a move in ready home that checks all of your wants and needs, this Laveen Gem is a must see! Bonus: Existing Low Rate Mortgage is Assumable.
For sale
Price cut: $15K (7/8)
$515,000
10609 S 55th Drive, Laveen, AZ 85339
4beds
2,204sqft
Single Family Residence
Built in 2020
6,346 Square Feet Lot
$-- Zestimate®
$234/sqft
$125/mo HOA
What's special
Covered patioSpacious open-concept designLow-maintenance artificial turfStunning south mountain viewsSpacious backyardNeutral paintOversized walk-in shower
- 90 days
- 364
- 7
Zillow last checked:
Listing updated:
Listed by:
Tia Moore 480-521-6898,
Nextview Home Professionals LLC
Source: ARMLS,MLS#: 7041039
Facts & features
Interior
Bedrooms & bathrooms
- Bedrooms: 4
- Bathrooms: 3
- Full bathrooms: 3
Heating
- Natural Gas
Cooling
- Heat Pump, Ceiling Fan(s), Programmable Thmstat
Appliances
- Included: Dryer, Washer, Water Softener Owned, Reverse Osmosis, Refrigerator, Built-in Microwave, Dishwasher, Disposal, Gas Range, Gas Oven
- Laundry: Inside
Features
- Pantry, Quartz Countertops, Double Vanity, Eat-in Kitchen, Breakfast Bar, 9+ Flat Ceilings, No Interior Steps, Kitchen Island, Full Bth Master Bdrm
- Flooring: Carpet, Tile
- Windows: Low Emissivity Windows, Double Pane Windows, ENERGY STAR Qualified Windows
- Has basement: No
- Has fireplace: No
Interior area
- Total structure area: 2,204
- Total interior livable area: 2,204 sqft
Property
Parking
- Total spaces: 5
- Parking features: Attached, Tandem Garage, Garage Door Opener, Direct Access
- Attached garage spaces: 3
- Uncovered spaces: 2
Features
- Stories: 1
- Patio & porch: Covered, Patio
- Spa features: None
- Fencing: Back Yard,Block
- Has view: Yes
- View description: Mountain(s)
Lot
- Size: 6,346 Square Feet
- Features: Borders Common Area, East/West Exposure, Desert Front, Synthetic Grass Back
Details
- Parcel number: 30006717
Construction
Type & style
- Home type: SingleFamily
- Architectural style: Ranch
- Property subtype: Single Family Residence
Materials
- Stucco, Wood Frame, Painted
- Foundation: Slab
- Roof: Tile,Concrete
Condition
- Year built: 2020
Details
- Builder name: Ashton Woods
Utilities & green energy
- Sewer: Public Sewer
- Water: City Water
Community & HOA
Community
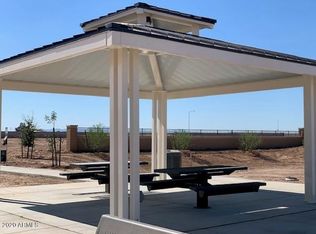
- Features: Playground, Biking/Walking Path
- Subdivision: LEGACY AT HUDSON
HOA
- Has HOA: Yes
- Services included: Maintenance Grounds
- HOA fee: $125 monthly
- HOA name: Legacy at Hudson
- HOA phone: 602-957-9191
Location
- Region: Laveen
Financial & listing details
- Price per square foot: $234/sqft
- Tax assessed value: $443,800
- Annual tax amount: $3,545
- Date on market: 6/12/2026
- Cumulative days on market: 90 days
- Listing terms: Cash,Conventional,1031 Exchange,FHA,VA Loan
- Ownership: Fee Simple
- Road surface type: Asphalt
Estimated market value
Not available
Estimated sales range
Not available
Not available
Price history
| Date | Event | Price |
|---|---|---|
| 7/8/2026 | Price change | $515,000-2.8%$234/sqft |
Source:  ARMLS #7041039 Report a problem ARMLS #7041039 Report a problem | ||
| 6/12/2026 | Listed for sale | $530,000+24.1%$240/sqft |
Source: ARMLS #7041039 Report a problem | ||
| 3/9/2021 | Sold | $426,990$194/sqft |
Source: ARMLS #6121282 Report a problem | ||
| 1/29/2021 | Pending sale | $426,990$194/sqft |
Source: ARMLS #6121282 Report a problem | ||
| 1/28/2021 | Price change | $426,990+1.9%$194/sqft |
Source: ARMLS #6121282 Report a problem | ||
| 1/21/2021 | Price change | $418,990+1.2%$190/sqft |
Source: ARMLS #6121282 Report a problem | ||
| 1/13/2021 | Pending sale | $413,990$188/sqft |
Source: Ashton Woods #6121282 Report a problem | ||
| 1/13/2021 | Listed for sale | $413,990$188/sqft |
Source: Ashton Woods #6121282 Report a problem | ||
| 1/5/2021 | Pending sale | $413,990+1.2%$188/sqft |
Source: ARMLS #6121282 Report a problem | ||
| 12/17/2020 | Listed for sale | $408,990$186/sqft |
Source: Ashton Woods Report a problem | ||
Public tax history
| Year | Property taxes | Tax assessment |
|---|---|---|
| 2025 | $3,545 +2% | $44,380 -6.7% |
| 2024 | $3,476 +1.9% | $47,570 +109.8% |
| 2023 | $3,411 +3.1% | $22,677 -28.6% |
| 2022 | $3,308 +1431.6% | $31,760 +1350.2% |
| 2021 | $216 +356.4% | $2,190 +5.8% |
| 2020 | $47 | $2,070 +498.3% |
| 2019 | -- | $346 |
Find assessor info on the county website
Monthly payment
Est. payment
Payment breakdown
Explore the cost of this home by adjusting the details. Changes won't be saved.Climate risks
Neighborhood: Laveen
Nearby schools
Schools provided by the listing agent
- Elementary: Laveen Elementary School
- Middle: Laveen Elementary School
- High: Betty Fairfax High School
- District: Laveen Elementary District
Source: ARMLS. This data may not be complete. We recommend contacting the local school district to confirm school assignments for this home.


Similar homes
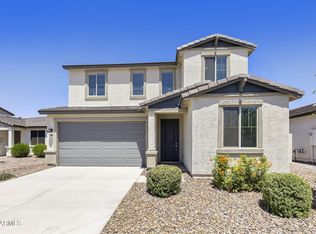
- $531,6444 bd3 ba2.2k sqft5010 W WALATOWA Street, Laveen, AZ 85339New Construction
 ARMLS
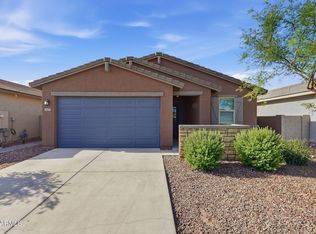
ARMLS - $475,0004 bd3 ba2k sqft4821 W GARY Way, Laveen, AZ 85339For Sale
 MLS ID #7064802, Maria A Allman, HomeSmart. ARMLS
 - $424,9994 bd2 ba1.8k sqft5621 W NOTCH HILL Road, Laveen, AZ 85339For Sale
 MLS ID #7018708, Vani Vadhwa, Call Realty, Inc.. ARMLS
 - $445,0004 bd2 ba1.8k sqft6732 W PEDRO Lane, Laveen, AZ 85339For Sale
 MLS ID #7051487, Patricia Simpson, Citiea. ARMLS
