Beautiful recently built home featuring modern finishes and thoughtful design throughout. The kitchen showcases upgraded quartz countertops, a gas range, and pantry, making it both functional and ideal for everyday living or entertaining.
The desirable split floorplan offers privacy and flexibility, while a separate den or office provides the perfect space for working from home, a media room, or additional living area.
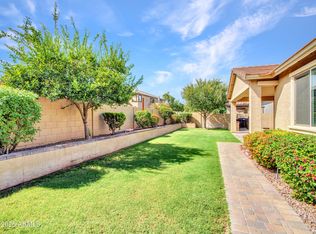
Situated within a gated community, this property backs to a serene greenbelt, offering added privacy and a peaceful backdrop.
For sale
$450,000
2824 W MONTE Way, Laveen, AZ 85339
3beds
1,848sqft
Single Family Residence
Built in 2024
5,175 Square Feet Lot
$448,900 Zestimate®
$244/sqft
$123/mo HOA
What's special
Gated communityModern finishesDesirable split floorplanSeparate den or officeUpgraded quartz countertopsGas rangePeaceful backdrop
- 171 days
- 115
- 7
Zillow last checked:
Listing updated:
Listed by:
Beth Jo Zeitzer 602-319-1326,
R.O.I. Properties,
Michael K Butters 602-686-2999,
R.O.I. Properties
Source: ARMLS,MLS#: 7022430
Facts & features
Interior
Bedrooms & bathrooms
- Bedrooms: 3
- Bathrooms: 2
- Full bathrooms: 2
Heating
- Natural Gas
Cooling
- Central Air
Appliances
- Included: Dishwasher, Gas Range
- Laundry: Inside
Features
- Quartz Countertops, Double Vanity, Eat-in Kitchen, Kitchen Island, Pantry, 3/4 Bath Master Bdrm
- Flooring: Carpet, Wood
- Windows: Double Pane Windows
- Has basement: No
- Has fireplace: No
Interior area
- Total structure area: 1,848
- Total interior livable area: 1,848 sqft
Property
Parking
- Total spaces: 4
- Parking features: Attached
- Attached garage spaces: 2
- Uncovered spaces: 2
Features
- Stories: 1
- Patio & porch: Covered
- Spa features: None
- Fencing: Block,Wrought Iron
Lot
- Size: 5,175 Square Feet
- Features: Borders Common Area, Dirt Back, Natural Desert Front
Details
- Parcel number: 30018757
- Special conditions: Short Sale
Construction
Type & style
- Home type: SingleFamily
- Property subtype: Single Family Residence
Materials
- Stucco, Wood Frame, Painted
- Roof: Tile
Condition
- Year built: 2024
Utilities & green energy
- Sewer: Public Sewer
Community & HOA
Community
- Features: Gated, Biking/Walking Path
- Subdivision: DOBBINS MANOR
HOA
- Has HOA: Yes
- Services included: Maintenance Grounds
- HOA fee: $123 monthly
- HOA name: Dobbins Manor
- HOA phone: 602-957-9191
Location
- Region: Laveen
Financial & listing details
- Price per square foot: $244/sqft
- Tax assessed value: $36,500
- Annual tax amount: $240
- Date on market: 5/1/2026
- Cumulative days on market: 171 days
- Listing terms: VA Loan,Cash,Conventional,1031 Exchange,FHA
- Ownership: Fee Simple
Estimated market value
$448,900
$426,000 - $471,000
$2,630/mo
Price history
| Date | Event | Price |
|---|---|---|
| 7/13/2026 | Price change | $450,000-3.2%$244/sqft |
Source:  ARMLS #7022430 Report a problem ARMLS #7022430 Report a problem | ||
| 5/2/2026 | Listed for sale | $465,000+1.2%$252/sqft |
Source: ARMLS #7022430 Report a problem | ||
| 1/13/2025 | Sold | $459,427$249/sqft |
Source: Public Record Report a problem | ||
Public tax history
| Year | Property taxes | Tax assessment |
|---|---|---|
| 2025 | $240 +2.7% | $5,475 +18.1% |
| 2024 | $234 +2.8% | $4,635 +220.3% |
| 2023 | $228 +2.1% | $1,447 -42.2% |
| 2022 | $223 | $2,505 +7057.1% |
| 2021 | -- | $35 |
Find assessor info on the county website
Monthly payment
Est. payment
Payment breakdown
Explore the cost of this home by adjusting the details. Changes won't be saved.Climate risks
Neighborhood: Laveen
Nearby schools
Schools provided by the listing agent
- Elementary: Bernard Black Elementary School
- Middle: Bernard Black Elementary School
- High: Cesar Chavez High School
- District: Roosevelt Elementary District
Source: ARMLS. This data may not be complete. We recommend contacting the local school district to confirm school assignments for this home.
Similar homes
- $429,9004 bd2 ba1.7k sqft2856 W Monte Way, Laveen, AZ 85339For Sale
 MLS ID #7064627, Aaron Gough, Olson Gough. ARMLS
 - $449,0004 bd3 ba2.1k sqft4229 W Valley View Drive, Laveen, AZ 85339For Sale
 MLS ID #7090465, Stan Abraham, Berkshire Hathaway HomeServices Arizona Properties. ARMLS
 - $460,0004 bd3 ba2k sqft6740 W PEDRO Lane, Laveen, AZ 85339For Sale
 MLS ID #7046728, Tucker Swann, eXp Realty. ARMLS
 - $419,0004 bd3 ba2.2k sqft8431 S 50TH Drive, Laveen, AZ 85339For Sale
 MLS ID #7037553, Ruben Luna, eXp Realty. ARMLS
