Rare opportunity in sought-after gated Dobbins Ranch, where homes seldom come to market! Set on an oversized lot with beautiful mountain views, this 4-bedroom, 2-bath home features a split floor plan and abundant natural light.
A covered front patio welcomes you inside, with three bedrooms and a full guest bathroom just off the entry. Ahead, the bright, open great room offers inviting living and entertaining space. Ceiling fans throughout and multiple linen closets add convenience. The private primary suite includes a walk-in closet and dual sinks.
The standout kitchen features white cabinetry, quartz countertops, subway tile backsplash, stainless steel appliances, recessed lighting, a breakfast bar, generous storage, and a walk-in pantry.
Come see it before it's gone!
For sale
$429,900
2856 W Monte Way, Laveen, AZ 85339
4beds
1,763sqft
Single Family Residence
Built in 2023
10,272 Square Feet Lot
$-- Zestimate®
$244/sqft
$123/mo HOA
What's special
Split floor planBeautiful mountain viewsPrivate primary suiteAbundant natural lightOversized lotCovered front patioBreakfast bar
- 64 days
- 264
- 22
Zillow last checked:
Listing updated:
Listed by:
Aaron Gough 480-398-2502,
Olson Gough
Source: ARMLS,MLS#: 7064627
Facts & features
Interior
Bedrooms & bathrooms
- Bedrooms: 4
- Bathrooms: 2
- Full bathrooms: 2
Heating
- Forced Air
Cooling
- Gas, Central Air
Appliances
- Included: Built-in Microwave, Dishwasher, Disposal, Electric Range, Electric Oven, Electric Cooktop
- Laundry: Inside
Features
- Non-laminate Counter, Quartz Countertops, Double Vanity, Breakfast Bar, No Interior Steps, Full Bth Master Bdrm
- Has basement: No
- Has fireplace: No
Interior area
- Total structure area: 1,763
- Total interior livable area: 1,763 sqft
Property
Parking
- Total spaces: 4
- Parking features: Garage, Open
- Garage spaces: 2
- Uncovered spaces: 2
Features
- Stories: 1
- Patio & porch: Covered
- Spa features: None
- Fencing: Back Yard,Block
- Has view: Yes
- View description: Mountain(s)
Lot
- Size: 10,272 Square Feet
- Features: North/South Exposure, Desert Back, Desert Front, Dirt Back, Grass Back
Details
- Parcel number: 30018655
Construction
Type & style
- Home type: SingleFamily
- Property subtype: Single Family Residence
Materials
- Stucco, Wood Frame, Painted
- Roof: Tile
Condition
- Year built: 2023
Utilities & green energy
- Sewer: Public Sewer
- Water: City Water
Community & HOA
Community
- Features: Gated
- Subdivision: DOBBINS MANOR
HOA
- Has HOA: Yes
- Services included: Maintenance Grounds
- HOA fee: $123 monthly
- HOA name: Dobbins Manor
- HOA phone: 602-957-9191
Location
- Region: Laveen
Financial & listing details
- Price per square foot: $244/sqft
- Tax assessed value: $349,000
- Annual tax amount: $2,500
- Date on market: 8/2/2026
- Cumulative days on market: 58 days
- Listing terms: Cash,Conventional,FHA,VA Loan
- Ownership: Fee Simple
Estimated market value
Not available
Estimated sales range
Not available
Not available
Price history
| Date | Event | Price |
|---|---|---|
| 8/10/2026 | Listed for sale | $429,900+3.8%$244/sqft |
Source:  ARMLS #7064627 Report a problem ARMLS #7064627 Report a problem | ||
| 5/29/2024 | Sold | $413,974$235/sqft |
Source: Public Record Report a problem | ||
Public tax history
| Year | Property taxes | Tax assessment |
|---|---|---|
| 2025 | $2,500 +438.6% | $34,900 +278.9% |
| 2024 | $464 +2.9% | $9,210 +221.2% |
| 2023 | $451 +2% | $2,867 -42.3% |
| 2022 | $442 | $4,965 +6992.9% |
| 2021 | -- | $70 |
Find assessor info on the county website
Monthly payment
Est. payment
Payment breakdown
Explore the cost of this home by adjusting the details. Changes won't be saved.Climate risks
Neighborhood: Laveen
Nearby schools
Schools provided by the listing agent
- Elementary: Bernard Black Elementary School
- Middle: Bernard Black Elementary School
- High: Cesar Chavez High School
- District: Roosevelt Elementary District
Source: ARMLS. This data may not be complete. We recommend contacting the local school district to confirm school assignments for this home.

Similar homes
- $450,0003 bd2 ba1.8k sqft2824 W MONTE Way, Laveen, AZ 85339For Sale
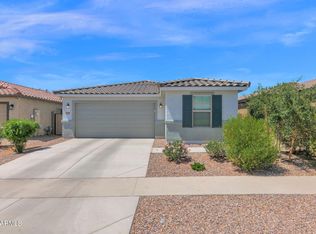 MLS ID #7022430, Beth Jo Zeitzer, R.O.I. Properties. ARMLS
 - $455,0003 bd2 ba1.8k sqft2842 W THURMAN Drive, Laveen, AZ 85339For Sale
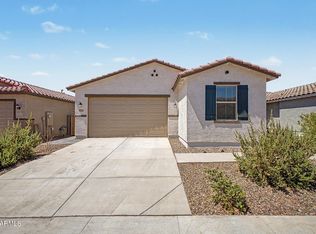 MLS ID #7049293, Janette M Martinez, Realty ONE Group. ARMLS
 - $420,0004 bd3 ba2.3k sqft5241 W SHUMWAY FARM Road, Laveen, AZ 85339For Sale
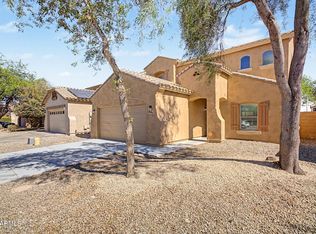 MLS ID #7049637, Szilvia Diaz, Property Hub LLC. ARMLS
 - $424,5004 bd3 ba1.8k sqft4924 S 23RD Avenue, Phoenix, AZ 85041For Sale
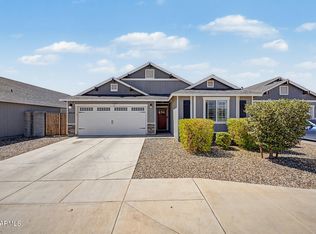 MLS ID #7078218, Jason Manning, HomeSmart. ARMLS
