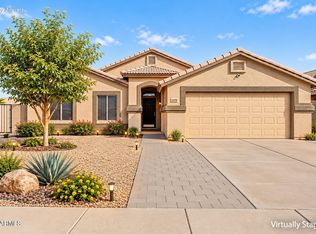
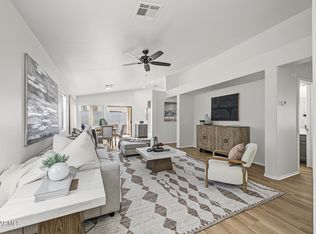
A beautiful craftsman home designed for the modern family. 4 bed/ 2 bath home 1470 sqft. Loads of features include granite counter tops, kitchen islands, tile floors throughout, tile showers and much more. Open floor plan, Huge kitchen, amazing bathrooms, and superb designer details. Refrigerator, washer and dryer are included with the home.
For sale
$394,900
5722 S 12TH Lane, Phoenix, AZ 85041
4beds
1,470sqft
Single Family Residence
Built in 2022
4,349 Square Feet Lot
$-- Zestimate®
$269/sqft
$85/mo HOA
What's special
Open floor planAmazing bathroomsKitchen islandsGranite counter topsHuge kitchenTile floors throughoutTile showers
- 16 hours
- 20
- 1
Zillow last checked:
Listing updated:
Listed by:
Michael joseph Jarman 480-217-2388,
E-Homes
Source: ARMLS,MLS#: 7103129
Facts & features
Interior
Bedrooms & bathrooms
- Bedrooms: 4
- Bathrooms: 2
- Full bathrooms: 2
Heating
- Electric
Cooling
- Central Air
Appliances
- Included: Dryer, Washer, Refrigerator, Built-in Microwave, Dishwasher, Disposal
- Laundry: Inside
Features
- Granite Counters, Double Vanity, Breakfast Bar, Kitchen Island
- Flooring: Tile
- Has basement: No
- Has fireplace: No
Interior area
- Total structure area: 1,470
- Total interior livable area: 1,470 sqft
Property
Parking
- Total spaces: 2
- Parking features: Garage
- Garage spaces: 2
Features
- Stories: 1
- Spa features: None
- Fencing: Block,Wood
Lot
- Size: 4,349 Square Feet
- Features: Gravel/Stone Front, Grass Back, Auto Timer H2O Front, Auto Timer H2O Back
Details
- Parcel number: 10581912
Construction
Type & style
- Home type: SingleFamily
- Property subtype: Single Family Residence
Materials
- Brick Veneer, Wood Frame, Painted
- Roof: Composition
Condition
- Year built: 2022
Utilities & green energy
- Sewer: Public Sewer
Community & HOA
Community
- Subdivision: SUNLAND RANCH
HOA
- Has HOA: Yes
- Services included: Maintenance Grounds
- HOA fee: $85 monthly
- HOA name: Sunland Ranch
- HOA phone: 480-538-2565
Location
- Region: Phoenix
Financial & listing details
- Price per square foot: $269/sqft
- Tax assessed value: $335,500
- Annual tax amount: $2,852
- Date on market: 11/5/2026
- Listing terms: VA Loan,Cash,Conventional,FHA
- Ownership: Fee Simple
Estimated market value
Not available
Estimated sales range
Not available
Not available
Price history
| Date | Event | Price |
|---|---|---|
| 11/5/2026 | Listed for sale | $394,900$269/sqft |
Source:  ARMLS #7103129 Report a problem | ||
| 9/27/2022 | Listed for rent | $2,095$1/sqft |
Source: Zillow Rental Network Premium Report a problem | ||
Public tax history
| Year | Property taxes | Tax assessment |
|---|---|---|
| 2025 | $2,852 +2.6% | $33,550 -0.7% |
| 2024 | $2,778 +2.9% | $33,770 +96.8% |
| 2023 | $2,699 +702.1% | $17,157 +353.9% |
| 2022 | $337 | $3,780 +39.3% |
| 2021 | -- | $2,714 |
Find assessor info on the county website
Monthly payment
Est. payment
Payment breakdown
Explore the cost of this home by adjusting the details. Changes won't be saved.Climate risks
Neighborhood: South Mountain
Nearby schools
Schools provided by the listing agent
- Elementary: John R Davis School
- Middle: John R Davis School
- High: Cesar Chavez High School
- District: Roosevelt Elementary District
Source: ARMLS. This data may not be complete. We recommend contacting the local school district to confirm school assignments for this home.


Similar homes
- $405,0003 bd2 ba1.7k sqft6019 S 13TH Avenue, Phoenix, AZ 85041For Sale
 MLS ID #7100900, Michael Martinez, eXp Realty. ARMLS
- $420,0003 bd2 ba1.6k sqft2317 W MELODY Drive, Phoenix, AZ 85041For Sale
 MLS ID #7089003, Monica Herdez, Barrett Real Estate. ARMLS
- $380,0004 bd3 ba1.6k sqft5641 S 10TH Drive, Phoenix, AZ 85041For Sale
 MLS ID #7066292, Tara Jones, Opendoor Brokerage, LLC. ARMLS
- $375,0003 bd2 ba1.2k sqft1533 W BURGESS Lane, Phoenix, AZ 85041For Sale
 MLS ID #7100720, Fred Delgado, TruCORE Agency. ARMLS
