Looking for an affordable, move-in ready home? This beautifully maintained 3-bedroom, 2-bathroom home offers comfort, convenience and easy living! Enjoy spacious living areas, natural light, LVP flooring, neutral colors, indoor laundry and a 2-car garage. Updates include Lennox HVAC (2022), Bosch dishwasher (2022), remodeled baths, beautiful primary shower, countertops & fixtures, walk-in closet and ceiling fans throughout. Washer, dryer & refrigerator included! Relax on the covered patio or enjoy the low-maintenance yard. Community park just 3 doors down, El Prado Park nearby, and South Mountain trails only 5 miles away. Convenient to schools, shopping, dining, Sky Harbor, Downtown Phoenix, major employment centers and freeways--making work, weekends and everyday life easy.
For sale
$365,000
1630 W ALTA VISTA Road, Phoenix, AZ 85041
3beds
1,376sqft
Single Family Residence
Built in 2003
5,500 Square Feet Lot
$-- Zestimate®
$265/sqft
$99/mo HOA
What's special
Covered patioRemodeled bathsLow-maintenance yardNatural lightWalk-in closetCountertops and fixturesIndoor laundry
- 1 day
- 115
- 8
Likely to sell faster than
Zillow last checked:
Listing updated:
Listed by:
Dennis Rosvall 480-232-0948,
REMAX Prime
Source: ARMLS,MLS#: 7090054
Facts & features
Interior
Bedrooms & bathrooms
- Bedrooms: 3
- Bathrooms: 2
- Full bathrooms: 2
Heating
- Electric
Cooling
- Central Air, Ceiling Fan(s)
Appliances
- Included: Dryer, Washer, Refrigerator, Built-in Microwave, Dishwasher, Disposal
- Laundry: Inside
Features
- High Speed Internet, Eat-in Kitchen, 9+ Flat Ceilings, No Interior Steps, 3/4 Bath Master Bdrm
- Flooring: Vinyl, Tile
- Windows: Double Pane Windows
- Has basement: No
- Has fireplace: No
Interior area
- Total structure area: 1,376
- Total interior livable area: 1,376 sqft
Property
Parking
- Total spaces: 2
- Parking features: Attached, Garage Door Opener
- Attached garage spaces: 2
Features
- Stories: 1
- Patio & porch: Covered
- Exterior features: Screened in Patio(s)
- Spa features: None
- Fencing: Block
Lot
- Size: 5,500 Square Feet
- Features: North/South Exposure, Gravel/Stone Front, Gravel/Stone Back
Details
- Parcel number: 10584498
Construction
Type & style
- Home type: SingleFamily
- Architectural style: Ranch
- Property subtype: Single Family Residence
Materials
- Stucco, Wood Frame, Painted
- Roof: Tile
Condition
- Year built: 2003
Details
- Builder name: Ryland Homes
Utilities & green energy
- Sewer: Public Sewer
Community & HOA
Community
- Features: Near Bus Stop, Playground, Biking/Walking Path
- Subdivision: SOUTHGATE
HOA
- Has HOA: Yes
- Services included: Maintenance Grounds
- HOA fee: $99 monthly
- HOA name: Southgate
- HOA phone: 480-284-5551
Location
- Region: Phoenix
Financial & listing details
- Price per square foot: $265/sqft
- Tax assessed value: $289,000
- Annual tax amount: $1,200
- Date on market: 10/6/2026
- Cumulative days on market: 2 days
- Listing terms: VA Loan,Cash,Conventional,FHA
- Ownership: Fee Simple
Estimated market value
Not available
Estimated sales range
Not available
Not available
Price history
| Date | Event | Price |
|---|---|---|
| 10/6/2026 | Listed for sale | $365,000+87.2%$265/sqft |
Source:  ARMLS #7090054 Report a problem ARMLS #7090054 Report a problem | ||
| 4/26/2018 | Sold | $195,000-2.5%$142/sqft |
Source: ARMLS #5740234 Report a problem | ||
| 4/19/2018 | Pending sale | $200,000$145/sqft |
Source: Keller Williams Integrity First Realty #5740234 Report a problem | ||
| 3/22/2018 | Listed for sale | $200,000+21.2%$145/sqft |
Source: Keller Williams Integrity First #5740234 Report a problem | ||
| 4/1/2005 | Sold | $165,000+32.4%$120/sqft |
Source: Public Record Report a problem | ||
| 6/11/2003 | Sold | $124,650$91/sqft |
Source: Public Record Report a problem | ||
Public tax history
| Year | Property taxes | Tax assessment |
|---|---|---|
| 2025 | $1,200 +2.6% | $28,900 -5.2% |
| 2024 | $1,170 +3.2% | $30,500 +278.7% |
| 2023 | $1,134 +2.1% | $8,054 -57.7% |
| 2022 | $1,110 -1.8% | $19,050 +10.4% |
| 2021 | $1,131 +3.5% | $17,250 +5% |
| 2020 | $1,092 +2.9% | $16,430 +12.7% |
| 2019 | $1,061 | $14,580 +13.2% |
| 2018 | $1,061 -5.5% | $12,880 +12.8% |
| 2017 | $1,123 +11.7% | $11,420 +11.7% |
| 2016 | $1,006 +3.4% | $10,220 +21.5% |
| 2015 | $973 | $8,410 +41.1% |
| 2014 | -- | $5,960 +26.3% |
| 2013 | -- | $4,720 -14.2% |
| 2012 | -- | $5,500 -9.5% |
| 2011 | -- | $6,080 -36% |
| 2010 | -- | $9,500 -40.3% |
| 2009 | -- | $15,910 -11.1% |
| 2008 | -- | $17,900 +27% |
| 2007 | -- | $14,100 +38.2% |
| 2006 | -- | $10,200 |
| 2005 | -- | $10,200 +203.6% |
| 2004 | -- | $3,360 |
Find assessor info on the county website
Monthly payment
Est. payment
Payment breakdown
Explore the cost of this home by adjusting the details. Changes won't be saved.Climate risks
Neighborhood: South Mountain
Nearby schools
Schools provided by the listing agent
- Elementary: Ignacio Conchos School
- Middle: Ignacio Conchos School
- High: Cesar Chavez High School
- District: Roosevelt Elementary District
Source: ARMLS. This data may not be complete. We recommend contacting the local school district to confirm school assignments for this home.
Similar homes
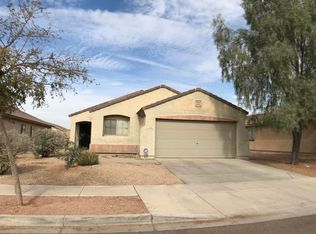
- $350,0003 bd2 ba1.6k sqft2077 W HIDALGO Avenue, Phoenix, AZ 85041For Sale
 MLS ID #7090540, Jose Balderrama Chavarria, eXp Realty. ARMLS
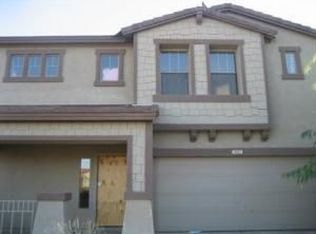
 - $364,9004 bd2 ba1.6k sqft5903 S 31ST Drive, Phoenix, AZ 85041For Sale
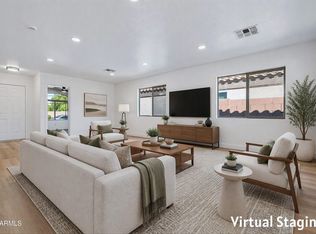 MLS ID #7090172, Omar Abdallah, Jamal Abdallah. ARMLS
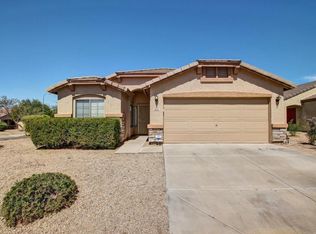
 - $--3 bd2 ba1.1k sqft2228 W Pecan Rd, Phoenix, AZ 85041Auction
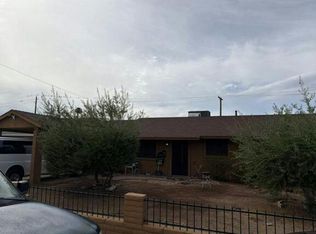 Auction.com 2
 - $--4 bd2 ba1.9k sqft7707 S 20th Dr, Phoenix, AZ 85041Auction
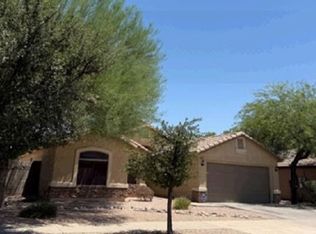 Xome
Xome
