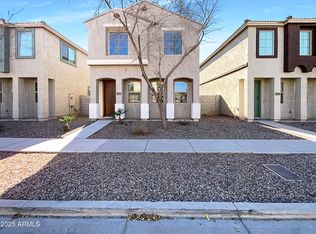
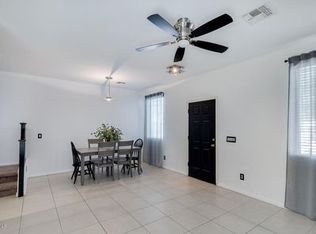
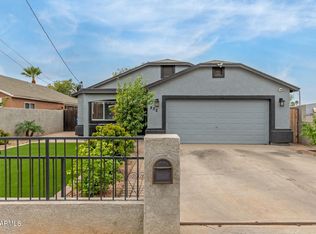
Welcome home to this beautiful updated 3-bedroom, 2.5-bathroom home situated on a desirable area. This move in ready property features fresh interior and exterior paint, new flooring in 2023 throughout, an updated kitchen, updated bathrooms, new windows in 2023, a new A/C system in 2025, new appliances in 2025, and a new garage door in 2023. Conveniently located close to the freeway access in an up-and-coming area, this home offers both comfort and convenience. Close by is MIT a STEM school.
For sale
$380,000
5405 W WARNER Street, Phoenix, AZ 85043
3beds
1,934sqft
Single Family Residence
Built in 2018
2,363 Square Feet Lot
$-- Zestimate®
$196/sqft
$119/mo HOA
What's special
Updated kitchenUpdated bathrooms
- 67 days
- 48
- 2
Zillow last checked:
Listing updated:
Listed by:
Kimberly Bentley 307-899-2433,
eXp Realty
Source: ARMLS,MLS#: 7061375
Facts & features
Interior
Bedrooms & bathrooms
- Bedrooms: 3
- Bathrooms: 3
- Full bathrooms: 2
- 1/2 bathrooms: 1
Heating
- Electric
Cooling
- Central Air
Appliances
- Included: Dishwasher, Disposal
- Laundry: Upper Level, Inside
Features
- Granite Counters, Upstairs, Full Bth Master Bdrm
- Flooring: Carpet, Vinyl
- Has basement: No
- Has fireplace: No
Interior area
- Total structure area: 1,934
- Total interior livable area: 1,934 sqft
Property
Parking
- Total spaces: 2
- Parking features: Rear Vehicle Entry
- Garage spaces: 2
Features
- Stories: 2
- Patio & porch: Patio
- Spa features: None
- Fencing: Block
Lot
- Size: 2,363 Square Feet
- Features: Desert Front, Dirt Back
Details
- Parcel number: 10459486
Construction
Type & style
- Home type: SingleFamily
- Architectural style: Spanish
- Property subtype: Single Family Residence
Materials
- Stucco, Wood Frame, Painted
- Roof: Tile
Condition
- Year built: 2018
Details
- Builder name: Joseph Carl
Utilities & green energy
- Sewer: Public Sewer
Community & HOA
Community
- Features: Playground, Biking/Walking Path
- Subdivision: RIVERBEND UNIT B
HOA
- Has HOA: Yes
- Services included: Maintenance Grounds
- HOA fee: $119 monthly
- HOA name: Riverbend
- HOA phone: 480-759-4945
Location
- Region: Phoenix
Financial & listing details
- Price per square foot: $196/sqft
- Tax assessed value: $283,700
- Annual tax amount: $1,703
- Date on market: 8/1/2026
- Cumulative days on market: 67 days
- Listing terms: VA Loan,Cash,Conventional,FHA
- Ownership: Fee Simple
Estimated market value
Not available
Estimated sales range
Not available
Not available
Price history
| Date | Event | Price |
|---|---|---|
| 8/1/2026 | Listed for sale | $380,000+68.9%$196/sqft |
Source: eXp Realty #7061375 Report a problem | ||
| 5/17/2021 | Listing removed | -- |
Source: Zillow Rental Network Premium Report a problem | ||
| 5/3/2021 | Listed for rent | $1,799$1/sqft |
Source: Zillow Rental Network Premium Report a problem | ||
| 4/5/2019 | Sold | $225,000-2.2%$116/sqft |
Source:  ARMLS #5800549 Report a problem ARMLS #5800549 Report a problem | ||
| 3/8/2019 | Pending sale | $230,000$119/sqft |
Source: My Home Group Real Estate #5800549 Report a problem | ||
| 7/31/2018 | Listed for sale | $230,000+52.5%$119/sqft |
Source: My Home Group Real Estate #5800549 Report a problem | ||
| 7/13/2018 | Sold | $150,786$78/sqft |
Source: Public Record Report a problem | ||
Public tax history
| Year | Property taxes | Tax assessment |
|---|---|---|
| 2025 | $1,703 +0.5% | $28,370 -17.5% |
| 2024 | $1,696 +19% | $34,380 +171.7% |
| 2023 | $1,424 +1.2% | $12,655 -41.5% |
| 2022 | $1,407 +1.2% | $21,630 +15.7% |
| 2021 | $1,391 +1.8% | $18,700 +10.6% |
| 2020 | $1,366 +896% | $16,910 +16.9% |
| 2019 | $137 | $14,460 +835.9% |
| 2018 | $137 +6.4% | $1,545 +8.4% |
| 2017 | $129 +7.5% | $1,425 +14.5% |
| 2016 | $120 +5.9% | $1,245 -16.3% |
| 2015 | $113 | $1,488 +63.2% |
| 2014 | -- | $912 +26.7% |
| 2013 | -- | $720 -83% |
| 2009 | -- | $4,240 |
Find assessor info on the county website
Monthly payment
Est. payment
Payment breakdown
Explore the cost of this home by adjusting the details. Changes won't be saved.Climate risks
Neighborhood: Estrella
Nearby schools
Schools provided by the listing agent
- Elementary: Riverside Traditional School
- High: Betty Fairfax High School
- District: Riverside Elementary District
Source: ARMLS. This data may not be complete. We recommend contacting the local school district to confirm school assignments for this home.


Similar homes
- $349,9003 bd2 ba1.3k sqft2820 S 64TH Drive, Phoenix, AZ 85043For Sale
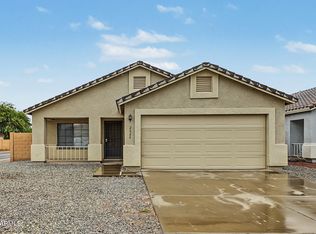 MLS ID #7087896, Cheryl Kypreos, HomeSmart. ARMLS
 - $360,0003 bd2 ba1.4k sqft1708 S 79TH Glen, Phoenix, AZ 85043For Sale
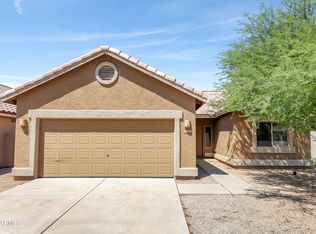 MLS ID #7071498, Richard Noeltner, Service Star Realty. ARMLS
 - $415,0003 bd3 ba2k sqft3713 W SAINT ANNE Avenue, Phoenix, AZ 85041For Sale
 MLS ID #7020783, Theresa R Marquez, Barrett Real Estate. ARMLS
 - $379,9993 bd2 ba1.4k sqft832 S 31st Ave Avenue, Phoenix, AZ 85009For Sale
 MLS ID #6987527, Melissa Machado, My Home Group Real Estate. ARMLS
