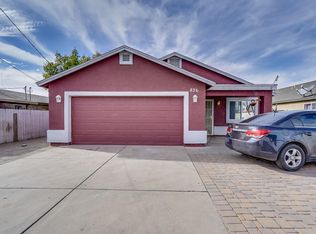
Welcome to your new chapter in this lovely 3-bedroom home! Great curb appeal, featuring a manicured landscape and a 2-car garage. Inside, you'll find a spacious and comfortable layout perfect for entertaining and relaxation, complete with tile flooring, vaulted ceilings promoting an airy feel, plenty of natural light, and neutral paint. Prepare delicious meals in the pristine kitchen, equipped with plentiful storage cabinetry, tile backsplash, granite countertops, and stainless steel appliances. Get a good night's rest in the main retreat, offering a private bathroom for added convenience. Out back, you'll have ample sitting space with well-laid pavers, perfect for gatherings with your loved ones and relaxing evenings. What's not to love? Check it out now!
For sale
$379,999
832 S 31st Ave Avenue, Phoenix, AZ 85009
3beds
1,448sqft
Single Family Residence
Built in 2006
4,999 Square Feet Lot
$-- Zestimate®
$262/sqft
$-- HOA
What's special
- 253 days
- 208
- 37
Zillow last checked:
Listing updated:
Listed by:
Melissa Machado 602-384-5960,
My Home Group Real Estate,
Juan Carlos Estrada 602-516-0350,
My Home Group Real Estate
Source: ARMLS,MLS#: 6987527
Facts & features
Interior
Bedrooms & bathrooms
- Bedrooms: 3
- Bathrooms: 2
- Full bathrooms: 2
Heating
- Electric
Cooling
- Central Air, Ceiling Fan(s)
Appliances
- Included: Dishwasher, Disposal, Electric Range, Electric Oven
Features
- High Speed Internet, Granite Counters, Eat-in Kitchen, No Interior Steps, Vaulted Ceiling(s), Full Bth Master Bdrm
- Flooring: Tile
- Windows: Double Pane Windows
- Has basement: No
- Has fireplace: No
Interior area
- Total structure area: 1,448
- Total interior livable area: 1,448 sqft
Property
Parking
- Total spaces: 4
- Parking features: Garage Door Opener, Direct Access
- Garage spaces: 2
- Uncovered spaces: 2
Accessibility
- Accessibility features: Lever Handles, Bath Lever Faucets
Features
- Stories: 1
- Patio & porch: Patio
- Spa features: None
- Fencing: Front Yard,Back Yard,Block
- Has view: Yes
- View description: Mountain(s)
Lot
- Size: 4,999 Square Feet
- Features: East/West Exposure, Gravel/Stone Front, Synthetic Grass Frnt, Synthetic Grass Back
Details
- Parcel number: 10959018
Construction
Type & style
- Home type: SingleFamily
- Architectural style: Ranch
- Property subtype: Single Family Residence
Materials
- Stucco, Wood Frame, Painted
- Roof: Composition
Condition
- Year built: 2006
Utilities & green energy
- Sewer: Public Sewer
Community & HOA
Community
- Features: Biking/Walking Path
- Subdivision: BEG AT PT ON E LI SE4 SW4 774' N OF SE COR W 133' N 100' E 133' S 100' TO BEG EX E 33F & EX S 50F
HOA
- Has HOA: No
- Services included: No Fees
Location
- Region: Phoenix
Financial & listing details
- Price per square foot: $262/sqft
- Tax assessed value: $255,700
- Annual tax amount: $580
- Date on market: 2/4/2026
- Cumulative days on market: 237 days
- Listing terms: VA Loan,Cash,Conventional,FHA
- Ownership: Fee Simple
- Road surface type: Paved
Estimated market value
Not available
Estimated sales range
Not available
Not available
Price history
| Date | Event | Price |
|---|---|---|
| 9/9/2026 | Listed for sale | $379,999-2.6%$262/sqft |
Source:  ARMLS #6987527 Report a problem ARMLS #6987527 Report a problem | ||
| 2/20/2026 | Listed for sale | $389,999+2.6%$269/sqft |
Source: ARMLS #6987527 Report a problem | ||
| 4/22/2022 | Sold | $380,000$262/sqft |
Source: ARMLS #6370870 Report a problem | ||
| 3/21/2022 | Pending sale | $380,000+8.6%$262/sqft |
Source: ARMLS #6370870 Report a problem | ||
| 3/19/2022 | Listed for sale | $350,000+62.8%$242/sqft |
Source: ARMLS #6370870 Report a problem | ||
| 8/15/2019 | Sold | $215,000$148/sqft |
Source: ARMLS #5955665 Report a problem | ||
| 8/1/2019 | Price change | $215,000+2.4%$148/sqft |
Source: Prestige Realty #5955665 Report a problem | ||
| 7/29/2019 | Price change | $209,900-2.3%$145/sqft |
Source: Prestige Realty #5955665 Report a problem | ||
| 7/23/2019 | Listed for sale | $214,900+571.6%$148/sqft |
Source: Prestige Realty #5955665 Report a problem | ||
| 10/10/2009 | Sold | $32,000-54.3%$22/sqft |
Source: ARMLS #4212463 Report a problem | ||
| 7/8/2009 | Listing removed | $70,000$48/sqft |
Source: Superlative, Inc. #4147641 Report a problem | ||
| 5/23/2009 | Listed for sale | $70,000+31.8%$48/sqft |
Source: Listhub #4147641 Report a problem | ||
| 2/18/2009 | Sold | $53,128-73.7%$37/sqft |
Source: Public Record Report a problem | ||
| 6/14/2006 | Sold | $202,000$140/sqft |
Source: Public Record Report a problem | ||
Public tax history
| Year | Property taxes | Tax assessment |
|---|---|---|
| 2025 | $580 -1.4% | $25,570 -9.7% |
| 2024 | $588 +5.7% | $28,310 +488.7% |
| 2023 | $557 +4.7% | $4,809 -73.9% |
| 2022 | $532 -3.8% | $18,400 +21.3% |
| 2021 | $552 -10.6% | $15,170 +6.8% |
| 2020 | $618 +2.1% | $14,200 +26.6% |
| 2019 | $605 | $11,220 +12% |
| 2018 | $605 +4% | $10,020 +21% |
| 2017 | $582 +19.1% | $8,280 +13.3% |
| 2016 | $488 +5.4% | $7,310 +27.8% |
| 2015 | $464 | $5,720 +40.9% |
| 2014 | -- | $4,060 +46% |
| 2013 | -- | $2,780 -13.4% |
| 2012 | -- | $3,210 -20% |
| 2011 | -- | $4,010 -51.2% |
| 2010 | -- | $8,220 -46.6% |
| 2009 | -- | $15,380 +8.3% |
| 2008 | -- | $14,200 +393.1% |
| 2007 | -- | $2,880 |
Find assessor info on the county website
Monthly payment
Est. payment
Payment breakdown
Explore the cost of this home by adjusting the details. Changes won't be saved.Climate risks
Neighborhood: Estrella
Nearby schools
Schools provided by the listing agent
- Elementary: Jack L Kuban Elementary School
- Middle: Jack L Kuban Elementary School
- High: Carl Hayden High School
- District: Murphy Elementary District
Source: ARMLS. This data may not be complete. We recommend contacting the local school district to confirm school assignments for this home.

Similar homes
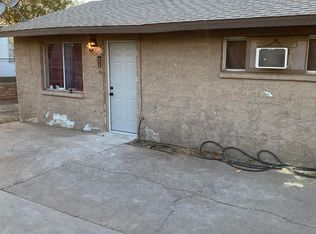
- $--3 bd2 ba1.6k sqft7309 W Pioneer St, Phoenix, AZ 85043AuctionXome
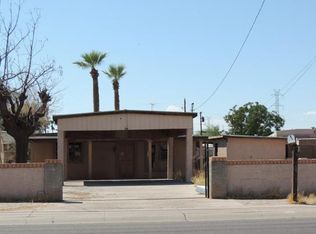
- $380,0003 bd3 ba1.9k sqft5405 W WARNER Street, Phoenix, AZ 85043For Sale
 MLS ID #7061375, Kimberly Bentley, eXp Realty. ARMLS
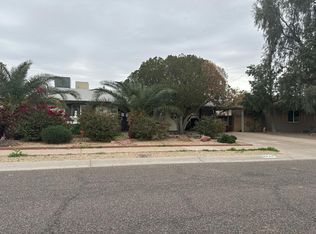
 - $--3 bd2 ba1.6k sqft3727 W Gardenia Ave, Phoenix, AZ 85051Auction
 Auction.com 2
 - $345,0003 bd2 ba1.3k sqft6226 W ILLINI Street, Phoenix, AZ 85043For Sale
 MLS ID #7037064, Heather Martin, eXp Realty. ARMLS
