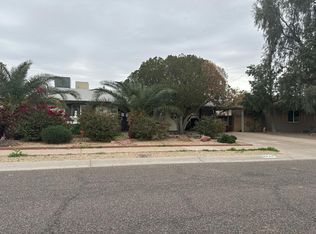
Welcome home! This 3-bedroom, 2-bath residence features a 2-car garage, an extended driveway, an RV gate, and tasteful stone accents. Discover a serene living room with vaulted ceilings, a neutral palette, blinds, and wood-look flooring. The great room has double French doors that lead to the backyard for seamless indoor-outdoor flow. Cook gourmet meals in the kitchen, equipped with granite counters with a matching backsplash, wood cabinetry with crown moulding, SS appliances, and a peninsula with a breakfast bar. The main bedroom includes a private bathroom and a practical walk-in closet. Enchanting moments await in the backyard, complete with a covered patio, an outdoor kitchen, stylish pavers, and an exterior fireplace for starlit evenings. Make this gem yours today!
For sale
$420,000
4644 N 84TH Drive, Phoenix, AZ 85037
3beds
1,358sqft
Single Family Residence
Built in 1997
6,839 Square Feet Lot
$-- Zestimate®
$309/sqft
$28/mo HOA
What's special
Rv gateTasteful stone accentsExtended drivewayStylish paversNeutral palettePractical walk-in closetOutdoor kitchen
- 68 days
- 69
- 10
Zillow last checked:
Listing updated:
Listed by:
Eusebio Lopez 602-657-8797,
Momentum Brokers LLC
Source: ARMLS,MLS#: 7066238
Facts & features
Interior
Bedrooms & bathrooms
- Bedrooms: 3
- Bathrooms: 2
- Full bathrooms: 2
Heating
- Electric
Cooling
- Central Air
Appliances
- Included: Water Softener Owned, Reverse Osmosis, Built-in Microwave, Dishwasher, Disposal
- Laundry: Inside
Features
- High Speed Internet, Granite Counters, Breakfast Bar, No Interior Steps, Vaulted Ceiling(s), Pantry, 3/4 Bath Master Bdrm
- Flooring: Tile
- Windows: Double Pane Windows
- Has basement: No
- Has fireplace: Yes
- Fireplace features: Exterior Fireplace
Interior area
- Total structure area: 1,358
- Total interior livable area: 1,358 sqft
Property
Parking
- Total spaces: 6
- Parking features: Garage Door Opener, Direct Access
- Garage spaces: 2
- Uncovered spaces: 4
Features
- Stories: 1
- Patio & porch: Covered, Patio
- Exterior features: Built-in Barbecue
- Spa features: None
- Fencing: Block,Wrought Iron
Lot
- Size: 6,839 Square Feet
- Features: Borders Common Area, East/West Exposure, Sprinklers In Rear, Sprinklers In Front, Gravel/Stone Front, Gravel/Stone Back, Grass Back
Details
- Additional structures: Gazebo
- Parcel number: 10274906
- Special conditions: Owner Occupancy Req
Construction
Type & style
- Home type: SingleFamily
- Architectural style: Ranch
- Property subtype: Single Family Residence
Materials
- Stucco, Wood Frame, Painted, Stone
- Roof: Tile
Condition
- Year built: 1997
Details
- Builder name: Beazer Homes
Utilities & green energy
- Sewer: Public Sewer
Community & HOA
Community
- Features: Near Bus Stop, Biking/Walking Path
- Subdivision: HORIZONS ON CAMELBACK UNIT 3
HOA
- Has HOA: Yes
- Services included: Maintenance Grounds
- HOA fee: $28 monthly
- HOA name: Camelback Horizons
- HOA phone: 623-691-6500
Location
- Region: Phoenix
Financial & listing details
- Price per square foot: $309/sqft
- Tax assessed value: $289,200
- Annual tax amount: $1,217
- Date on market: 8/13/2026
- Cumulative days on market: 68 days
- Listing terms: VA Loan,Cash,Conventional,FHA
- Ownership: Fee Simple
Estimated market value
Not available
Estimated sales range
Not available
Not available
Price history
| Date | Event | Price |
|---|---|---|
| 8/13/2026 | Listed for sale | $420,000+147.1%$309/sqft |
Source:  ARMLS #7066238 Report a problem ARMLS #7066238 Report a problem | ||
| 12/18/2015 | Sold | $170,000+119.4%$125/sqft |
Source: ARMLS #5362296 Report a problem | ||
| 10/27/2010 | Listing removed | $77,500$57/sqft |
Source: Geneva Real Estate & Investments #4386087 Report a problem | ||
| 10/18/2010 | Price change | $77,500-2.5%$57/sqft |
Source: Geneva Real Estate & Investments #4386087 Report a problem | ||
| 8/25/2010 | Price change | $79,500-4.1%$59/sqft |
Source: Geneva Real Estate & Investments #4386087 Report a problem | ||
| 7/16/2010 | Listed for sale | $82,900+3.8%$61/sqft |
Source: Geneva Real Estate & Investments #4386087 Report a problem | ||
| 5/30/2010 | Listing removed | $79,900$59/sqft |
Source: Geneva Real Estate & Investments #4386087 Report a problem | ||
| 5/28/2010 | Price change | $79,900-3.6%$59/sqft |
Source: Geneva Real Estate & Investments #4386087 Report a problem | ||
| 5/16/2010 | Price change | $82,900-5.7%$61/sqft |
Source: Geneva Real Estate & Investments #4386087 Report a problem | ||
| 5/8/2010 | Listed for sale | $87,900-8.3%$65/sqft |
Source: Geneva Real Estate & Investments #4386087 Report a problem | ||
| 1/18/2010 | Listing removed | $95,900$71/sqft |
Source: HomeSmart #4277625 Report a problem | ||
| 10/24/2009 | Listed for sale | $95,900+51.3%$71/sqft |
Source: HomeSmart #4277625 Report a problem | ||
| 10/15/2009 | Sold | $63,400-72.4%$47/sqft |
Source: Public Record Report a problem | ||
| 10/26/2005 | Sold | $230,000+170.2%$169/sqft |
Source: ARMLS #2378663 Report a problem | ||
| 4/3/1997 | Sold | $85,130$63/sqft |
Source: Public Record Report a problem | ||
Public tax history
| Year | Property taxes | Tax assessment |
|---|---|---|
| 2025 | $1,352 +12.6% | $28,920 -3% |
| 2024 | $1,201 -1.9% | $29,820 +250.9% |
| 2023 | $1,224 +2.9% | $8,498 -56.7% |
| 2022 | $1,190 +7.2% | $19,620 +11.4% |
| 2021 | $1,109 +0.7% | $17,610 +7.4% |
| 2020 | $1,101 +6.6% | $16,400 +11.9% |
| 2019 | $1,033 | $14,650 +12.2% |
| 2018 | $1,033 +7.3% | $13,060 +13.1% |
| 2017 | $963 +12.3% | $11,550 +11.3% |
| 2016 | $858 | $10,380 +9.5% |
| 2015 | $858 | $9,480 +52.2% |
| 2014 | -- | $6,230 +25.1% |
| 2013 | -- | $4,980 -9.8% |
| 2012 | -- | $5,520 -5% |
| 2011 | -- | $5,810 -31.5% |
| 2010 | -- | $8,480 -46.8% |
| 2009 | -- | $15,930 -15.7% |
| 2008 | -- | $18,900 +26.8% |
| 2007 | -- | $14,900 +45.4% |
| 2006 | -- | $10,250 |
| 2005 | -- | $10,250 +12.6% |
| 2004 | -- | $9,100 |
| 2003 | -- | $9,100 +18.2% |
| 2002 | -- | $7,700 |
Find assessor info on the county website
Monthly payment
Est. payment
Payment breakdown
Explore the cost of this home by adjusting the details. Changes won't be saved.Climate risks
Neighborhood: Maryvale
Nearby schools
Schools provided by the listing agent
- Elementary: Westwind Elementary School
- Middle: Westwind Elementary School
- High: Copper Canyon High School
- District: Pendergast Elementary District
Source: ARMLS. This data may not be complete. We recommend contacting the local school district to confirm school assignments for this home.

Similar homes
- $--3 bd2 ba1.3k sqft9028 W Osborn Rd, Phoenix, AZ 85037Auction
 Auction.com 2
 - $--3 bd2 ba1.6k sqft7309 W Pioneer St, Phoenix, AZ 85043AuctionXome
- $345,0003 bd1 ba1.2k sqft8819 W GLENROSA Avenue, Phoenix, AZ 85037For Sale
 MLS ID #6988690, Shannon Cunningham, AZ Performance Realty. ARMLS
 - $--3 bd2 ba1.6k sqft3727 W Gardenia Ave, Phoenix, AZ 85051Auction
 Auction.com 2
